


$249,000
Original price: $259,000
 3 Beds
 2 Baths
 1,589 sqft
3705 Hillside, Schertz, TX 78108
Est. Mortgage $2,116/mo*
Get Pre-QualifiedHome Highlights

Single-Family Home

Built in 1994

$157/sqft

Garage

HOA $354/mo
Local Information
- Map ViewExplore the area around 3705 Hillside.

- Schools1 Preschool School2 Elementary Schools1 Middle School1 High School

- Shop & Eat

-- mins to
About this House
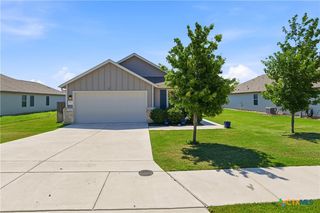
What's unique:Granite countertopsLarge shade treeGenerous kitchen storageWindow coveringsFull gutters
Cute garden home in 55+ community of Scenic Hills in Schertz. (one owner must be over 55). This home has 3 bedrooms, 2 bathrooms, ceramic and wood tile flooring throughout (no carpet), window coverings, generous kitchen storage, granite countertops, and an office/sunroom off the dining area. Outside you have 4 side brick masonry, 2 car garage with epoxy flooring, full gutters and large shade tree. HOA fee covers complete front and back yard maintenance - mowing, edging, watering, and sprinkler upkeep - so there is nothing to worry about outside your front door. The 24/7 staffed gate keeps the community private and secure, and full access to the clubhouse, pool, fitness center, and all amenities is included. Each homeowner also receives one complimentary secure storage space for an RV/boat with electronic access. On top of all that, a packed social calendar means a built-in community is right outside your door. Active living with small town charm.
Last check for updates: about 4 hours ago
Listing courtesy of Heather Trevilion, (830) 643-0292
BHHS Don Johnson REALTORS - NB
Shannon Anderson, (830) 643-4342
BHHS Don Johnson REALTORS - NB
Originating MLS: Four Rivers Association of REALTORS
Source: Central Texas MLS, MLS#610465
Home Details for 3705 Hillside

|
|---|
MLS Status: Active |

|
|---|
Beds & Baths Number of Bedrooms: 3Number of Bathrooms: 2Number of Bathrooms (full): 2 |
Dimensions and Layout Living Area: 1589 Square Feet |
Appliances & Utilities Appliances: Dishwasher, Electric Range, Disposal, Some Electric AppliancesDishwasherDisposalLaundry: Washer Hookup,Gas Dryer Hookup |
Heating & Cooling Heating: CentralHas CoolingAir Conditioning: Central Air,1 UnitHas HeatingHeating Fuel: Central |
Fireplace & Spa Fireplace: NoneNo FireplaceNo Spa |
Windows, Doors, Floors & Walls Window: Window TreatmentsFlooring: Ceramic Tile |
Levels, Entrance, & Accessibility Stories: 1Levels: OneAccessibility: Accessible DoorsFloors: Ceramic Tile |
View No ViewView: None |
Security Security: Gated Community, Controlled Access, Gated with Guard |

|
|---|
Exterior Home Features Roof: Composition ShinglePatio / Porch: Covered, PorchFencing: NoneExterior: Porch, Rain GuttersFoundation: Slab |
Parking & Garage Number of Garage Spaces: 2Number of Covered Spaces: 2Has a GarageParking Spaces: 2Parking: Garage |
Pool Pool: Community, Indoor, Other, See Remarks |
Frontage Road Frontage: Private RoadNot on Waterfront |
Water & Sewer Sewer: Public SewerWater Body: None |

|
|---|
Cumulative Days on Market: 150Days on Market: 160 |

|
|---|
Year Built Year Built: 1994 |
Property Type / Style Property Type: ResidentialProperty Subtype: Single Family ResidenceArchitecture: Traditional |
Building Construction Materials: Brick, Masonry |
Property Information Condition: ResaleParcel Number: 40694 |

|
|---|
Price List Price: $249,000Price Per Sqft: $157 |
Status Change & Dates Possession Timing: Closing & Funding, Closing |

|
|---|

|
|---|
Direction & Address City: SchertzCommunity: Scenic Hills Community Ph #1 |
School Information Elementary School District: Schertz-Cibolo Universal City ISDJr High / Middle School District: Schertz-Cibolo Universal City ISDHigh School District: Schertz-Cibolo Universal City ISD |

|
|---|
Listing Agent Listing ID: 610465 |

|
|---|
Community rooms Fitness Center |

|
|---|
Community Features: Clubhouse, Fitness Center, Other, See Remarks, Community Pool, GatedIs a Senior Community |

|
|---|
HOA Fee Includes: Maintenance StructureHOA Name: Scenic Hills POAAssociation for this Listing: Four Rivers Association of REALTORSHas an HOAHOA Fee: $354/Monthly |

|
|---|
Lot Area: 7361.64 sqft |

|
|---|
Listing Agreement Type: Exclusive Right To SellListing Terms: Cash, Conventional |

|
|---|
Mls Number: 610465Living Area Range Units: Square FeetAttic: Partially FlooredAttribution Contact: (830) 643-0292Above Grade Unfinished Area Units: Square FeetActivation Date: Tue Apr 14 2026Below Grade Unfinished Area Units: Square FeetUniversal Property Id: US-48187-N-40694-R-N |

|
|---|
ClubhouseOtherSee RemarksCommunity PoolGatedDays On Market Replication: 150 |
Around this home
What Locals Say about Schertz
At least 222 Trulia users voted on each feature.

91 % Say it's dog friendly

90 % Say there are sidewalks

89 % Say car is needed

88 % Say parking is easy

87 % Say yards are well-kept

82 % Say people would walk alone at night

82 % Say there's holiday spirit

78 % Say it's quiet

76 % Say kids play outside

71 % Say streets are well-lit

65 % Say they plan to stay for at least 5 years

57 % Say neighbors are friendly

53 % Say there's wildlife

39 % Say there are community events

34 % Say it's walkable to grocery stores

27 % Say it's walkable to restaurants
Sourced by Trulia users. Learn more about our methodology.
Market trends in Schertz
Last updated August 2026
Avg. sale price
$303K
$8.08KMoM
Sale-to-List Price
98.9%
0.1%MoM
Price per sq ft
$147
$0MoM
Available listings
292
30MoM
Home Value
Trulia Estimate
$247KSince last month
Decreased$5K (-1.9%)Since last year
$100 (0%)Learn more about this home's value by checking out its Trulia Estimate, the value of nearby homes, and how much similar homes have sold for.
Trulia Estimate
The of this home's value increased by +57% in the last 10 years
| Month | Estimated value |
|---|---|
2026 | |
| September 2026 | $247K |
| August 2026 | $252K |
| July 2026 | $252K |
| June 2026 | $268K |
| May 2026 | $270K |
| April 2026 | $271K |
| March 2026 | $243K |
| February 2026 | $241K |
| January 2026 | $242K |
2025 | |
2024 | |
2023 | |
2022 | |
2021 | |
2020 | |
2019 | |
2018 | |
2017 | |
2016 | |
Comparable sales
These are recently sold homes that have a similar location or other similar features to this home, like bedrooms, bathrooms, and square footage. Get a sense of the expected prices in the area by viewing these homes.Address | Distance | Property Type | Sold Price | Sold Date | Bed | Bath | Sqft |
|---|---|---|---|---|---|---|---|
0.12 | Single-Family Home | - | 10/22/25 | 3 | 2 | 1,680 | |
0.12 | Single-Family Home | - | 04/13/26 | 3 | 2 | 1,510 | |
0.07 | Single-Family Home | - | 07/27/26 | 3 | 2 | 1,883 | |
0.09 | Single-Family Home | - | 02/18/26 | 3 | 2 | 2,175 | |
0.19 | Single-Family Home | - | 04/29/26 | 3 | 2 | 1,648 | |
0.17 | Single-Family Home | - | 11/26/25 | 3 | 2 | 1,757 | |
0.03 | Single-Family Home | - | 11/19/25 | 2 | 2 | 1,356 | |
0.17 | Single-Family Home | - | 04/22/26 | 3 | 2 | 1,920 | |
0.17 | Single-Family Home | - | 01/23/26 | 3 | 2 | 1,745 | |
0.25 | Single-Family Home | - | 03/25/26 | 3 | 2 | 1,631 |
Nearby home prices
Get a sense of expected prices in the area by checking the value of nearby homes.Address | Distance | Price | Bed | Bath | Sqft | Status |
|---|---|---|---|---|---|---|
0.01 | - | - | - | - | Off Market | |
0.03 | $218,000 | 2 | 2 | 1,356 | Off Market | |
0.03 | $208,100 | 2 | 2 | 1,060 | Off Market | |
0.06 | - | - | - | - | Off Market | |
0.05 | $38,000 | - | - | - | For Sale | |
0.05 | $38,000 | - | - | - | For Sale | |
0.07 | $274,000 | 3 | 2 | 1,796 | For Sale | |
0.07 | - | 3 | 2 | 1,883 | Recently Sold | |
0.09 | $259,999 | 3 | 2 | 1,533 | For Sale | |
0.08 | $159,900 | 2 | 2 | 1,369 | For Sale | |
0.09 | - | 3 | 2 | 2,175 | Recently Sold |
Price and Tax history
| Date | Event | Price |
|---|---|---|
Sep 10, 2026 Source: Central Texas MLS #610465 | PriceChange | $249,000 Price decreased by 4% |
Jul 10, 2026 Source: LERA MLS #1957811 | PriceChange | $259,000 Price decreased by 5% |
Apr 14, 2026 Source: LERA MLS #1957811 | Listed For Sale | $274,000 |
Jan 4, 2008 Source: LERA MLS #675951 | Sold | -- |
| Year | Property tax | Tax assessment |
|---|---|---|
| 2025 | $779 | $241,746 |
Home facts updated by county records
LGBTQ Local Legal Protections
LGBTQ Local Legal Protections



Heather Trevilion, BHHS Don Johnson REALTORS - NB
Agent Phone: (830) 643-0292
Listing and property data is from an Internet Data Exchange (IDX) provided by the Central Texas MLS. Some properties which appear for sale on the website may no longer be available because they are for instance, under contract, sold or are no longer being offered for sale.
IDX information is provided exclusively for personal, non-commercial use, and may not be used for any purpose other than to identify prospective properties consumers may be interested in purchasing.
Information is deemed reliable but not guaranteed.
Copyright 2026 Central Texas MLS, All Rights Reserved.
Similar Homes You May Like
 Coldwell Banker D'Ann Harper,, Active
 Anders Pierce Realty, LLC, Active
 Keller Williams Heritage, Active
 Sullivan Hill Country Properti, Active
 BHHS Don Johnson REALTORS - NB, Active
 Coldwell Banker D'Ann Harper,, Active
 Jeff Smith TREC #430382, San Antonio Elite Realty
 San Antonio Elite Realty, Active
 BHHS Don Johnson REALTORS - NB, Active
 0.26 ACRESAnders Pierce Realty, LLC, Active
 0.25 ACRESKeller Williams Heritage, Active
 Sullivan Hill Country Properti, Active
 D Lee Edwards Realty, Inc, Active
 0.25 ACRESLarrabee Legacy Realty Group,, Active
 D Lee Edwards Realty, Inc, Active
 Phyllis Browning Company - NB, Active
 BHHS Don Johnson REALTORS - NB, Active
 See more homes for sale inSchertz


New Listings near 3705 Hillside
 Anthony Marotta TREC #613318, The Woodall Group of Texas
 J.J. Rodriguez TREC #464088, J.J. Rodriguez Real Estate
 OPEN SAT, 11-3PMRichard Rodriguez TREC #700216, Real Broker, LLC
 Eva Betsill TREC #824267, Texas Edge Realty
 Gina Fontenot TREC #615605, Hayden Investments, LLC
 Cheryl Kypreos TREC #738338, Central Metro Realty
 Josh Boggs TREC #563487, Keller Williams Heritage
 Christopher Marti TREC #628996, Keller Williams City-View
 Christopher Marti TREC #628996, Keller Williams City-View
 Peter Johnson TREC #797348, Phyllis Browning Company
 NEW - 2 DAYS AGOSharon Peters TREC #482835, Sharon Peters
 Kristen Schramme TREC #568432, Keller Williams Legacy
 Joe Davalos TREC #304731, Davalos & Associates
 Richard Rodriguez TREC #700216, Real Broker, LLC
- See more homes for sale inSchertz

Frequently asked questions about 3705 Hillside
- What is the estimated monthly payment for 3705 Hillside?Based on a $249,000 list price with 20% down at today's rates, the estimated monthly payment for 3705 Hillside in Schertz, TX is approximately $1,789 (about $1,347 principal & interest, $367 property taxes, and $75 homeowner's insurance). This is an estimate. Actual payment depends on your loan terms.
- How does the list price for 3705 Hillside compare to homes in Schertz?3705 Hillside in Schertz, TX is listed at $249,000, about 18% below the $303K median sale price in Schertz.
- What do residents say about Schertz?Residents describe Schertz, TX as dog-friendly, pedestrian-friendly, and easy to park in. See homes for sale in Schertz, TX.
- What are the closest schools to 3705 Hillside?The closest schools to 3705 Hillside in Schertz, TX are Byron P Steele II High School (rated 7/10), Dobie Junior High School (rated 6/10), Elaine S Schlather Intermediate School (Elementary, rated 7/10).
- Does 3705 Hillside have air conditioning?Yes, 3705 Hillside in Schertz, TX has air conditioning.
- Does 3705 Hillside have a pool?Yes, 3705 Hillside in Schertz, TX has a pool.
3705 Hillside, Schertz, TX 78108 is a 3 bedroom, 2 bathroom, 1,589 sqft single-family home built in 1994. This property is currently available for sale and was listed by Central Texas MLS on Apr 15, 2026. The MLS # for this home is MLS# 610465.