


$314,400
 3 Beds
 2 Baths
 1,800 sqft (on 1.26 acres)
1073 E Blanchard Rd, Shepherd, MI 48883
Est. Refi. Payment $2,174/mo*
Refinance Your HomeCurrently Off Market - Sold Oct 19, 2023 for $282,500
Home Value
Trulia Estimate
$314KSince last month
$0 (0%)Since last year
Increased$7K (+2.3%)Since last sale
Increased$33K (+11.6%)Learn more about this home's value by checking out its Trulia Estimate, the value of nearby homes, and how much similar homes have sold for.
Trulia Estimate
The of this home's value increased by +133% in the last 10 years
| Month | Estimated value |
|---|---|
2026 | |
| September 2026 | $315K |
| August 2026 | $315K |
| July 2026 | $318K |
| June 2026 | $318K |
| May 2026 | $317K |
| April 2026 | $316K |
| March 2026 | $313K |
| February 2026 | $309K |
| January 2026 | $306K |
2025 | |
2024 | |
2023 | |
2021 | |
2020 | |
2019 | |
2018 | |
2017 | |
2016 | |
Comparable sales
These are recently sold homes that have a similar location or other similar features to this home, like bedrooms, bathrooms, and square footage. Get a sense of the expected prices in the area by viewing these homes.Address | Distance | Property Type | Sold Price | Sold Date | Bed | Bath | Sqft |
|---|---|---|---|---|---|---|---|
1.63 | Single-Family Home | $259,900 | 01/16/26 | 3 | 2 | 1,600 | |
1.79 | Single-Family Home | $345,000 | 04/06/26 | 3 | 2.5 | 2,235 | |
2.13 | Single-Family Home | $220,000 | 12/04/25 | 4 | 2 | 2,250 | |
2.23 | Single-Family Home | $200,000 | 04/22/26 | 2 | 1.5 | 1,500 | |
2.73 | Single-Family Home | $225,000 | 11/07/25 | 3 | 2 | 1,755 | |
3.08 | Single-Family Home | $185,500 | 05/22/26 | 3 | 1 | 1,008 | |
3.63 | Single-Family Home | $315,000 | 08/07/26 | 3 | 2 | 1,556 | |
3.25 | Single-Family Home | $133,000 | 03/09/26 | 3 | 1 | 1,008 | |
3.61 | Single-Family Home | $289,900 | 09/04/26 | 4 | 2 | 2,100 | |
3.73 | Single-Family Home | $262,000 | 06/22/26 | 3 | 2.5 | 1,442 |
Nearby home prices
Get a sense of expected prices in the area by checking the value of nearby homes.Address | Distance | Price | Bed | Bath | Sqft | Status |
|---|---|---|---|---|---|---|
0.89 | - | - | - | - | Off Market | |
0.90 | - | - | - | - | Off Market | |
0.93 | - | - | - | - | Off Market | |
0.97 | - | - | - | - | Off Market | |
0.99 | $167,000 | 3 | 2 | 1,248 | Recently Sold | |
1.01 | $499,900 | 4 | 3 | 3,900 | Off Market | |
1.20 | - | - | - | - | Off Market |
Local Information
- Map ViewExplore the area around 1073 E Blanchard Rd.

- Schools1 Elementary School1 Middle School1 High School

- Shop & Eat

-- mins to
Home Highlights

Single-Family Home

Built in 2020

1.26 acre lot

1,800 sqft

$175/sqft

2 Car Garage
About this House
What's unique:Attached two car garageEgress windowHuge granite islandRecreational spaceOpen concept eat-in kitchenLots of natural light
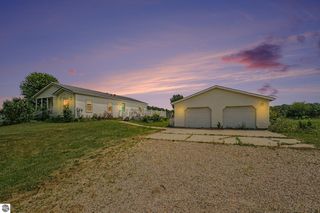
An impeccable home built in 2020, this is a rare find, and it will check so many boxes for you! It currently has three bedrooms, two bathrooms, an open concept eat-in kitchen (huge granite island) and living area, an attached two car garage, over an acre of land in the country… AND it is located right here in the highly sought-after Shepherd Public School District! Cathedral ceilings and lots of natural light will provide you with an open and airy feel, while the countryside views outside will bring you peace and tranquility. A bonus space between the laundry and kitchen is large enough to function as an office if you are working from home, while also being conveniently located near the attached two-car garage to function as a coat or mudroom. The full basement provides an egress window, which offers you the possibility of adding a fourth bedroom, as well as plumbing for a third bathroom. There is plenty of room to add these items downstairs and still have a great living, exercise and/or recreational space, as well as ample storage. Outside, you can sit on the front porch to wave at the neighbors going by or relax with a cookout and watch the sunset on the large back deck. Happiness awaits you in this impeccable, move-in ready home on a paved country road so don't delay making it your home sweet some today!
1073 E Blanchard Rd, Shepherd, MI 48883 is a 3 bedroom, 2 bathroom, 1,800 sqft single-family home built in 2020. It last sold for $282,500 on Oct 19, 2023 (3% below the $290,000 asking price). This property is not currently displayed as for sale or rent on Trulia. The Trulia Estimate is $314,400, with a rent estimate of $2,058/month.
Last check for updates: about 5 hours ago
Listed by Kristi Bush, (989) 506-0768
FIVE STAR REAL ESTATE - MT. PLEASANT, (616) 791-1500
Bought with: Non Member Office, NON-MLS MEMBER OFFICE
Source: NGLRMLS, MLS#1915627
Home Details for 1073 E Blanchard Rd

|
|---|
Interior Details Basement: Full,Egress Windows,UnfinishedNumber of Rooms: 6Types of Rooms: Master Bedroom, Bedroom 2, Bedroom 3, Master Bathroom, Kitchen, Living Room |
Beds & Baths Number of Bedrooms: 3Main Level Bedrooms: 3Number of Bathrooms: 2Number of Bathrooms (full): 2Number of Bathrooms (main level): 2 |
Dimensions and Layout Living Area: 1800 Square Feet |
Appliances & Utilities Appliances: Refrigerator, Oven/Range, Disposal, Dishwasher, Microwave, Water Softener Owned, Washer, Dryer, Electric Water HeaterDishwasherDisposalDryerLaundry: Main LevelMicrowaveRefrigeratorWasher |
Heating & Cooling Heating: Forced Air,PropaneHas CoolingAir Conditioning: Central AirHas HeatingHeating Fuel: Forced Air |
Fireplace & Spa Fireplace: NoneNo FireplaceNo Spa |
Windows, Doors, Floors & Walls Window: BlindsFlooring: Vinyl, Carpet |
Levels, Entrance, & Accessibility Accessibility: NoneFloors: Vinyl, Carpet |
View Has a ViewView: Countryside View |
Security Security: Smoke Detector(s) |

|
|---|
Exterior Home Features Roof: AsphaltPatio / Porch: DeckOther Structures: NoneExterior: Rain GuttersNo Private Pool |
Parking & Garage Number of Garage Spaces: 2No CarportHas a GarageHas an Attached GarageNo Open ParkingParking Spaces: 2Parking: Attached,Garage Door Opener,Concrete Floors,Gravel |
Frontage Waterfront: NoneRoad Surface Type: AsphaltNot on Waterfront |
Water & Sewer Sewer: Private Sewer |
Finished Area Finished Area (above surface): 1800 Square Feet |

|
|---|
Cumulative Days on Market: 36 |

|
|---|
Year Built Year Built: 2020 |
Property Type / Style Property Type: ResidentialProperty Subtype: Single Family ResidenceArchitecture: Ranch |
Building Construction Materials: Frame, Vinyl SidingNot a New ConstructionNot Attached PropertyDoes Not Include Home Warranty |
Property Information Parcel Number: 100083000203 |

|
|---|
Price List Price: $290,000Price Range: $282,500 - $290,000 |
Status Change & Dates Off Market Date: Thu Oct 19 2023Possession Timing: Negotiable |

|
|---|
MLS Status: Sold Co-op Non-Member |

|
|---|

|
|---|
Direction & Address City: ShepherdCommunity: None |
School Information Elementary School District: Shepherd Public School DistrictJr High / Middle School District: Shepherd Public School DistrictHigh School District: Shepherd Public School District |

|
|---|
Building Area Building Area: 1800 Square Feet |

|
|---|
Community Features: None |

|
|---|
HOA Fee Includes: None |

|
|---|
Lot Area: 1.26 Acres |

|
|---|
Listing Agreement Type: Exclusive Right SellListing Terms: Conventional, Cash, FHA, MSHDA, USDA Loan, VA Loan |

|
|---|
BasementMls Number: 1915627Above Grade Unfinished Area: 1800 |

|
|---|
None |
Price and Tax history
| Date | Event | Price |
|---|---|---|
Oct 19, 2023 Source: NGLRMLS #1915627 | Sold | $282,500 |
Sep 13, 2023 Source: NGLRMLS #1915627 | Listed For Sale | $290,000 |
| Year | Property tax | Tax assessment |
|---|---|---|
| 2025 | Unavailable | $235,200 |
Home facts updated by county records
Market trends in Shepherd
Last updated August 2026
Avg. sale price
—
Sale-to-List Price
—
Price per sq ft
—
Available listings
18
3MoM
Around this home
What Locals Say about Shepherd
At least 10 Trulia users voted on each feature.

100 % Say people would walk alone at night

92 % Say kids play outside

92 % Say parking is easy

86 % Say they plan to stay for at least 5 years

80 % Say it's dog friendly

76 % Say there are sidewalks

73 % Say car is needed

69 % Say yards are well-kept

62 % Say streets are well-lit

58 % Say it's walkable to restaurants

53 % Say it's quiet

50 % Say there's holiday spirit

43 % Say there's wildlife

40 % Say neighbors are friendly

33 % Say there are community events

20 % Say it's walkable to grocery stores
Sourced by Trulia users. Learn more about our methodology.
LGBTQ Local Legal Protections
LGBTQ Local Legal Protections



The information in this listing was gathered from third-party sources including the seller. Northern Great Lakes REALTORS® MLS and its subscribers disclaim any and all representations or warranties as to the accuracy of this information.
Copyright 2026 Northern Great Lakes REALTORS® MLS. All Rights Reserved.
Copyright 2026 Northern Great Lakes REALTORS® MLS. All Rights Reserved.
Frequently asked questions about 1073 E Blanchard Rd
- What is 1073 E Blanchard Rd estimated to be worth?Trulia's estimated value for 1073 E Blanchard Rd in Shepherd, MI is $314,400.
- What is the price history for 1073 E Blanchard Rd?1073 E Blanchard Rd in Shepherd, MI last sold for $282,500 in October 2023.
- Is Shepherd a buyer's or seller's market?Shepherd is currently a balanced market, based on recent for-sale activity.
- What do residents say about Shepherd?Residents describe Shepherd, MI as easy to park in, established, and dog-friendly. Most residents say you need a car. See recently sold homes in Shepherd, MI.
- Does 1073 E Blanchard Rd have air conditioning?Yes, 1073 E Blanchard Rd in Shepherd, MI has air conditioning.
- Does 1073 E Blanchard Rd have laundry facilities?Yes, 1073 E Blanchard Rd in Shepherd, MI has in-unit laundry.
Apartments for Rent

- Results are loading
Off Market Homes Near 1073 E Blanchard Rd
 SOLDSEP 4, 2026Jaquelyn Davis
 SOLDAUG 20, 2026Carrie Thodoroff
 SOLDAUG 7, 2026Precision Real Estate LLC
 SOLDJUN 30, 2026Jeanette Corbin
 See more homes for sale inShepherd



Homes for sale near 1073 E Blanchard Rd
 1 ACRECENTRAL REAL ESTATE MT PLEASANT, INC.
 OPEN SUN, 3-5PM2.01 ACRESDoug LaBelle
- See more homes for sale inShepherd


- Results are loading