

$802,000
 4 Beds
 3.5 Baths
 3,533 sqft (on 1.32 acres)
1073 Cedar Hill Dr, Nemo, TX 76070
Est. Refi. Payment $5,022/mo*
Refinance Your HomeHome Value
Trulia Estimate
$802KSince last month
Decreased$2K (-0.3%)Since last year
Increased$64K (+8.7%)Learn more about this home's value by checking out its Trulia Estimate, the value of nearby homes, and how much similar homes have sold for.
Trulia Estimate
The of this home's value increased by +8% in the last 10 years
| Month | Estimated value |
|---|---|
2026 | |
| September 2026 | $797K |
| August 2026 | $799K |
| July 2026 | $804K |
| June 2026 | $815K |
| May 2026 | $816K |
| April 2026 | $801K |
| March 2026 | $798K |
| February 2026 | $798K |
| January 2026 | $795K |
2025 | |
Comparable sales
These are recently sold homes that have a similar location or other similar features to this home, like bedrooms, bathrooms, and square footage. Get a sense of the expected prices in the area by viewing these homes.Address | Distance | Property Type | Sold Price | Sold Date | Bed | Bath | Sqft |
|---|---|---|---|---|---|---|---|
0.31 | Single-Family Home | - | 04/30/26 | 4 | 2.5 | 2,468 | |
0.13 | Single-Family Home | - | 02/26/26 | 3 | 2 | 1,807 | |
0.55 | Single-Family Home | - | 09/08/26 | 3 | 2.5 | 2,798 | |
0.13 | Single-Family Home | - | 12/15/25 | 3 | 2 | 1,855 | |
0.28 | Single-Family Home | - | 12/22/25 | 3 | 2.5 | 1,630 | |
0.28 | Single-Family Home | - | 06/04/26 | 3 | 2.5 | 1,599 | |
0.31 | Single-Family Home | - | 03/20/26 | 4 | 2 | 1,826 | |
0.28 | Single-Family Home | - | 08/17/26 | 3 | 2 | 1,719 | |
0.93 | Single-Family Home | - | 06/23/26 | 4 | 2 | 1,760 | |
0.73 | Single-Family Home | - | 04/16/26 | 4 | 2 | 2,028 |
Nearby home prices
Get a sense of expected prices in the area by checking the value of nearby homes.Address | Distance | Price | Bed | Bath | Sqft | Status |
|---|---|---|---|---|---|---|
0.03 | $49,900 | - | - | - | For Sale | |
0.07 | $720,400 | 4 | 3 | 3,442 | Off Market | |
0.10 | $160,000 | - | - | - | For Sale | |
0.10 | $686,000 | 3 | 3 | 2,928 | Off Market | |
0.13 | - | 3 | 2 | 1,855 | Recently Sold | |
0.13 | - | 3 | 2 | 1,807 | Recently Sold | |
0.11 | - | - | - | - | Off Market | |
0.14 | $450,000 | 3 | 2 | 1,716 | For Sale | |
0.15 | - | - | - | - | Recently Sold | |
0.15 | $437,800 | 3 | 2 | 1,908 | Off Market | |
0.14 | $99,000 | - | - | - | For Sale |
Local Information
- Map ViewExplore the area around 1073 Cedar Hill Dr.

- Schools1 Preschool School2 Elementary Schools1 Middle School1 High School

- Shop & Eat

-- mins to
Home Highlights

Single-Family Home

Built in 2025

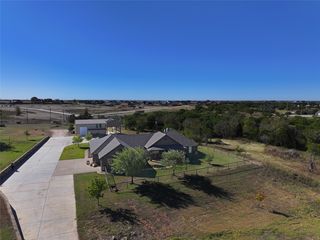
1.32 acre lot

3,533 sqft

$227/sqft

2 Car Garage

HOA $17/mo
About this House
What's unique:Acre estateOversized cased windowsLuxury lvp wood flooringLuxury lighting packageQuartzite backsplashMulti slide doors
Welcome to this new custom home construction single-level home built by White Rock Homes and Design. Situated on an acre estate in Vista Ridge Ranch, this sprawling home offers a well designed floor plan designed to fit the Texas hill country. The oversized cased windows and multi slide doors allow an abundant amount of natural light into the home. The kitchen features a gas 36” range, oversized custom vent hood, butlers pantry with plugs for appliances, full slab quartzite island and surrounding kitchen countertops. Maple wood stained cabinetry throughout the kitchen and owners retreat. Quartzite backsplash in kitchen with custom designed cabinetry. Secondary bath spaces highlight clean quarts countertops and solid wood painted cabinetry. Custom luxury lighting package throughout home. Some of the exterior features include a courtyard that greets you at the front entry, a concrete porch off the primary suite with double doors leading onto the owners retreat “coffee porch”. The back covered porch has expansive views perfect for entertaining with sod grass in the backyard. This floor plan consists of a primary suite with, a secondary suite, 2 guest bedrooms with a Jack and Jill bath, powder bath, formal dining off the kitchen, and ample storage. The primary suite offers a soaker tub, custom shower, custom maple wood floating vanities, slate stone tile in owners bath, as well as a double door leading from the bedroom to the private porch. Some of the other details include: stained tongue and groove ceiling treatments through the home, wood beam ceiling treatments, luxury lvp wood flooring, tankless gas water heater, smart thermostats and garage door, and a cast iron wood burning fire place that provides the focal point for the home!
This home is currently under construction and will be ready for move in on June 16,2025*
This home is currently under construction and will be ready for move in on June 16,2025*
1073 Cedar Hill Dr, Nemo, TX 76070 is a 4 bedroom, 4 bathroom, 3,533 sqft single-family home built in 2025. It was last sold on Jun 10, 2025. This property is not currently displayed as for sale or rent on Trulia. The Trulia Estimate is $802,000, with a rent estimate of $4,081/month.
Last check for updates: about 9 hours ago
Listed by Lindlee Dickens 0664822, (817) 312-9545
Texas Legacy Realty, (817) 312-6165
Bought with: Lindlee Dickens, Texas Legacy Realty, (817) 312-6165
Source: NTREIS, MLS#20842326
Home Details for 1073 Cedar Hill Dr

|
|---|
Interior Details Number of Rooms: 2Types of Rooms: Master Bedroom, Living Room |
Beds & Baths Number of Bedrooms: 4Number of Bathrooms: 4Number of Bathrooms (full): 3Number of Bathrooms (half): 1 |
Dimensions and Layout Living Area: 3533 Square Feet |
Appliances & Utilities Utilities: Electricity Available, Natural Gas Available, Phone Available, Septic Available, Separate Meters, Underground Utilities, Water Available, Cable AvailableAppliances: Some Gas Appliances, Convection Oven, Dishwasher, Disposal, Gas Range, Plumbed For Gas, Tankless Water Heater, Vented Exhaust FanDishwasherDisposalLaundry: Washer Hookup,Electric Dryer Hookup,Laundry in Utility Room |
Heating & Cooling Heating: Electric,Fireplace(s),Wood StoveHas CoolingAir Conditioning: Central Air,Ceiling Fan(s),ZonedHas HeatingHeating Fuel: Electric |
Fireplace & Spa Number of Fireplaces: 1Fireplace: EPA Certified Wood Stove, Masonry, Stone, Wood Burning StoveHas a Fireplace |
Gas & Electric Has Electric on Property |
Windows, Doors, Floors & Walls Flooring: Carpet, Luxury Vinyl Plank, Tile |
Levels, Entrance, & Accessibility Stories: 1Levels: OneFloors: Carpet, Luxury Vinyl Plank, Tile |
Security Security: Fire Alarm |

|
|---|
Exterior Home Features Roof: Asphalt MetalPatio / Porch: Rear Porch, Covered, Front Porch, OtherFencing: NoneVegetation: Cleared, Partially WoodedExterior: Rain GuttersFoundation: Slab |
Parking & Garage Number of Garage Spaces: 2Number of Covered Spaces: 2No CarportHas a GarageHas an Attached GarageParking Spaces: 2Parking: Door-Single,Garage,Private |
Pool Pool: None |
Frontage Waterfront: CreekRoad Surface Type: AsphaltNot on Waterfront |
Water & Sewer Sewer: Aerobic Septic, Septic Tank |

|
|---|
Cumulative Days on Market: 80 |

|
|---|
Year Built Year Built: 2025 |
Property Type / Style Property Type: ResidentialProperty Subtype: Single Family ResidenceStructure Type: HouseArchitecture: Contemporary/Modern,Mediterranean,Detached |
Building Is a New ConstructionNot Attached Property |
Property Information Parcel Number: R000106517 |

|
|---|
Price List Price: $739,990 |
Status Change & Dates Possession Timing: Closing |

|
|---|
MLS Status: Closed |

|
|---|

|
|---|
Direction & Address City: NemoCommunity: Visita Ridge Ranch |
School Information Elementary School: Glen RoseElementary School District: Glen Rose ISDJr High / Middle School District: Glen Rose ISDHigh School: Glen RoseHigh School District: Glen Rose ISD |

|
|---|
Community Features: Community Mailbox |

|
|---|
HOA Fee Includes: Association ManagementHOA Name: Real ManageHOA Phone: 855-877-2472Has an HOAHOA Fee: $200/Annually |

|
|---|
Lot Area: 1.32 Acres |

|
|---|
Listing Terms: Cash, Conventional, FHA, Other, VA Loan |

|
|---|
Energy Efficiency Features: Construction, Doors, HVAC, Insulation, Lighting, Windows |

|
|---|
Mls Number: 20842326Living Area Range Units: Square FeetAttribution Contact: 817-312-9545Above Grade Unfinished Area Units: Square FeetBelow Grade Unfinished Area Units: Square FeetUniversal Property Id: US-48425-N-R000106517-R-N |

|
|---|
Community Mailbox |
Price and Tax history
| Date | Event | Price |
|---|---|---|
Jun 10, 2025 Source: NTREIS #20842326 | Sold | -- |
May 3, 2025 Source: NTREIS #20842326 | Pending | $739,990 |
Feb 12, 2025 Source: NTREIS #20842326 | Listed For Sale | $739,990 |
| Year | Property tax | Tax assessment |
|---|---|---|
| 2025 | $937 | $70,000 |
Home facts updated by county records
Market trends in Nemo
Last updated August 2026
Avg. sale price
—
Sale-to-List Price
—
Price per sq ft
—
Available listings
7
1MoM
Around this home
What Locals Say about Nemo
At least 1 Trulia users voted on each feature.

100 % Say kids play outside

100 % Say there's holiday spirit

100 % Say yards are well-kept

100 % Say it's quiet

100 % Say there's wildlife

33 % Say neighbors are friendly
Sourced by Trulia users. Learn more about our methodology.
LGBTQ Local Legal Protections
LGBTQ Local Legal Protections



IDX information is provided exclusively for personal, non-commercial use, and may not be used for any purpose other than to identify prospective properties consumers may be interested in purchasing. Information is deemed reliable but not guaranteed.
Frequently asked questions about 1073 Cedar Hill Dr
- What is 1073 Cedar Hill Dr estimated to be worth?Trulia's estimated value for 1073 Cedar Hill Dr in Nemo, TX is $802,000.
- What is the price history for 1073 Cedar Hill Dr?1073 Cedar Hill Dr in Nemo, TX last sold in June 2025.
- Is Nemo a buyer's or seller's market?Nemo is currently a buyer's market, based on recent for-sale activity.
- What are the closest schools to 1073 Cedar Hill Dr?The closest schools to 1073 Cedar Hill Dr in Nemo, TX are Glen Rose Elementary School (Pre-K), Glen Rose High School (rated 7/10), Glen Rose Intermediate School (Elementary, rated 8/10).
- Does 1073 Cedar Hill Dr have air conditioning?Yes, 1073 Cedar Hill Dr in Nemo, TX has air conditioning.
- Does 1073 Cedar Hill Dr have laundry facilities?Yes, 1073 Cedar Hill Dr in Nemo, TX has laundry facilities.
Apartments for Rent

- Results are loading
Off Market Homes Near 1073 Cedar Hill Dr
- Results are loading
Homes for sale near 1073 Cedar Hill Dr
 6.3 ACRES
 NEW - 2 DAYS AGO0.6 ACRES
 4.02 ACRES
 4 ACRES
 1.5 ACRES
 2.83 ACRES
 3.44 ACRES
 3.18 ACRES
 2.07 ACRES
 5.02 ACRES
 See more homes for sale inNemo
- Results are loading