


$429,100
 3 Beds
 2 Baths
 1,515 sqft (on 0.25 acres)
10723 E Oxbow Dr #5, Dewey, AZ 86327
Est. Refi. Payment $2,504/mo*
Refinance Your HomeCurrently Off Market - Sold Apr 6, 2011 for $135,000
Home Value
Trulia Estimate
$429KSince last month
Increased$700 (+0.2%)Since last year
Increased$30K (+7.3%)Since last sale
Increased$297K (+220.3%)Learn more about this home's value by checking out its Trulia Estimate, the value of nearby homes, and how much similar homes have sold for.
Trulia Estimate
The of this home's value increased by +4% in the last 10 years
| Month | Estimated value |
|---|---|
2026 | |
| September 2026 | $432K |
| August 2026 | $432K |
| July 2026 | $434K |
| June 2026 | $436K |
| May 2026 | $430K |
| April 2026 | $429K |
| March 2026 | $445K |
| February 2026 | $434K |
| January 2026 | $416K |
2025 | |
Comparable sales
These are recently sold homes that have a similar location or other similar features to this home, like bedrooms, bathrooms, and square footage. Get a sense of the expected prices in the area by viewing these homes.Address | Distance | Property Type | Sold Price | Sold Date | Bed | Bath | Sqft |
|---|---|---|---|---|---|---|---|
0.02 | Single-Family Home | $395,000 | 05/04/26 | 3 | 2 | 1,594 | |
0.11 | Single-Family Home | $460,000 | 03/02/26 | 3 | 2 | 1,683 | |
0.13 | Single-Family Home | $380,000 | 10/30/25 | 3 | 2 | 1,770 | |
0.16 | Single-Family Home | $415,000 | 02/20/26 | 3 | 2 | 1,576 | |
0.17 | Single-Family Home | $375,000 | 07/15/26 | 3 | 2 | 1,388 | |
0.18 | Single-Family Home | $395,000 | 04/30/26 | 2 | 2 | 1,600 | |
0.31 | Single-Family Home | $305,000 | 10/23/25 | 3 | 2 | 1,819 | |
0.17 | Single-Family Home | $420,000 | 06/27/26 | 2 | 2 | 1,486 | |
0.25 | Single-Family Home | $380,000 | 05/27/26 | 2 | 2 | 1,586 |
Nearby home prices
Get a sense of expected prices in the area by checking the value of nearby homes.Address | Distance | Price | Bed | Bath | Sqft | Status |
|---|---|---|---|---|---|---|
0.02 | $395,000 | 3 | 2 | 1,594 | Recently Sold | |
0.04 | $456,400 | 3 | 2 | 1,888 | Off Market | |
0.05 | $652,100 | 4 | 4 | 3,298 | Off Market | |
0.08 | $419,900 | 3 | 2 | 1,760 | Off Market | |
0.08 | $419,900 | 2 | 2 | 1,602 | For Sale | |
0.08 | $429,300 | 3 | 2 | 1,470 | Off Market | |
0.11 | $460,000 | 3 | 2 | 1,683 | Recently Sold | |
0.10 | $470,000 | 3 | 2 | 1,812 | For Sale | |
0.10 | $414,100 | 3 | 2 | 1,486 | Off Market | |
0.11 | $525,000 | 3 | 2.5 | 2,804 | Recently Sold | |
0.12 | $432,100 | 3 | 2 | 1,515 | Off Market |
Local Information
- Map ViewExplore the area around 10723 E Oxbow Dr #5.
- Schools1 Preschool School1 Elementary School1 Middle School1 High School

- Shop & Eat

-- mins to
Home Highlights

Single-Family Home

Built in 1987

0.25 acre lot

1,515 sqft

$283/sqft

Garage

HOA $4/mo
About this House
Warm Welcoming Home - This home is move-in ready and features a great layout with fresh paint, new light fixtures, new high efficiency dish washer, and good closet space. The home has electric heating which the seller absolutely loves because it is so quiet and toasty in the home. There are mountain views from the covered deck and a new drip system too. The home also conveniently located in the wonderful Prescott Country Club golf course community.
10723 E Oxbow Dr #5, Dewey, AZ 86327 is a 3 bedroom, 2 bathroom, 1,515 sqft single-family home built in 1987. It last sold for $135,000 on Apr 6, 2011 (4% below the $139,900 asking price). This property is not currently displayed as for sale or rent on Trulia. The Trulia Estimate is $429,100, with a rent estimate of $1,863/month.
Last check for updates: about 19 hours ago
Listed by Nancy R Biggs, (928) 273-7113
PRUDENTIAL NORTHERN AZ REAL ESTATE
Brian Biggs, (928) 273-7112
PRUDENTIAL NORTHERN AZ REAL ESTATE
Bought with: Nancy R Biggs, (928) 273-7113, PRUDENTIAL NORTHERN AZ REAL ESTATE
Source: PAAR as distributed by MLS GRID, MLS#952795
Home Details for 10723 E Oxbow Dr #5

|
|---|
Interior Details Basement: Slab |
Beds & Baths Number of Bedrooms: 3Number of Bathrooms: 2Number of Bathrooms (full): 2 |
Dimensions and Layout Living Area: 1515 Square Feet |
Appliances & Utilities Utilities: Cable Available, Electricity Available, Phone Available, Underground UtilitiesAppliances: Dishwasher, Electric Range, Microwave, Oven, Range, RefrigeratorDishwasherLaundry: Wash/Dry Connection,SinkMicrowaveRefrigerator |
Heating & Cooling Heating: Baseboard,CoveHas CoolingAir Conditioning: Ceiling Fan(s),Central Air,Evaporative CoolingHas HeatingHeating Fuel: Baseboard |
Fireplace & Spa Spa: Outdoor Spa/Hot TubNo FireplaceHas a Spa |
Gas & Electric Electric: 220 VoltsHas Electric on Property |
Windows, Doors, Floors & Walls Window: Solar Screens, Aluminum Frames, Double Pane Windows, BlindsFlooring: Carpet, Vinyl |
Levels, Entrance, & Accessibility Number of Stories: 1Floors: Carpet, Vinyl |
View Has a ViewView: Mountain(s) |
Security Security: Smoke Detector(s) |

|
|---|
Exterior Home Features Roof: CompositionPatio / Porch: CoveredFencing: Back YardExterior: Landscaping-Front, Landscaping-Rear, Level Entry, Sprinkler/Drip, Storm Gutters |
Parking & Garage Number of Garage Spaces: 2Number of Covered Spaces: 2No CarportHas a GarageHas Open ParkingParking Spaces: 2Parking: Garage Door Opener,Driveway Concrete |
Frontage Road Frontage: County RoadResponsible for Road Maintenance: CountyRoad Surface Type: Paved |
Water & Sewer Sewer: Septic Conv |
Farm & Range Does Not Include Irrigation Water Rights |
Surface & Elevation Topography: Level, Sloped - Gentle, Views |

|
|---|
Cumulative Days on Market: 4 |

|
|---|
Year Built Year Built: 1987 |
Property Type / Style Property Type: ResidentialProperty Subtype: Single Family ResidenceArchitecture: Contemporary |
Building Construction Materials: Frame |
Property Information Not Included in Sale: NoParcel Number: 1040 |

|
|---|
Price List Price: $139,900 |
Status Change & Dates Possession Timing: At Recordation |

|
|---|
MLS Status: Closed |

|
|---|
Direction & Address City: Dewey-HumboldtCommunity: Prescott Country Club |

|
|---|
Building Area Building Area: 1515 Square Feet |

|
|---|
Has an HOAHOA Fee: $44/Annually |

|
|---|
Lot Area: 10890 sqft |

|
|---|
Mls Number: 952795 |
Price and Tax history
| Date | Event | Price |
|---|---|---|
Apr 6, 2011 Source: PAAR as distributed by MLS GRID #952795 | Sold | $135,000 |
Around this home
LGBTQ Local Legal Protections
LGBTQ Local Legal Protections



Based on information submitted to the MLS GRID as of 2026-09-19 01:12:20 PDT. All data is obtained from various sources and may not have been verified by broker or MLS GRID. Supplied Open House Information is subject to change without notice. All information should be independently reviewed and verified for accuracy. Properties may or may not be listed by the office/agent presenting the information. Some IDX listings have been excluded from this website. Click here for more information
Frequently asked questions about 10723 E Oxbow Dr #5
- What is 10723 E Oxbow Dr #5 estimated to be worth?Trulia's estimated value for 10723 E Oxbow Dr #5 in Dewey, AZ is $429,100.
- What is the price history for 10723 E Oxbow Dr #5?10723 E Oxbow Dr #5 in Dewey, AZ last sold for $135,000 in April 2011.
- What are the closest schools to 10723 E Oxbow Dr #5?The closest schools to 10723 E Oxbow Dr #5 in Dewey, AZ are Bradshaw Mountain High School (rated 4/10), Bradshaw Mountain Middle School (rated 5/10), Humboldt Elementary School (Pre-K, rated 4/10).
- Does 10723 E Oxbow Dr #5 have air conditioning?Yes, 10723 E Oxbow Dr #5 in Dewey, AZ has air conditioning.
- Does 10723 E Oxbow Dr #5 have laundry facilities?Yes, 10723 E Oxbow Dr #5 in Dewey, AZ has laundry facilities.
- Does 10723 E Oxbow Dr #5 have a yard?Yes, 10723 E Oxbow Dr #5 in Dewey, AZ has a yard.
Apartments for Rent
 PET FRIENDLY$1,895 - $2,400/mo2-3 bd2 baMulberry Farms - Active Adult Community | 175 N Village Way,
Dewey, AZ 86327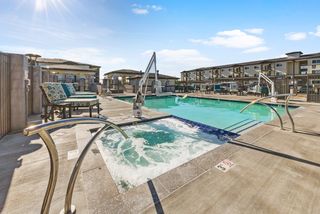 PET FRIENDLY$1,500 - $1,825/mo1-2 bd1-2 baGranite Mountain Apartments | 8683 E Commons Cir,
Prescott Valley, AZ 86314 PET FRIENDLYTotal price$1,413 - $1,967/mo1-3 bd1-2 baBungalows on Village Way | 12900 E State Route 169,
Dewey, AZ 86327 APPLY INSTANTLY
 APPLY INSTANTLYPET FRIENDLY
- APPLY INSTANTLYPET FRIENDLY
 NEW - 1 DAY AGOAPPLY INSTANTLYPET FRIENDLYFURNISHED
 APPLY INSTANTLYFURNISHED
 APPLY INSTANTLY
 APPLY INSTANTLYFURNISHED
 APPLY INSTANTLY
 APPLY INSTANTLYPET FRIENDLY

 PET FRIENDLY
Off Market Homes Near 10723 E Oxbow Dr #5
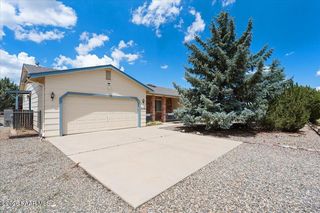 SOLDSEP 18, 2026Realty Executives Arizona Territory
 SOLDSEP 18, 2026Realty One Group Mountain Desert
 SOLDSEP 16, 2026Realty Executives Arizona Territory, ARMLS
 SOLDSEP 16, 2026Realty ONE Group Mountain Desert
 SOLDSEP 11, 2026Realty One Group Mountain Desert
 SOLDSEP 11, 2026Central Highlands Real Estate
 SOLDSEP 11, 2026Valley Peaks Realty
 SOLDSEP 10, 2026Coldwell Banker Northland


Homes for sale near 10723 E Oxbow Dr #5
 Better Homes and Gardens Real Estate Bloomtree Realty
 HomeSmart Fine Homes and Land, ARMLS
 0.25 ACRESIannelli & Associates Real Estate
 Iannelli & Associates Real Estate
 OPEN SAT, 10-1PMRuss Lyon Sotheby's International Realty
 Realty One Group Mountain Desert, ARMLS


- Results are loading