


$530,000
Original price: $525,000
 3 Beds
 2 Baths
 1,796 sqft
1071 E Coyote Crest Dr, Washington, UT 84780
Est. Mortgage $3,168/mo*
Get Pre-QualifiedHome Highlights

Single-Family Home

Built in 2026

$295/sqft

2 Car Garage

HOA $78/mo
Local Information
- Map ViewExplore the area around 1071 E Coyote Crest Dr.

- Schools1 Preschool School1 Elementary School2 Middle Schools1 High School

- Shop & Eat

-- mins to
About this House
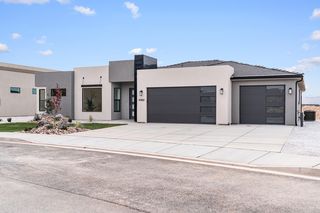
Introducing the Cactus-new construction with upgrades as standard. Open kitchen/great room with quartz counters, soft-close cabinets/drawers, and stainless appliances. 9' ceilings, and LVP flooring in main areas. Primary suite with tiled walk-in shower, dual vanity, and walk-in closet. Front landscaping with irrigation, fully enclosed backyard, covered patio, and 2-car garage.
This plan can be built on available lots and personalized with buyer selections.
$10,000 builder incentive available-see agent remarks for terms. Energy-efficient features and new-home warranty included. Buyer to verify all information. **Photos of similar home w/upgraded kitchen**
This plan can be built on available lots and personalized with buyer selections.
$10,000 builder incentive available-see agent remarks for terms. Energy-efficient features and new-home warranty included. Buyer to verify all information. **Photos of similar home w/upgraded kitchen**
Contact this Building
Last check for updates: 5 months ago
Listing courtesy of Sunwood Homes
Source: Sunwood Homes
Home Details for 1071 E Coyote Crest Dr

|
|---|
Heating & Cooling Heating: Natural Gas, Forced AirAir ConditioningCooling System: Central Air, Ceiling Fan SHeating Fuel: Natural Gas |
Levels, Entrance, & Accessibility Stories: 1 |
Appliances & Utilities DishwasherDisposalMicrowave |

|
|---|
Year Built Year Built: 2026 |
Property Type / Style Property Type: Single Family HomeArchitecture: House |

|
|---|
Parking & Garage Parking Spaces: 2Parking: Attached |

|
|---|
Price Price Per Sqft: $295 |

|
|---|
HOA Fee: $78/Monthly |
All New Homes in Desert Ridge Estates
Quick Move-in Homes (5)
| 919 E Coyote Crest Dr | 3bd 2ba 1,570 sqft | $495,000 | |
| 1071 E Coyote Crest Dr | 3bd 2ba 1,796 sqft | $530,000 | |
| 943 E Coyote Crest Dr | 3bd 2.5ba 1,919 sqft | $545,000 | |
| 983 E Coyote Crest Dr | 5bd 4.5ba 3,397 sqft | $720,000 | |
| 972 E Coyote Crest Dr | 4bd 3ba 2,256 sqft | $644,900 |
Quick Move-In Homes provided by WCBR,Sunwood Homes
Buildable Plans (7)
| Ashley Plan | 3bd 2ba 1,570 sqft | $495,000+ | |
| Agave Plan | 3bd 2ba 1,832 sqft | $530,000+ | |
| Cactus Plan | 3bd 2ba 1,796 sqft | $530,000+ | |
| Oleander Plan | 3bd 2.5ba 1,919 sqft | $545,000+ | |
| Iguana Plan | 4bd 2.5ba 2,256 sqft | $600,000+ | |
| Palm Plan | 4bd 2.5ba 2,355 sqft | $610,000+ | |
| Palm Estate Plan | 5bd 3.5ba 3,397 sqft | $720,000+ |
Buildable Plans provided by Sunwood Homes
Community Description
Experience Elevated Living at Desert Ridge Estates
Three beautifully crafted homes are available now, each featuring designer-curated upgrades, fully landscaped backyards ready for entertaining, and special limited-time incentives to make your move even more rewarding.
Perfectly located near shopping, dining, and endless outdoor recreation-including Sand Hollow Reservoir, Quail Lake, and just 45 minutes to Zion National Park-Desert Ridge Estates offers the ideal blend of comfort, style, and convenience.
Choose from thoughtfully designed floor plans and elegant elevations that showcase high-end finishes and modern layouts tailored for today's lifestyle.
Contact us today to schedule a private tour of these exceptional move-in ready homes or to learn more about building your dream home in this sought-after community.
Three beautifully crafted homes are available now, each featuring designer-curated upgrades, fully landscaped backyards ready for entertaining, and special limited-time incentives to make your move even more rewarding.
Perfectly located near shopping, dining, and endless outdoor recreation-including Sand Hollow Reservoir, Quail Lake, and just 45 minutes to Zion National Park-Desert Ridge Estates offers the ideal blend of comfort, style, and convenience.
Choose from thoughtfully designed floor plans and elegant elevations that showcase high-end finishes and modern layouts tailored for today's lifestyle.
Contact us today to schedule a private tour of these exceptional move-in ready homes or to learn more about building your dream home in this sought-after community.
Contact this Building
Office Hours
Sales Office
1791 NuTeam Cir
Washington, UT 84780
Please contact us anytime for more information or showings.
Around this home
What Locals Say about Washington
At least 107 Trulia users voted on each feature.

90 % Say car is needed

88 % Say it's dog friendly

81 % Say parking is easy

81 % Say people would walk alone at night

80 % Say there's holiday spirit

74 % Say yards are well-kept

73 % Say there are sidewalks

71 % Say it's quiet

69 % Say streets are well-lit

69 % Say kids play outside

53 % Say neighbors are friendly

49 % Say they plan to stay for at least 5 years

44 % Say there are community events

37 % Say there's wildlife

36 % Say it's walkable to grocery stores

18 % Say it's walkable to restaurants
Sourced by Trulia users. Learn more about our methodology.
Market trends in Washington
Last updated August 2026
Avg. sale price
$567K
$33.95KMoM
Sale-to-List Price
98.9%
0.1%MoM
Price per sq ft
$279
$6MoM
Available listings
389
12MoM
Home Value
Trulia Estimate
$534KSince last month
Increased$90K (+20.2%)Since last year
Increased$10K (+1.9%)Learn more about this home's value by checking out its Trulia Estimate, the value of nearby homes, and how much similar homes have sold for.
Trulia Estimate
The of this home's value increased by +2% in the last 10 years
| Month | Estimated value |
|---|---|
2026 | |
| September 2026 | $534K |
| August 2026 | $455K |
| July 2026 | $444K |
| June 2026 | $447K |
| May 2026 | $492K |
| April 2026 | $452K |
| March 2026 | $516K |
| February 2026 | $524K |
| January 2026 | $521K |
2025 | |
Comparable sales
These are recently sold homes that have a similar location or other similar features to this home, like bedrooms, bathrooms, and square footage. Get a sense of the expected prices in the area by viewing these homes.Address | Distance | Property Type | Sold Price | Sold Date | Bed | Bath | Sqft |
|---|---|---|---|---|---|---|---|
0.03 | Single-Family Home | - | 10/10/25 | 3 | 2 | 1,796 | |
0.06 | Single-Family Home | - | 01/23/26 | 3 | 2 | 1,832 | |
0.03 | Single-Family Home | - | 07/09/26 | 3 | 3 | 1,919 | |
0.11 | Single-Family Home | - | 05/18/26 | 3 | 3 | 1,919 | |
0.05 | Single-Family Home | - | 05/27/26 | 4 | 3 | 2,355 | |
0.07 | Single-Family Home | - | 10/25/25 | 4 | 3 | 2,355 | |
0.15 | Single-Family Home | - | 04/03/26 | 2 | 2 | 1,184 | |
0.19 | Single-Family Home | - | 07/31/26 | 4 | 3 | 2,353 | |
0.24 | Single-Family Home | - | 08/27/26 | 2 | 2 | 1,128 | |
0.48 | Single-Family Home | - | 05/05/26 | 3 | 2 | 2,126 |
Nearby home prices
Get a sense of expected prices in the area by checking the value of nearby homes.Address | Distance | Price | Bed | Bath | Sqft | Status |
|---|---|---|---|---|---|---|
0.03 | - | 3 | 3 | 1,919 | Recently Sold | |
0.02 | $642,100 | 4 | 3 | 2,256 | Off Market | |
0.01 | $542,000 | 3 | 2 | 1,804 | Off Market | |
0.00 | $610,000+ | 4 | 2.5 | 2,355 | - | |
0.00 | $530,000+ | 3 | 2 | 1,832 | - | |
0.00 | $530,000+ | 3 | 2 | 1,796 | - | |
0.00 | $600,000+ | 4 | 2.5 | 2,256 | - | |
0.00 | $545,000+ | 3 | 2.5 | 1,919 | - | |
0.00 | $720,000+ | 5 | 3.5 | 3,397 | - | |
0.00 | $495,000+ | 3 | 2 | 1,570 | - | |
0.04 | $142,200 | 1 | 2 | 680 | Off Market |
Price and Tax history
| Date | Event | Price |
|---|---|---|
Feb 7, 2026 Source: Sunwood Homes | PriceChange | $530,000 Price increased by 1% |
Oct 21, 2025 Source: WCBR #25-266155 | PriceChange | $525,000 Price decreased by 6% |
Mar 27, 2025 Source: Sunwood Homes | PriceChange | $560,000 Price increased by 2% |
Mar 11, 2025 Source: Sunwood Homes | Listed For Sale | $550,000 |
LGBTQ Local Legal Protections
LGBTQ Local Legal Protections



Similar Homes You May Like
 NEW CONSTRUCTION
 NEW CONSTRUCTION
 NEW CONSTRUCTION
 0.26 ACRESENGEL & VOLKERS ST GEORGE
 NEW CONSTRUCTION
 NEW CONSTRUCTIONENCE BROS REALTY, INC
 NEW CONSTRUCTION
 NEW CONSTRUCTIONRED ROCK REAL ESTATE
 NEW CONSTRUCTIONRED ROCK REAL ESTATE
 ERA BROKERS CONSOLIDATED (HURRICANE BRANCH)
 NEW CONSTRUCTION
 NEW CONSTRUCTION
 NEW CONSTRUCTION
 0.31 ACRESKW Ascend Keller Williams Realty
 NEW CONSTRUCTIONRED ROCK REAL ESTATE
 NEW CONSTRUCTIONENCE BROS REALTY, INC
 NEW CONSTRUCTION0.29 ACRESRED ROCK REAL ESTATE
 NEW CONSTRUCTION
 NEW CONSTRUCTIONIVORY HOMES LTD SO UTAH
 NEW CONSTRUCTIONRED ROCK REAL ESTATE
 NEW CONSTRUCTIONRED ROCK REAL ESTATE
 NEW CONSTRUCTION
 NEW CONSTRUCTION
 NEW CONSTRUCTIONCOLE WEST REAL ESTATE, LLC
 NEW CONSTRUCTION
- NEW CONSTRUCTION
 NEW CONSTRUCTIOND.R. Horton, INC
 NEW CONSTRUCTION0.29 ACRESRED ROCK REAL ESTATE
- NEW CONSTRUCTIONRED ROCK REAL ESTATE
 See more homes for sale inWashington


New Listings near 1071 E Coyote Crest Dr
 NEW - 16 HRS AGOReal Broker, LLC
 NEW - 2 DAYS AGORE/MAX ASSOCIATES SO UTAH
 NEWOPEN SAT, 11-2PMNEW CONSTRUCTIOND.R. Horton, INC
 0.28 ACRESMOQUI REAL ESTATE BROKERAGE LLC
 FOR SALE BY OWNER
 NEW - 11 HRS AGOKW Ascend Keller Williams Realty
 0.34 ACRESCENTURY 21 EVEREST ST GEORGE
 NEW - 1 DAY AGOBLACK RIDGE REAL ESTATE LLC
 Summit Sotheby's International Realty (Auto Mall)
 NEW - 2 DAYS AGOKW Ascend Keller Williams Realty
 0.29 ACRESCENTURY 21 EVEREST ST GEORGE
- See more homes for sale inWashington


Frequently asked questions about 1071 E Coyote Crest Dr
- What is the estimated monthly payment for 1071 E Coyote Crest Dr?Based on a $530,000 list price with 20% down at today's rates, the estimated monthly payment for 1071 E Coyote Crest Dr in Washington, UT is approximately $3,163 (about $2,920 principal & interest, $168 property taxes, and $75 homeowner's insurance). This is an estimate. Actual payment depends on your loan terms.
- How does the list price for 1071 E Coyote Crest Dr compare to homes in Washington?1071 E Coyote Crest Dr in Washington, UT is listed at $530,000, about 7% below the $567K median sale price in Washington.
- What do residents say about Washington?Residents describe Washington, UT as dog-friendly, easy to park in, and well-kept. Most residents say you need a car. See homes for sale in Washington, UT.
- What are the closest schools to 1071 E Coyote Crest Dr?The closest schools to 1071 E Coyote Crest Dr in Washington, UT are Fossil Ridge Intermediate School (rated 5/10), Pine View High School (rated 4/10), Pine View Middle School (rated 6/10).
- Does 1071 E Coyote Crest Dr have air conditioning?Yes, 1071 E Coyote Crest Dr in Washington, UT has air conditioning.
- Does 1071 E Coyote Crest Dr have parking?Yes, 1071 E Coyote Crest Dr in Washington, UT has on-site parking.
1071 E Coyote Crest Dr, Washington, UT 84780 is a 3 bedroom, 2 bathroom, 1,796 sqft single-family home built in 2026. This property is currently available for sale and was listed by Sunwood Homes on Mar 11, 2025.