


$1,177,000
Original price: $1,249,900
 5 Beds
 3 Baths
 3,870 sqft (on 0.38 acres)
10703 S Dimple Dell Dr E, Sandy, UT 84092
Home Highlights

Single-Family Home

Built in 1977

0.38 acre lot

$304/sqft

Garage

HOA $16/mo
Local Information
- Map ViewExplore the area around 10703 S Dimple Dell Dr E.

- Schools1 Elementary School2 Middle Schools1 High School

- Shop & Eat

-- mins to
About this House
What's unique:Horse corralsSwimming poolLevel lawnProfessionally landscaped tiered backyardRaised garden bedsCustom-updated home
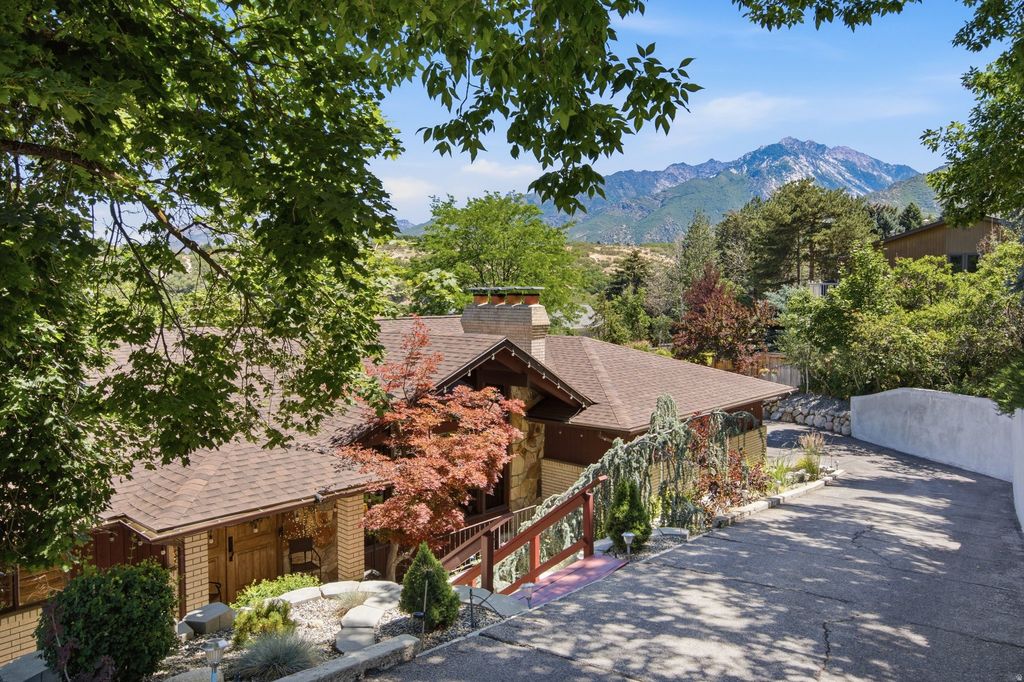
New Price- Incredible value near Dimple Dell Canyon.......Tucked away in a quiet, highly desirable private community between Pepperwood and the Dimple Dell Recreation Area, this rare .38-acre equestrian property offers a perfect blend of luxury and active outdoor living. This custom-updated home features an open floor plan with vaulted ceilings, large windows, sweeping mountain views, and a full basement with a second kitchen, separate entrance and two bonus rooms not in bedroom count. This professionally landscaped, tiered backyard is an outdoor lover's paradise, boasting a versatile covered deck, level lawn, raised garden beds, and multiple fruit trees. Residents enjoy exclusive HOA amenities, including a swimming pool, tennis and future pickleball courts, horse corrals, an arena, and a private equestrian trail linking directly to Dimple Dell's endless scenic paths. Perfect for families, the home is located within the top-rated Canyons School District, celebrated for its strong academics, high graduation rates, and exceptional AP, IB, and athletic programs. With hiking and biking right outside your front door, world-class skiing at Alta and Snowbird under 30 minutes away, and easy highway access to the airport, this one-of-a-kind estate captures the very best of Utah living. *Square footage figures are provided as a courtesy estimate only and were obtained from previous appraisal. Buyer is advised to obtain an independent measurement.
Last check for updates: about 13 hours ago
Listing courtesy of Micah T Powell, (801) 856-6532
Powell & Company Real Estate
Source: UtahRealEstate.com, MLS#2166892
Also Listed on UtahRealEstate.com.
Home Details for 10703 S Dimple Dell Dr E

|
|---|
Interior Details Basement: Entrance,Full,Walk-Out Access,Basement EntranceNumber of Rooms: 17Types of Rooms: Master Bedroom |
Beds & Baths Number of Bedrooms: 5Main Level Bedrooms: 3Number of Bathrooms: 3Number of Bathrooms (full): 2Number of Bathrooms (three quarters): 1 |
Dimensions and Layout Living Area: 3870 Square Feet |
Appliances & Utilities Utilities: Natural Gas Connected, Electricity Connected, Sewer Connected, Water ConnectedAppliances: Microwave, Refrigerator, Water Softener Owned, Disposal, Double Oven, OvenDisposalMicrowaveRefrigerator |
Heating & Cooling Heating: Forced Air,WoodHas CoolingAir Conditioning: Central AirHas HeatingHeating Fuel: Forced Air |
Fireplace & Spa Number of Fireplaces: 2Has a Fireplace |
Gas & Electric Has Electric on Property |
Windows, Doors, Floors & Walls Window: Full, Plantation Shutters, Window Coverings, Double Pane WindowsFlooring: Carpet, Hardwood, Stone, Tile |
Levels, Entrance, & Accessibility Stories: 3Accessibility: Single Level LivingFloors: Carpet, Hardwood, Stone, Tile |
View Has a ViewView: Mountain(s), Valley |

|
|---|
Exterior Home Features Roof: AsphaltPatio / Porch: Covered DeckFencing: FullVegetation: Fruit Trees, Landscaping: Full, PinesOther Structures: Storage Shed(s)Exterior: LightingNo Private Pool |
Parking & Garage Number of Garage Spaces: 2Number of Covered Spaces: 2Open Parking Spaces: 6Other Parking: Common RV ParkingNo CarportHas a GarageNo Attached GarageNo Open ParkingParking Spaces: 8Parking: Garage |
Pool Pool: Association |
Frontage Not on Waterfront |
Farm & Range Horse Amenities: Horse PropertyAllowed to Raise Horses |
Finished Area Finished Area (above surface): 1737 Square FeetFinished Area (below surface): 1650.1499999999999 Square Feet |

|
|---|
Days on Market: 94 |

|
|---|
Year Built Year Built: 1977Year Renovated: 1999 |
Property Type / Style Property Type: ResidentialProperty Subtype: Single Family ResidenceArchitecture: Rambler/Ranch |
Building Construction Materials: Brick, OtherNot a New ConstructionDoes Not Include Home Warranty |
Property Information Condition: Blt./StandingIncluded in Sale: Microwave, Range, Refrigerator, Storage Shed(s), Water Softener: Own, Window Coverings, Video Door Bell(s)Parcel Number: 2815401012 |

|
|---|
Price List Price: $1,177,000Price Per Sqft: $304 |

|
|---|
MLS Status: Active |


|
|---|
Direction & Address City: SandyCommunity: Dimple Dell Ranchettes |
School Information Elementary School: Lone PeakElementary School District: CanyonsJr High / Middle School: Indian HillsJr High / Middle School District: CanyonsHigh School: AltaHigh School District: Canyons |

|
|---|
Listing Agent Listing ID: 2166892 |

|
|---|
Building Area Building Area: 3870 Square Feet |

|
|---|
Not Senior Community |

|
|---|
HOA Name: Jody ThompsonHOA Phone: 801-867-1188Has an HOAHOA Fee: $191/Annually |

|
|---|
Lot Area: 0.38 acres |

|
|---|
Disclaimer: Information not guaranteed. Buyer to verify all information. |

|
|---|
Listing Terms: Cash, Conventional, FHA, VA Loan |

|
|---|
BasementMls Number: 2166892Attribution Contact: 801-856-6532Above Grade Unfinished Area: 1737 |

|
|---|
HOA Amenities: Barbecue,RV Parking,Horse Trails,Picnic Area,Playground,Pool,Tennis Court(s)Source Internet Entire Listing Display |
Around this home
What Locals Say about Sandy
At least 335 Trulia users voted on each feature.

90 % Say there are sidewalks

90 % Say it's dog friendly

88 % Say car is needed

88 % Say parking is easy

77 % Say yards are well-kept

76 % Say streets are well-lit

76 % Say there's holiday spirit

73 % Say kids play outside

73 % Say people would walk alone at night

72 % Say it's quiet

54 % Say neighbors are friendly

52 % Say it's walkable to grocery stores

47 % Say they plan to stay for at least 5 years

44 % Say it's walkable to restaurants

39 % Say there are community events

35 % Say there's wildlife
Sourced by Trulia users. Learn more about our methodology.
Market trends in Sandy
Last updated August 2026
Avg. sale price
$721K
$8.32KMoM
Sale-to-List Price
99.4%
0.4%MoM
Price per sq ft
$273
$3MoM
Available listings
330
23MoM
Home Value
Trulia Estimate
$1.15MSince last month
Decreased$55K (-4.5%)Since last year
Decreased$161K (-12.3%)Learn more about this home's value by checking out its Trulia Estimate, the value of nearby homes, and how much similar homes have sold for.
Trulia Estimate
The of this home's value increased by +43% in the last 10 years
| Month | Estimated value |
|---|---|
2026 | |
| September 2026 | $1.15M |
| August 2026 | $1.2M |
| July 2026 | $1.25M |
| June 2026 | $1.31M |
2023 | |
2021 | |
Comparable sales
These are recently sold homes that have a similar location or other similar features to this home, like bedrooms, bathrooms, and square footage. Get a sense of the expected prices in the area by viewing these homes.Address | Distance | Property Type | Sold Price | Sold Date | Bed | Bath | Sqft |
|---|---|---|---|---|---|---|---|
0.33 | Single-Family Home | - | 07/30/26 | 5 | 4.5 | 4,943 | |
0.36 | Single-Family Home | - | 08/04/26 | 4 | 3 | 2,739 | |
0.70 | Single-Family Home | - | 04/15/26 | 4 | 3 | 4,524 |
Nearby home prices
Get a sense of expected prices in the area by checking the value of nearby homes.Address | Distance | Price | Bed | Bath | Sqft | Status |
|---|---|---|---|---|---|---|
0.12 | $1,200,000 | 5 | 3 | 3,180 | For Sale | |
0.28 | $1,687,400 | 8 | 6 | 6,944 | Off Market | |
0.33 | - | 5 | 4.5 | 4,943 | Recently Sold | |
0.32 | $1,625,000 | 8 | 4.5 | 5,415 | For Sale | |
0.36 | - | 4 | 3 | 2,739 | Recently Sold | |
0.44 | $2,299,900 | 7 | 6.5 | 8,140 | For Sale | |
0.41 | $899,900 | 4 | 3 | 3,281 | For Sale | |
0.44 | $829,900 | 4 | 2.5 | 3,520 | For Sale | |
0.53 | $1,273,300 | 6 | 3 | 4,206 | Off Market | |
0.52 | $799,999 | 4 | 2.5 | 3,193 | For Sale | |
0.54 | $750,400 | 4 | 3.5 | 2,825 | Off Market |
Price and Tax history
| Date | Event | Price |
|---|---|---|
Sep 19, 2026 Source: UtahRealEstate.com #2166892 | PriceChange | $1,177,000 Price decreased by 6% |
Aug 18, 2026 Source: UtahRealEstate.com #2166892 | PriceChange | $1,249,900 Price decreased by 4% |
Jul 9, 2026 Source: UtahRealEstate.com #2166892 | PriceChange | $1,297,000 Price decreased by 2% |
Jun 21, 2026 Source: UtahRealEstate.com #2166892 | Listed For Sale | $1,329,000 |
LGBTQ Local Legal Protections
LGBTQ Local Legal Protections



Micah T Powell, Powell & Company Real Estate
Agent Phone: (801) 856-6532
Based on information from UtahRealEstate.com as of 2026-09-23 10:43:18 PDT. All data, including all measurements and calculations of area, is obtained from various sources and has not been, and will not be, verified by broker or the MLS. All information should be independently reviewed and verified for accuracy. Properties
may or may not be listed by the office/agent presenting the information.Click here for more information
Similar Homes You May Like
 Realtypath LLC (Prestige)
 0.25 ACRESUnity Group Real Estate LLC
 KW Park City Keller Williams Real Estate (Commercial)
 0.34 ACRESUnited Real Estate Advantage
 0.5 ACRESEXP Realty, LLC
 0.43 ACRESHomespot Real Estate, LLC
 KW Utah Realtors Keller Williams (Brickyard)
 1.01 ACRESJefferson Street Properties, LLC
 Dimension Realty Services
 0.25 ACRESBerkshire Hathaway HomeServices Utah Properties (Salt Lake)
 0.28 ACRESEquity Real Estate (Solid)
 8.06 ACRESEquity Real Estate (Utah)
 OPEN SAT, 12-2PM0.29 ACRESSummit Sotheby's International Realty
 KW Park City Keller Williams Real Estate Comercial
 OPEN THU, 4-5PM0.36 ACRESRealtypath LLC
 0.3 ACRESRealtypath LLC (Home and Family)
 0.8 ACRESKW Park City Keller Williams Real Estate
 0.74 ACRESMansell Real Estate Inc
 0.34 ACRESUtah's Properties LLC
 See more homes for sale inSandy


New Listings near 10703 S Dimple Dell Dr E
 OPEN SAT, 11-4PM0.41 ACRESSummit Sotheby's International Realty
 NEWOPEN SAT, 2-5PMColdwell Banker Realty (Salt Lake-Sugar House)
 NEWOPEN SAT, 11-1PMSummit Sotheby's International Realty
- OPEN SAT, 12-2PM0.29 ACRESSummit Sotheby's International Realty
 0.41 ACRESColdwell Banker Realty (Provo-Orem-Sundance)
 OPEN SAT, 11-1PM0.34 ACRESKW Utah Realtors Keller Williams
 0.28 ACRESBerkshire Hathaway HomeServices Utah Properties (Salt Lake)
 0.55 ACRESCogswell Real Estate, LLC
- See more homes for sale inSandy


Frequently asked questions about 10703 S Dimple Dell Dr E
- What is the estimated monthly payment for 10703 S Dimple Dell Dr E?Based on a $1,177,000 list price with 20% down at today's rates, the estimated monthly payment for 10703 S Dimple Dell Dr E in Sandy, UT is approximately $7,081 (about $6,525 principal & interest, $481 property taxes, and $75 homeowner's insurance). This is an estimate. Actual payment depends on your loan terms.
- How does the list price for 10703 S Dimple Dell Dr E compare to homes in Sandy?10703 S Dimple Dell Dr E in Sandy, UT is listed at $1,177,000, about 63% above the $721K median sale price in Sandy.
- What do residents say about Sandy?Residents describe Sandy, UT as pedestrian-friendly, dog-friendly, and easy to park in. See homes for sale in Sandy, UT.
- What are the closest schools to 10703 S Dimple Dell Dr E?The closest schools to 10703 S Dimple Dell Dr E in Sandy, UT are Alta High School (Middle, rated 6/10), Granite School (Elementary, rated 10/10), Indian Hills Middle School (rated 6/10).
- Does 10703 S Dimple Dell Dr E have air conditioning?Yes, 10703 S Dimple Dell Dr E in Sandy, UT has air conditioning.
- Does 10703 S Dimple Dell Dr E have a pool?Yes, 10703 S Dimple Dell Dr E in Sandy, UT has a pool.
10703 S Dimple Dell Dr E, Sandy, UT 84092 is a 5 bedroom, 3 bathroom, 3,870 sqft single-family home built in 1977. This property is currently available for sale and was listed by UtahRealEstate.com on Jun 21, 2026. The MLS # for this home is MLS# 2166892.