


$485,900
 4 Beds
 3 Baths
 2,828 sqft (on 0.32 acres)
10701 James Rd, Bloomington, MN 55431
Currently Off Market - Sold Dec 28, 2015 for $314,900
Home Value
Trulia Estimate
$486KSince last month
Decreased$2K (-0.4%)Since last year
Increased$10K (+2.2%)Since last sale
Increased$171K (+54.3%)Learn more about this home's value by checking out its Trulia Estimate, the value of nearby homes, and how much similar homes have sold for.
Trulia Estimate
The of this home's value increased by +47% in the last 10 years
| Month | Estimated value |
|---|---|
2026 | |
| August 2026 | $486K |
| July 2026 | $488K |
| June 2026 | $493K |
| May 2026 | $490K |
| April 2026 | $487K |
| March 2026 | $484K |
| February 2026 | $476K |
| January 2026 | $465K |
2025 | |
2024 | |
2023 | |
2022 | |
2021 | |
2020 | |
2019 | |
2018 | |
2017 | |
2016 | |
Comparable sales
These are recently sold homes that have a similar location or other similar features to this home, like bedrooms, bathrooms, and square footage. Get a sense of the expected prices in the area by viewing these homes.Address | Distance | Property Type | Sold Price | Sold Date | Bed | Bath | Sqft |
|---|---|---|---|---|---|---|---|
0.16 | Single-Family Home | $399,900 | 01/21/26 | 4 | 2.5 | 3,048 | |
0.13 | Single-Family Home | $531,111 | 04/17/26 | 5 | 3 | 2,848 | |
0.32 | Single-Family Home | $567,000 | 05/28/26 | 4 | 2 | 2,780 | |
0.49 | Single-Family Home | $315,000 | 08/28/26 | 3 | 2.5 | 1,939 | |
0.22 | Single-Family Home | $345,000 | 06/03/26 | 3 | 2 | 2,049 | |
0.32 | Single-Family Home | $567,000 | 05/22/26 | 4 | 2 | 4,371 | |
0.58 | Single-Family Home | $357,000 | 11/14/25 | 4 | 2 | 2,061 | |
0.44 | Single-Family Home | $425,000 | 05/14/26 | 3 | 1.5 | 2,177 | |
0.17 | Single-Family Home | $272,000 | 05/04/26 | 2 | 1 | 1,584 | |
0.67 | Single-Family Home | $360,000 | 12/05/25 | 4 | 2 | 2,196 |
Nearby home prices
Get a sense of expected prices in the area by checking the value of nearby homes.Address | Distance | Price | Bed | Bath | Sqft | Status |
|---|---|---|---|---|---|---|
0.15 | $375,000 | 3 | 2 | 1,159 | For Sale | |
0.13 | $531,111 | 5 | 3 | 2,848 | Recently Sold | |
0.16 | $399,900 | 4 | 2.5 | 3,048 | Recently Sold | |
0.17 | $360,000 | 3 | 2 | 1,681 | Off Market | |
0.17 | $272,000 | 2 | 1 | 1,584 | Recently Sold | |
0.17 | $472,800 | 3 | 3 | 3,234 | Off Market | |
0.18 | $397,300 | 4 | 2 | 2,130 | Off Market | |
0.22 | $562,700 | 4 | 3.5 | 3,400 | Off Market | |
0.22 | $345,000 | 3 | 2 | 2,049 | Recently Sold | |
0.21 | $450,300 | 4 | 3 | 2,562 | Off Market | |
0.26 | $448,800 | 3 | 4.5 | 3,255 | Off Market | |
0.26 | $348,500 | 3 | 1.5 | 2,091 | Off Market |
Local Information
- Map ViewExplore the area around 10701 James Rd.

- Schools1 Preschool School1 Elementary School1 Middle School1 High School

- Shop & Eat

-- mins to
Home Highlights

Property Type
Single-Family Home

Year Built
1968

Lot Size
0.32 acres
Living Area
2,828 sqft

Price/Sqft
$172

Parking
Garage
About this House
Open House October, 4th, 2015 1-3PM. Broker owned 4 BR, 3 BATH, 1 WORKROOM, 2 FP, WALKOUT RAMBLER W/DOUBLE GARAGE!
Neighborhood Description
This house sits amid a quiet, nested neighborhood that butts up against Nine Mile Creek/ Moir Park to the west and the Minnesota River valley to the south.
Beautiful location on a quiet street across from Moir Park/Nine Mile Creek and access to miles of walk, hiking, and bicycling trails up and down Nine Mile Creek as well as the Minnesota River!
All you can see from the front patio is trees, birds, deer, wild turkeys, and nature, nature, nature!
Neighborhood access to Nine Mile Creek is just across the street and leads to quiet seclusion.
This home is really special and offers a quiet space for each member of the family.
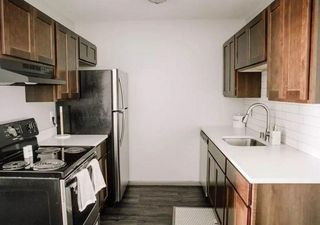
Looking for a great kitchen? Look no further. The kitchen was gutted and remodeled some years back and features an abundance of gleaming, white cabinets trimmed in oak, built-in planning desk, water filtration and much more.
Appliances are included.
Informal dining adjacent to kitchen opens onto a 20' x 14' deck through a custom, maple-clad Anderson sliding door. The formal dining room features plenty of space to entertain family and guests.
Relax by the living room fireplace and enjoy winter scenes of the creek area.
Enjoy views of the patio area from the large master bedroom window that features a 3/4th attached master bath for extra privacy.
The second main floor bedroom and full bath featuring a skylight completes your tour of the main level.
The completely finished walkout level could make a great in-law apartment. The lower level features a large family room area, with fireplace, and walk- out to the patio. The lower master features a walk-in closet. There is also a 4th bedroom, ¾ bath, finished workroom, and second kitchen with appliances!
Neighborhood Description
This house sits amid a quiet, nested neighborhood that butts up against Nine Mile Creek/ Moir Park to the west and the Minnesota River valley to the south.
Beautiful location on a quiet street across from Moir Park/Nine Mile Creek and access to miles of walk, hiking, and bicycling trails up and down Nine Mile Creek as well as the Minnesota River!
All you can see from the front patio is trees, birds, deer, wild turkeys, and nature, nature, nature!
Neighborhood access to Nine Mile Creek is just across the street and leads to quiet seclusion.
This home is really special and offers a quiet space for each member of the family.
Looking for a great kitchen? Look no further. The kitchen was gutted and remodeled some years back and features an abundance of gleaming, white cabinets trimmed in oak, built-in planning desk, water filtration and much more.
Appliances are included.
Informal dining adjacent to kitchen opens onto a 20' x 14' deck through a custom, maple-clad Anderson sliding door. The formal dining room features plenty of space to entertain family and guests.
Relax by the living room fireplace and enjoy winter scenes of the creek area.
Enjoy views of the patio area from the large master bedroom window that features a 3/4th attached master bath for extra privacy.
The second main floor bedroom and full bath featuring a skylight completes your tour of the main level.
The completely finished walkout level could make a great in-law apartment. The lower level features a large family room area, with fireplace, and walk- out to the patio. The lower master features a walk-in closet. There is also a 4th bedroom, ¾ bath, finished workroom, and second kitchen with appliances!
10701 James Rd, Bloomington, MN 55431 is a 4 bedroom, 3 bathroom, 2,828 sqft single-family home built in 1968. It last sold for $314,900 on Dec 28, 2015. This property is not currently displayed as for sale or rent on Trulia. The Trulia Estimate is $485,900, with a rent estimate of $3,400/month.
Home Details for 10701 James Rd

|
|---|
Interior Details BasementIn-law unitNumber of Rooms: 10Types of Rooms: Dining RoomCeiling Fan |
Heating & Cooling Heating: Forced Air, GasAir ConditioningCooling System: CentralHeating Fuel: Forced Air |
Levels, Entrance, & Accessibility Stories: 2Floors: Carpet |
Appliances & Utilities Cable ReadyDishwasher |
Fireplace & Spa Fireplace |

|
|---|
Exterior Home Features Roof: AsphaltDeckExterior: OtherGardenLawnSprinkler System |
Parking & Garage GarageParking: Garage Attached |

|
|---|
Year Built Year Built: 1968Year Updated: 1995 |
Property Type / Style Property Type: Single Family HomeArchitecture: Ranch / Rambler |

|
|---|
Levels, Entrance, & Accessibility Disabled Access |

|
|---|
Units in Building: 1 |

|
|---|
Lot Area: 0.32 acres |
Price and Tax history
| Date | Event | Price |
|---|---|---|
Dec 28, 2015 Source: N/A | Sold | $314,900 |
Nov 12, 2015 Source: NorthstarMLS as distributed by MLS GRID #4645214 | Sold | $314,900 |
Dec 15, 2010 Source: Agent Provided | ListingRemoved | $349,900 |
Oct 12, 2010 Source: Agent Provided | PriceChange | $349,900 Price increased by 3% |
Oct 7, 2010 Source: Agent Provided | PriceChange | $339,900 Price decreased by 3% |
Jul 28, 2010 Source: N/A | PriceChange | $349,900 Price increased by 3% |
May 3, 2010 Source: N/A | PriceChange | $339,900 Price decreased by 3% |
Mar 23, 2010 Source: N/A | PriceChange | $349,900 Price decreased by 3% |
Feb 3, 2010 Source: N/A | Listed For Sale | $359,900 |
| Year | Property tax | Tax assessment |
|---|---|---|
| 2025 | $5,317 | $426,100 |
Home facts updated by county records
Market trends in Bloomington
Last updated July 2026
Avg. sale price
$370K
$1.5KMoM
Sale-to-List Price
100.6%
Price per sq ft
$194
$2MoM
Available listings
250
6MoM
Around this home
What Locals Say about Bloomington
At least 489 Trulia users voted on each feature.

86 % Say it's dog friendly

85 % Say parking is easy

83 % Say car is needed

69 % Say people would walk alone at night

68 % Say yards are well-kept

66 % Say it's quiet

65 % Say there's holiday spirit

65 % Say kids play outside

63 % Say there are sidewalks

60 % Say there's wildlife

55 % Say streets are well-lit

55 % Say they plan to stay for at least 5 years

51 % Say it's walkable to restaurants

49 % Say neighbors are friendly

45 % Say it's walkable to grocery stores

41 % Say there are community events
Sourced by Trulia users. Learn more about our methodology.
LGBTQ Local Legal Protections
LGBTQ Local Legal Protections



Frequently asked questions about 10701 James Rd
- What is 10701 James Rd estimated to be worth?Trulia's estimated value for 10701 James Rd in Bloomington, MN is $485,900.
- What is the price history for 10701 James Rd?10701 James Rd in Bloomington, MN last sold for $314,900 in December 2015.
- Is Bloomington a buyer's or seller's market?Bloomington is currently a seller's market, based on recent for-sale activity.
- What's the median sale price in Bloomington?The median sale price in Bloomington is $370K. That is down $1.5K from the prior month.
- Does 10701 James Rd have air conditioning?Yes, 10701 James Rd in Bloomington, MN has air conditioning.
- How big is the lot at 10701 James Rd?The lot at 10701 James Rd in Bloomington, MN is about 0.32 acres (13,939 sq ft).
Explore by feature - Pet Friendly
 SPECIAL OFFERPET FRIENDLY
 SPECIAL OFFERPET FRIENDLY$1,537 - $4,314/moStudio-2 bd1-2 baArdor on the Bluffs South Loop Residences | 3701 American Blvd E,
Minneapolis, MN 55425 SPECIAL OFFERPET FRIENDLYFURNISHED
 NEW - 1 DAY AGOSPECIAL OFFERPET FRIENDLYTotal price$2,197 - $3,266/mo1-2 bd1-2 baRisor of Bloomington 55+ | 8131 34th Ave S,
Minneapolis, MN 55425 NEW - 1 DAY AGOSPECIAL OFFERPET FRIENDLY
 PET FRIENDLY
 SPECIAL OFFERSENIOR HOUSINGPET FRIENDLYINCOME RESTRICTED
 NEW - 1 DAY AGOPET FRIENDLYFURNISHED
 PET FRIENDLY
 NEW - 1 DAY AGOSPECIAL OFFERPET FRIENDLY
Explore by feature - Garage
- SPECIAL OFFERPET FRIENDLYFURNISHED
- NEW - 1 DAY AGOSPECIAL OFFERPET FRIENDLYTotal price$2,197 - $3,266/mo1-2 bd1-2 baRisor of Bloomington 55+ | 8131 34th Ave S,
Minneapolis, MN 55425 - PET FRIENDLY
- NEW - 1 DAY AGOSPECIAL OFFERPET FRIENDLY
 SPECIAL OFFERPET FRIENDLY
 PET FRIENDLY
 PET FRIENDLY
 SPECIAL OFFERPET FRIENDLY
 PET FRIENDLY
 PET FRIENDLY
Explore by feature - Air Conditioning
- SPECIAL OFFERPET FRIENDLYFURNISHED
- NEW - 1 DAY AGOSPECIAL OFFERPET FRIENDLYTotal price$2,197 - $3,266/mo1-2 bd1-2 baRisor of Bloomington 55+ | 8131 34th Ave S,
Minneapolis, MN 55425 - NEW - 1 DAY AGOSPECIAL OFFERPET FRIENDLY
- PET FRIENDLY
- PET FRIENDLY
- NEW - 1 DAY AGOSPECIAL OFFERPET FRIENDLY
- SPECIAL OFFERPET FRIENDLY
- PET FRIENDLY
- PET FRIENDLY
 PET FRIENDLY
Explore by feature - Pool
- SPECIAL OFFERPET FRIENDLY
- SPECIAL OFFERPET FRIENDLY$1,537 - $4,314/moStudio-2 bd1-2 baArdor on the Bluffs South Loop Residences | 3701 American Blvd E,
Minneapolis, MN 55425 - SPECIAL OFFERPET FRIENDLYFURNISHED
- NEW - 1 DAY AGOSPECIAL OFFERPET FRIENDLYTotal price$2,197 - $3,266/mo1-2 bd1-2 baRisor of Bloomington 55+ | 8131 34th Ave S,
Minneapolis, MN 55425 - NEW - 1 DAY AGOSPECIAL OFFERPET FRIENDLY
- PET FRIENDLY
- NEW - 1 DAY AGOPET FRIENDLYFURNISHED
- PET FRIENDLY
- SPECIAL OFFERPET FRIENDLY
- PET FRIENDLY
Explore by feature - Washer/dryer
- SPECIAL OFFERPET FRIENDLYFURNISHED
- NEW - 1 DAY AGOSPECIAL OFFERPET FRIENDLYTotal price$2,197 - $3,266/mo1-2 bd1-2 baRisor of Bloomington 55+ | 8131 34th Ave S,
Minneapolis, MN 55425 - NEW - 1 DAY AGOSPECIAL OFFERPET FRIENDLY
- PET FRIENDLY
- SPECIAL OFFERSENIOR HOUSINGPET FRIENDLYINCOME RESTRICTED
- PET FRIENDLY
- NEW - 1 DAY AGOSPECIAL OFFERPET FRIENDLY
- SPECIAL OFFERPET FRIENDLY
- PET FRIENDLY
- PET FRIENDLY
Explore by feature - Outdoor Space
 NEW - 1 DAY AGOROOM FOR RENT
 PET FRIENDLY
 PET FRIENDLY
 PET FRIENDLY
 PET FRIENDLY
 PET FRIENDLY
 APPLY INSTANTLYPET FRIENDLYFURNISHED
 APPLY INSTANTLYPET FRIENDLY
 APPLY INSTANTLYPET FRIENDLYFURNISHED

Apartments for Rent
 PET FRIENDLY
 PET FRIENDLY
 NEW - 1 DAY AGOPET FRIENDLY
- PET FRIENDLY
 PET FRIENDLYTotal price$1,268 - $1,782/mo1-2 bd1-2 baAvana West Park | 429 E Travelers Trl,
Burnsville, MN 55337 NEW - 1 DAY AGOPET FRIENDLY$1,375 - $2,250/moStudio-2 bd1-2 baConcorde Flats Apartment | 501 Gateway Blvd,
Burnsville, MN 55337- PET FRIENDLY
- SENIOR HOUSINGPET FRIENDLYINCOME RESTRICTED
 PET FRIENDLY
 PET FRIENDLY
 PET FRIENDLY$1,315 - $1,695/mo1-2 bd1-2 baVillas at Pleasant Ave - 55+ | 12650 Pleasant Ave S,
Burnsville, MN 55337 Total price$1,695 - $1,775/mo2 bd2 baPark Place Apartments in Burnsville | 301 Burnsville Pkwy E,
Burnsville, MN 55337 PET FRIENDLY
 PET FRIENDLYINCOME RESTRICTED
 See more homes for rent inBloomington
Off Market Homes Near 10701 James Rd
 SOLDAUG 28, 2026Edina Realty, Inc.
 SOLDAUG 28, 2026Coldwell Banker Realty
 SOLDAUG 28, 2026Counselor Realty, Inc.
 SOLDAUG 28, 2026Keller Williams Preferred Rlty
 SOLDAUG 27, 2026Keller Williams Realty Integrity
 SOLDAUG 26, 2026Prandium Group Real Estate
 See more homes for sale inBloomington


Homes for sale near 10701 James Rd
 0.46 ACRESFathom Realty MN, LLC
 OPEN TUE, 10-11:30AM0.4 ACRESNorton Realty, Inc
 AUCTION0.46 ACRES
 NEW - 2 DAYS AGOAUCTION0.31 ACRES
 0.46 ACRESColdwell Banker Realty
- See more homes for sale inBloomington


- Results are loading