

$523,600
 4 Beds
 2 Baths
 1,852 sqft (on 0.30 acres)
1070 Wilson DRIVE, Brookfield, WI 53005
Est. Refi. Payment $3,350/mo*
Refinance Your HomeCurrently Off Market - Sold Jun 1, 2026 for $526,000 (11% above list price)
Home Value
Trulia Estimate
$524KSince last month
Decreased$600 (-0.1%)Since last year
Increased$48K (+10%)Since last sale
Decreased$1K (-0.3%)Learn more about this home's value by checking out its Trulia Estimate, the value of nearby homes, and how much similar homes have sold for.
Trulia Estimate
The of this home's value increased by +133% in the last 10 years
| Month | Estimated value |
|---|---|
2026 | |
| September 2026 | $525K |
| August 2026 | $525K |
| July 2026 | $530K |
| June 2026 | $528K |
| May 2026 | $481K |
| April 2026 | $500K |
| March 2026 | $491K |
| February 2026 | $475K |
| January 2026 | $464K |
2025 | |
2024 | |
2023 | |
2022 | |
2021 | |
2020 | |
2019 | |
2018 | |
2017 | |
2016 | |
Comparable sales
These are recently sold homes that have a similar location or other similar features to this home, like bedrooms, bathrooms, and square footage. Get a sense of the expected prices in the area by viewing these homes.Address | Distance | Property Type | Sold Price | Sold Date | Bed | Bath | Sqft |
|---|---|---|---|---|---|---|---|
0.09 | Single-Family Home | $501,000 | 06/12/26 | 3 | 2 | 1,887 | |
0.07 | Single-Family Home | $475,000 | 10/23/25 | 4 | 2.5 | 2,150 | |
0.25 | Single-Family Home | $378,000 | 07/31/26 | 4 | 1.5 | 1,511 | |
0.09 | Single-Family Home | $352,500 | 06/16/26 | 3 | 2 | 1,806 | |
0.23 | Single-Family Home | $552,400 | 12/10/25 | 3 | 2 | 1,689 | |
0.33 | Single-Family Home | $430,000 | 03/25/26 | 4 | 2 | 1,806 | |
0.20 | Single-Family Home | $365,000 | 10/21/25 | 4 | 1.5 | 1,703 | |
0.36 | Single-Family Home | $465,000 | 08/20/26 | 3 | 2 | 1,601 |
Nearby home prices
Get a sense of expected prices in the area by checking the value of nearby homes.Address | Distance | Price | Bed | Bath | Sqft | Status |
|---|---|---|---|---|---|---|
0.04 | $463,400 | 5 | 2 | 1,958 | Off Market | |
0.02 | $442,400 | 3 | 1 | 1,532 | Off Market | |
0.05 | $364,000 | 3 | 1.5 | 400 | Recently Sold | |
0.06 | $484,100 | 4 | 2 | 1,756 | Off Market | |
0.07 | $497,100 | 4 | 2.5 | 2,150 | Off Market | |
0.08 | $393,300 | 3 | 1 | 1,574 | Off Market | |
0.09 | $352,500 | 3 | 2 | 1,806 | Recently Sold | |
0.09 | $501,000 | 3 | 2 | 1,887 | Recently Sold | |
0.09 | $347,700 | 3 | 1.5 | 1,000 | Off Market | |
0.09 | $434,300 | 3 | 2 | 1,932 | Off Market | |
0.10 | $389,400 | 2 | 2 | 1,600 | Off Market |
Local Information
- Map ViewExplore the area around 1070 Wilson DRIVE.

- Schools1 Preschool School1 Elementary School1 Middle School1 High School

- Shop & Eat

-- mins to
Home Highlights

Single-Family Home

Built in 1954

0.3 acre lot

1,852 sqft

$284/sqft

Garage
About this House
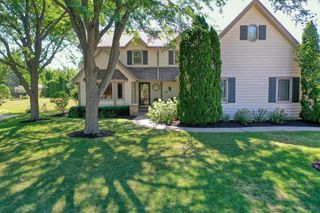
Welcome home to this charming move-in ready Cape Cod! Four bedrooms, two bathrooms and multiple living zones in Brookfield at this price point is hard to find. The super functional and bright kitchen with SS appls flows to the DR for family meals and hosting. Step into the large GR adorned by an expansive bay window, beautiful built-in cabinets and gas FP for relaxation or entertaining. Two BR's with HWF's on the main offers flexibility for today's lifestyle. Upstairs find the primary with WIC, additional full bathroom and the 4th BR. LL is finished for play or game day parties, an office/hobby room and the newly replaced drain tiles provides peace of mind. Flat yard, patio and close proximity to parks/shopping/ entertaining, low maintenance ext. and Elmbrook Schools.This won't last long
1070 Wilson DRIVE, Brookfield, WI 53005 is a 4 bedroom, 2 bathroom, 1,852 sqft single-family home built in 1954. It last sold for $526,000 on Jun 1, 2026 (11% above the $474,900 asking price). This property is not currently displayed as for sale or rent on Trulia. The Trulia Estimate is $523,600, with a rent estimate of $3,096/month.
Last check for updates: about 9 hours ago
Listed by Marie Grandelis
Shorewest Realtors, Inc.
Bought with: Linda L Laseke
Originating MLS: Metro MLS
Source: WIREX MLS, MLS#1958814
Home Details for 1070 Wilson DRIVE

|
|---|
MLS Status: Closed |

|
|---|
Interior Details Basement: Block,Full,Partially Finished,Radon Mitigation System,Sump PumpNumber of Rooms: 9Types of Rooms: Master Bedroom, Bedroom 2, Bedroom 3, Bedroom 4, Bathroom, Dining Room, Kitchen, Living Room, Office |
Beds & Baths Number of Bedrooms: 4Main Level Bedrooms: 2Number of Bathrooms: 2Number of Bathrooms (full): 2 |
Dimensions and Layout Living Area: 1852 Square Feet |
Appliances & Utilities Appliances: Dishwasher, Dryer, Microwave, Oven, Range, Refrigerator, Washer, Water SoftenerDishwasherDryerMicrowaveRefrigeratorWasher |
Heating & Cooling Heating: Natural Gas,Forced AirHas CoolingAir Conditioning: Central AirHas HeatingHeating Fuel: Natural Gas |
Windows, Doors, Floors & Walls Flooring: Wood |
Levels, Entrance, & Accessibility Stories: 1Levels: One and One HalfFloors: Wood |

|
|---|
Exterior Home Features Patio / Porch: Patio |
Parking & Garage Number of Garage Spaces: 2Number of Covered Spaces: 2No CarportHas a GarageNo Attached GarageParking Spaces: 2Parking: Garage Door Opener,Detached,2 Car |
Frontage Not on Waterfront |
Water & Sewer Sewer: Public Sewer |
Finished Area Finished Area (above surface): 1512 Square FeetFinished Area (below surface): 340 Square Feet |

|
|---|
Year Built Year Built: 1954 |
Property Type / Style Property Type: ResidentialProperty Subtype: Single Family ResidenceArchitecture: Cape Cod |
Building Construction Materials: Aluminum Siding, Aluminum/Steel, Brick, Brick/StoneNot a New Construction |
Property Information Condition: 21+ YearsNot Included in Sale: Sellers Personal Property, Lower Level Deep Freezer.Included in Sale: Oven/Range, Refrigerator, Dishwasher, Microwave, Washer And DryerParcel Number: BR C1152301 |

|
|---|
Price List Price: $474,900Price Per Sqft: $284/sqft |


|
|---|
Direction & Address City: Brookfield |
School Information Elementary School: SwansonElementary School District: ElmbrookJr High / Middle School: Wisconsin HillsJr High / Middle School District: ElmbrookHigh School: Brookfield CentralHigh School District: Elmbrook |

|
|---|
Building Area Building Area: 1852 Square Feet |

|
|---|
Association for this Listing: Metro MLS |

|
|---|
Lot Area: 0.30 acres |

|
|---|
BasementMls Number: 1958814Living Area Range: 1751-2000Living Area Range Units: Square FeetMunicipality: BrookfieldAttribution Contact: PropertyInfo@shorewest.comAbove Grade Unfinished Area: 1512 |

|
|---|
Source Internet Entire Listing Display |
Price and Tax history
| Date | Event | Price |
|---|---|---|
Jun 1, 2026 Source: WIREX MLS #1958814 | Sold | $526,000 |
Apr 27, 2026 Source: WIREX MLS #1958814 | Contingent | $474,900 |
Apr 24, 2026 Source: WIREX MLS #1958814 | Listed For Sale | $474,900 |
Jun 10, 2017 Source: Agent Provided | ListingRemoved | $259,900 |
Apr 11, 2017 Source: Agent Provided | PendingToActive | $259,900 |
Apr 11, 2017 Source: Agent Provided | Pending | $259,900 |
Apr 11, 2017 Source: Agent Provided | Listed For Sale | $259,900 |
May 15, 2007 Source: N/A | Sold | $216,500 |
Jun 29, 2006 Source: N/A | Sold | $224,000 |
Nov 26, 2003 Source: N/A | Sold | $195,000 |
Sep 15, 1999 Source: N/A | Sold | $130,000 |
| Year | Property tax | Tax assessment |
|---|---|---|
| 2024 | $3,853 | $373,500 |
Home facts updated by county records
Market trends in Brookfield
Last updated August 2026
Avg. sale price
$498K
$9.67KMoM
Sale-to-List Price
—
Price per sq ft
$235
$2MoM
Available listings
133
14MoM
Around this home
What Locals Say about Brookfield
At least 166 Trulia users voted on each feature.

93 % Say it's dog friendly

93 % Say car is needed

91 % Say parking is easy

85 % Say yards are well-kept

81 % Say there's holiday spirit

79 % Say people would walk alone at night

75 % Say it's quiet

70 % Say there's wildlife

69 % Say kids play outside

63 % Say they plan to stay for at least 5 years

51 % Say it's walkable to grocery stores

50 % Say neighbors are friendly

47 % Say it's walkable to restaurants

40 % Say there are community events

36 % Say there are sidewalks

34 % Say streets are well-lit
Sourced by Trulia users. Learn more about our methodology.
LGBTQ Local Legal Protections
LGBTQ Local Legal Protections



Information is supplied by seller and other third parties and has not been verified. Copyright 2026 – WiREx – All Rights Reserved
Frequently asked questions about 1070 Wilson DRIVE
- What is 1070 Wilson DRIVE estimated to be worth?Trulia's estimated value for 1070 Wilson DRIVE in Brookfield, WI is $523,600.
- What is the price history for 1070 Wilson DRIVE?1070 Wilson DRIVE in Brookfield, WI last sold for $526,000 in June 2026.
- Is Brookfield a buyer's or seller's market?Brookfield is currently a balanced market, based on recent for-sale activity.
- What's the median sale price in Brookfield?The median sale price in Brookfield is $498K. That is up $9.67K from the prior month.
- Does 1070 Wilson DRIVE have air conditioning?Yes, 1070 Wilson DRIVE in Brookfield, WI has air conditioning.
- Does 1070 Wilson DRIVE have laundry facilities?Yes, 1070 Wilson DRIVE in Brookfield, WI has in-unit laundry.
Explore by feature - Pet Friendly
 SPECIAL OFFERPET FRIENDLYINCOME RESTRICTED
 SPECIAL OFFERPET FRIENDLY
 PET FRIENDLY
 PET FRIENDLYFURNISHEDTotal price$1,599 - $2,364/moStudio-2 bd1-2 baCorners of Brookfield | 260 N Lord St,
Brookfield, WI 53045 PET FRIENDLY$1,750 - $2,075/mo1-2 bd1-2 baPrairieWalk At Towne Centre | 3755 N Brookfield Rd,
Brookfield, WI 53045 PET FRIENDLY
 PET FRIENDLY
 NEW - 2 DAYS AGOSPECIAL OFFERPET FRIENDLY$1,450 - $2,695/moStudio-3 bd1-2 baThe Ruby at Brookfield Square | 365 S Moorland Rd,
Brookfield, WI 53005 PET FRIENDLY
 PET FRIENDLY
Explore by feature - Garage
- SPECIAL OFFERPET FRIENDLYINCOME RESTRICTED
- SPECIAL OFFERPET FRIENDLY
- PET FRIENDLY
- PET FRIENDLYFURNISHEDTotal price$1,599 - $2,364/moStudio-2 bd1-2 baCorners of Brookfield | 260 N Lord St,
Brookfield, WI 53045 - PET FRIENDLY
- PET FRIENDLY
- NEW - 2 DAYS AGOSPECIAL OFFERPET FRIENDLY$1,450 - $2,695/moStudio-3 bd1-2 baThe Ruby at Brookfield Square | 365 S Moorland Rd,
Brookfield, WI 53005 - PET FRIENDLY
- PET FRIENDLY
 PET FRIENDLY
Explore by feature - Air Conditioning
- SPECIAL OFFERPET FRIENDLYINCOME RESTRICTED
- SPECIAL OFFERPET FRIENDLY
- PET FRIENDLY
- PET FRIENDLYFURNISHEDTotal price$1,599 - $2,364/moStudio-2 bd1-2 baCorners of Brookfield | 260 N Lord St,
Brookfield, WI 53045 - PET FRIENDLY
- PET FRIENDLY
- PET FRIENDLY
- PET FRIENDLY
 NEW - 2 DAYS AGOAPPLY INSTANTLYPET FRIENDLY
 APPLY INSTANTLY
Explore by feature - Pool
- SPECIAL OFFERPET FRIENDLY
- PET FRIENDLY
- PET FRIENDLY
- NEW - 2 DAYS AGOSPECIAL OFFERPET FRIENDLY$1,450 - $2,695/moStudio-3 bd1-2 baThe Ruby at Brookfield Square | 365 S Moorland Rd,
Brookfield, WI 53005 - PET FRIENDLY
 PET FRIENDLY
Explore by feature - Washer/dryer
- SPECIAL OFFERPET FRIENDLYINCOME RESTRICTED
- SPECIAL OFFERPET FRIENDLY
- PET FRIENDLY
- PET FRIENDLYFURNISHEDTotal price$1,599 - $2,364/moStudio-2 bd1-2 baCorners of Brookfield | 260 N Lord St,
Brookfield, WI 53045 - PET FRIENDLY$1,750 - $2,075/mo1-2 bd1-2 baPrairieWalk At Towne Centre | 3755 N Brookfield Rd,
Brookfield, WI 53045 - PET FRIENDLY
- NEW - 2 DAYS AGOSPECIAL OFFERPET FRIENDLY$1,450 - $2,695/moStudio-3 bd1-2 baThe Ruby at Brookfield Square | 365 S Moorland Rd,
Brookfield, WI 53005 - PET FRIENDLY
- PET FRIENDLY
- PET FRIENDLY
Apartments for Rent
- NEW - 2 DAYS AGOPET FRIENDLY$1,450 - $2,695/moStudio-3 bd1-2 baThe Ruby at Brookfield Square | 365 S Moorland Rd,
Brookfield, WI 53005  PET FRIENDLY
 PET FRIENDLY
 PET FRIENDLY
 PET FRIENDLY
 PET FRIENDLY$1,460 - $1,880/mo1-2 bd1-2 baFountain Square of New Berlin | 3115 S Fountain Square Blvd,
New Berlin, WI 53151 PET FRIENDLY
 PET FRIENDLY
- PET FRIENDLY
 NEW - 2 DAYS AGOPET FRIENDLY
 PET FRIENDLYFURNISHEDTotal price$1,899 - $2,460/mo1-2 bd1-2 baEchelon Apartments at Innovation Campus | 9810 Echelon Ln,
Milwaukee, WI 53226 PET FRIENDLY
 APPLY INSTANTLYPET FRIENDLY
- PET FRIENDLYINCOME RESTRICTED
 PET FRIENDLYFURNISHED
 See more homes for rent inBrookfield
Off Market Homes Near 1070 Wilson DRIVE




Homes for sale near 1070 Wilson DRIVE
 OPEN SUN, 10:30-12PM0.53 ACRESActive
 See more homes for sale inBrookfield


- Results are loading