


$1,598,000
Original price: $1,675,000
 3 Beds
 2 Baths
 2,142 sqft (on 5 acres)
107 Old Ranch Rd, Whitefish, MT 59937
Est. Mortgage $9,050/mo*
Get Pre-QualifiedHome Highlights

Single-Family Home

Built in 1989

5 acre lot

$746/sqft

Garage

HOA $17/mo
Local Information
- Map ViewExplore the area around 107 Old Ranch Rd.

- Schools1 Preschool School2 Elementary Schools1 Middle School1 High School

- Shop & Eat

-- mins to
About this House
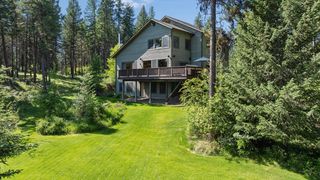
Welcome to stunning "Camp Beardance" where you will be blown away by the quality, amenities, and location!! View fabulous high end remodeled 1989, 2152 sq. ft. Farm House on 1 level boasting new laminate flooring, fresh paint, trim, quartz & concrete countertops, high end appliances, 6 burner professional gas stove made in USA, Eastern Sandstone hearth for wood stove heat, new electric furnace w/A/C, and 2 water heaters. Outbuildings include finished, heated shop area w/nice wood interior walls & attached to finished, heated double garage w/lots of exterior parking +newly remodeled, state of the art Barn w/water, radiant heat, stall mats, beautiful wood, fenced & cross-fenced pastures +loafing shed. No animals? No worries, barn would be the perfect Montana apartment, gathering or event space! Property boasts 5 acres, fenced yard for pets, mature landscape, gardens, perennials, small orchard, U.G. sprinkling system, and surrounded by mature trees w/stunning views! Home offers perfect layout for entertaining, separation of living room from large vaulted great room, numerous decks, front deck covered, and the perfect warmth of a Montana welcome! This is truly a must see property! Located centrally with easy access to Whitefish or Kalispell, and all that the Flathead Valley has to offer! 2012 John Deere mower & snowblower can be purchased separately. Excluded Items: Antique Butcher Blocks in Kitchen, Bear Sconce, Bear Chandelier, Curtain in office, Stag Hanging Pendant Light in living room, and Exterior Decor on outside of buildings. Thank you!
Last check for updates: about 12 hours ago
Listing courtesy of Renee Howe, (406) 885-4693
Howe Realty, Inc.
Source: MRMLS, MLS#30073909
Also Listed on MRMLS.
Home Details for 107 Old Ranch Rd

|
|---|
MLS Status: Active |

|
|---|
Interior Details Basement: Crawl SpaceNumber of Rooms: 8Types of Rooms: Primary Bedroom, Bedroom 1, Bedroom 2, Primary Bathroom, Bathroom 1, Family Room, Great Room, Laundry |
Beds & Baths Number of Bedrooms: 3Number of Bathrooms: 2Number of Bathrooms (full): 1Number of Bathrooms (three quarters): 1 |
Dimensions and Layout Living Area: 2142 Square Feet |
Appliances & Utilities Utilities: Electricity Connected, High Speed Internet Available, Propane, Underground UtilitiesAppliances: Dryer, Dishwasher, Range, Refrigerator, Water Softener, WasherDishwasherDryerLaundry: Washer HookupRefrigeratorWasher |
Heating & Cooling Heating: Electric,Forced Air,Wood StoveHas CoolingAir Conditioning: Central AirHas HeatingHeating Fuel: Electric |
Fireplace & Spa No Fireplace |
Levels, Entrance, & Accessibility Stories: 1 |
View Has a View |

|
|---|
Exterior Home Features Roof: AsphaltPatio / Porch: Rear Porch, Covered, Deck, Front PorchFencing: Back Yard, Cross Fenced, Other, WireOther Structures: Arena, Barn(s), WorkshopExterior: Dog Run, Garden, Rain Gutters, See Remarks, Propane Tank - OwnedFoundation: PouredGarden |
Parking & Garage Number of Garage Spaces: 2Number of Covered Spaces: 2No CarportHas a GarageNo Attached GarageParking Spaces: 2Parking: Additional Parking,Garage,Garage Door Opener,RV Access/Parking |
Frontage Road Frontage: County Road, Private RoadRoad Surface Type: Asphalt, Chip And Seal, GravelNot on Waterfront |
Water & Sewer Sewer: Private Sewer, Septic Tank |
Farm & Range Horse Amenities: ArenaAllowed to Raise HorsesIncludes Irrigation Water Rights |
Surface & Elevation Topography: Level, Rolling |

|
|---|
Days on Market: 68 |

|
|---|
Year Built Year Built: 1989 |
Property Type / Style Property Type: ResidentialProperty Subtype: Single Family ResidenceArchitecture: Ranch |
Building Construction Materials: Wood Siding, Wood FrameNot a New Construction |
Property Information Condition: Updated/Remodeled, See RemarksParcel Number: 07418422302150000 |

|
|---|
Price List Price: $1,598,000Price Per Sqft: $746 |
Status Change & Dates Possession Timing: Close Of Escrow |

|
|---|
Direction & Address City: Whitefish |

|
|---|
Listing Agent Listing ID: 30073909 |

|
|---|
Not Senior Community |

|
|---|
HOA Fee Includes: Road MaintenanceNo HOAHOA Fee: $204/Annually |

|
|---|
Lot Area: 5 Acres |

|
|---|
Special Conditions: Standard |

|
|---|
Listing Agreement Type: Exclusive Right To Sell |

|
|---|
BasementMls Number: 30073909Living Area Range Units: Square Feet |
Around this home
What Locals Say about Whitefish
At least 66 Trulia users voted on each feature.

90 % Say it's dog friendly

89 % Say people would walk alone at night

84 % Say there's wildlife

80 % Say car is needed

78 % Say yards are well-kept

77 % Say parking is easy

75 % Say kids play outside

72 % Say there's holiday spirit

66 % Say it's quiet

62 % Say it's walkable to restaurants

58 % Say neighbors are friendly

58 % Say it's walkable to grocery stores

56 % Say there are sidewalks

56 % Say streets are well-lit

56 % Say they plan to stay for at least 5 years

51 % Say there are community events
Sourced by Trulia users. Learn more about our methodology.
Market trends in Whitefish
Last updated July 2026
Avg. sale price
$926K
$44.17KMoM
Sale-to-List Price
—
Price per sq ft
$499
$59MoM
Available listings
312
2MoM
Home Value
Trulia Estimate
$1.52MSince last month
$200 (0%)Since last year
Increased$326K (+27.2%)Learn more about this home's value by checking out its Trulia Estimate, the value of nearby homes, and how much similar homes have sold for.
Trulia Estimate
The of this home's value increased by +229% in the last 10 years
| Month | Estimated value |
|---|---|
2026 | |
| September 2026 | $1.52M |
| August 2026 | $1.51M |
| July 2026 | $1.52M |
| June 2026 | $1.64M |
| May 2026 | $1.35M |
| April 2026 | $1.35M |
| March 2026 | $1.34M |
| February 2026 | $1.2M |
| January 2026 | $1.2M |
2025 | |
2024 | |
2023 | |
2022 | |
2021 | |
2020 | |
2019 | |
2018 | |
2017 | |
2016 | |
Comparable sales
These are recently sold homes that have a similar location or other similar features to this home, like bedrooms, bathrooms, and square footage. Get a sense of the expected prices in the area by viewing these homes.Address | Distance | Property Type | Sold Price | Sold Date | Bed | Bath | Sqft |
|---|---|---|---|---|---|---|---|
0.56 | Single-Family Home | - | 06/02/26 | 4 | 2.5 | 3,513 | |
1.66 | Single-Family Home | - | 10/29/25 | 4 | 3 | 2,688 | |
1.07 | Single-Family Home | - | 03/30/26 | 5 | 5.5 | 5,819 | |
1.75 | Single-Family Home | - | 01/16/26 | 3 | 3.5 | 3,504 | |
1.13 | Single-Family Home | - | 08/31/26 | 6 | 4.5 | 6,005 | |
2.11 | Single-Family Home | - | 06/01/26 | 3 | 3 | 1,953 | |
1.31 | Single-Family Home | - | 07/23/26 | 4 | 5.5 | 5,218 | |
2.09 | Single-Family Home | - | 06/12/26 | 3 | 2.5 | 3,312 | |
2.16 | Single-Family Home | - | 11/05/25 | 3 | 3 | 3,439 | |
1.87 | Single-Family Home | - | 10/10/25 | 4 | 3.5 | 3,566 |
Nearby home prices
Get a sense of expected prices in the area by checking the value of nearby homes.Address | Distance | Price | Bed | Bath | Sqft | Status |
|---|---|---|---|---|---|---|
0.15 | - | - | - | - | Recently Sold | |
0.15 | $899,200 | 1 | 2.5 | 1,296 | Off Market | |
0.18 | $1,542,400 | 4 | 2.5 | 2,128 | Off Market | |
0.32 | $969,500 | 3 | 2 | 2,008 | Off Market | |
0.46 | - | - | - | - | Off Market | |
0.49 | $2,595,000 | 4 | 2.5 | 2,856 | For Sale | |
0.60 | - | - | - | - | Recently Sold | |
0.56 | - | 4 | 2.5 | 3,513 | Recently Sold | |
0.56 | - | - | - | - | Off Market | |
0.63 | - | - | - | - | Off Market | |
0.66 | - | - | - | - | Off Market |
Price and Tax history
| Date | Event | Price |
|---|---|---|
Jul 27, 2026 Source: MRMLS #30073909 | PriceChange | $1,598,000 Price decreased by 5% |
Jun 28, 2026 Source: MRMLS #30073909 | Listed For Sale | $1,675,000 |
| Year | Property tax | Tax assessment |
|---|---|---|
| 2025 | $4,492 | $1,402,576 |
Home facts updated by county records
LGBTQ Local Legal Protections
LGBTQ Local Legal Protections



Renee Howe, Howe Realty, Inc.
Agent Phone: (406) 885-4693
IDX information is provided exclusively for personal, non-commercial use, and may not be used for any purpose other than to identify prospective properties consumers may be interested in purchasing. Information is deemed reliable but not guaranteed.
Similar Homes You May Like
 1.53 ACRESMaureen P Gerber, Revel Real Estate, Inc, Active
 0.93 ACRESNichole Perrin, Revel Real Estate, Inc, Active Under Contract
 12.22 ACRESDave Gawe, Montana West Realty - WF, Active
 5.17 ACRESD.J. Walker, Premiere Real Estate Professionals, Active
 5.28 ACRESKelly Siblerud, NextHome Northwest Real Estate, Active
 4.3 ACRESBrooke Johnston, Montana Brooke Real Estate, Active Under Contract
 0.8 ACRESBess M Sopuchova, Kelly Right Real Estate of Montana LLC - Kalispell, Active
 5 ACRESDoryce Hawkins, REAL Broker Kalispell, Active
 2.28 ACRESMelissa Santa, RE/MAX River View, Active
 2.02 ACRESLeah Lindsay, Montana Property Angels, Active Under Contract
 4.78 ACRESLeah Lindsay, Montana Property Angels, Active
 1.2 ACRESErin Gilley, Engel & Völkers Western Frontier - Eureka, Active
 0.25 ACRESLindsay Smith, Engel & Völkers Western Frontier - Kalispell, Active
 2.65 ACRESEve A Ronakov, Montana Brokers, Inc., Active
 2 ACRESEmily Keefer, PureWest Real Estate - Kalispell, Active
 8.45 ACRESLeslie D Reeder, All Montana Real Estate, Active Under Contract
 3.03 ACRESKatherine Swope, Clearwater Montana Properties - Polson, Active
 OPEN SUN, 11-1:30PM1.2 ACRESJennifer Ryan VanSwearingen, Beargrass Real Estate, Active
 Debbie J Maue, Glacier Sotheby's International Realty Whitefish, Active
 4.14 ACRESDenise Lang, Glacier Sotheby's International Realty Bigfork, Active
 31.52 ACRESBrenda S Miller, Montana Brokers, Inc., Active
 2.31 ACRESAmy E Dean, eXp Realty - Kalispell, Active
 Matt L Buckmaster, PureWest Real Estate - Whitefish, Active
 2.69 ACRESYvonne Slaybaugh, Windermere Real Estate Whitefish, Active
 0.48 ACRESKristen Broughton, Berkshire Hathaway HomeServices - Bigfork, Active
 0.29 ACRESMelissa Santa, RE/MAX River View, Active
 2.53 ACRESRoss A Pickert, Glacier Sotheby's International Realty Whitefish, Active
 0.55 ACRESTricia Brisendine, Lifetime Montana Real Estate, Active Under Contract
 1.96 ACRESLisa Lorge, National Parks Realty - Whitefish, Active
 0.26 ACRESBrian D Nicodemus, Rocky Mountain Real Estate, Active Under Contract
 OPEN SUN, 12-3PM2.41 ACRESJessica von Schledorn, Engel & Völkers Western Frontier - Kalispell, Active
 5.01 ACRESSherri Lyn Sladek, HomeSmart Realty Partners, Active
 Constance Silverman, Whitefish MT Realty, Active
 6.24 ACRESRachel Fedor, Intuitive Real Estate, Active Under Contract
 4.32 ACRESJackie Joan Smith, HomeSmart Realty Partners, Active
 1.19 ACRESJulie Constenius, National Parks Realty - Whitefish, Active
 Debbie J Maue, Glacier Sotheby's International Realty Whitefish, Active
 10.5 ACRESBrian D Nicodemus, Rocky Mountain Real Estate, Active
 0.44 ACRESLindsay L. Daniels, PureWest Real Estate - Kalispell, Active
 1.07 ACRESKarina Lanier, Keller Williams Realty Northwest Montana, Active
 See more homes for sale inWhitefish
New Listings near 107 Old Ranch Rd
 1.31 ACRESTrevor Howard, Windermere Real Estate Whitefish, Active Under Contract
 4.56 ACRESPatrick B Landon, Glacier Sotheby's International Realty Bigfork, Active
- 5.01 ACRESSherri Lyn Sladek, HomeSmart Realty Partners, Active
 9.99 ACRESCarmen Hobson, Touchstone Real Estate, Active
 1 ACREScott Frank, Century 21 Deaton and Company Real Estate, Active
 OPEN FRI, 1-4PM0.69 ACRESCurt Larson, Ideal Real Estate, Active
- 1.19 ACRESJulie Constenius, National Parks Realty - Whitefish, Active
 10 ACRESStephanie Sunshine, National Parks Realty - Whitefish, Active
 FORECLOSURE10 ACRESAngie Friedner, Glacier Sotheby's International Realty Whitefish, Active Under Contract
 Ross A Pickert, Glacier Sotheby's International Realty Whitefish, Active Under Contract
 3.11 ACRESDavid Fetveit, PureWest Real Estate - Lakeside, Active
 1.12 ACRESLisa B Bartholomew, Montana Real Estate Associates, Active
 5.9 ACRESJeremy Feldmann, Kelly Right Real Estate of Montana LLC - Kalispell, Active
 Tiffany MacKenzie, Glacier Sotheby's International Realty Bigfork, Active Under Contract
 1.04 ACRESScott Frank, Century 21 Deaton and Company Real Estate, Active
- See more homes for sale inWhitefish
Frequently asked questions about 107 Old Ranch Rd
- What is the estimated monthly payment for 107 Old Ranch Rd?Based on a $1,598,000 list price with 20% down at today's rates, the estimated monthly payment for 107 Old Ranch Rd in Whitefish, MT is approximately $9,202 (about $8,461 principal & interest, $666 property taxes, and $75 homeowner's insurance). This is an estimate. Actual payment depends on your loan terms.
- How does the list price for 107 Old Ranch Rd compare to homes in Whitefish?107 Old Ranch Rd in Whitefish, MT is listed at $1,598,000, about 73% above the $926K median sale price in Whitefish.
- What do residents say about Whitefish?Residents describe Whitefish, MT as dog-friendly, well-kept, and easy to park in. Most residents say you need a car. See homes for sale in Whitefish, MT.
- What are the closest schools to 107 Old Ranch Rd?The closest schools to 107 Old Ranch Rd in Whitefish, MT are L A Muldown School (Pre-K/Elementary, rated 8/10), Whitefish High School (rated 8/10), Whitefish Middle 5-8 (Elementary, rated 7/10).
- Does 107 Old Ranch Rd have air conditioning?Yes, 107 Old Ranch Rd in Whitefish, MT has air conditioning.
- Does 107 Old Ranch Rd have laundry facilities?Yes, 107 Old Ranch Rd in Whitefish, MT has in-unit laundry.
107 Old Ranch Rd, Whitefish, MT 59937 is a 3 bedroom, 2 bathroom, 2,142 sqft single-family home built in 1989. This property is currently available for sale and was listed by MRMLS on Jun 28, 2026. The MLS # for this home is MLS# 30073909.