


$1,060,000
 4 Beds
 4 Baths
 4,362 sqft (on 0.96 acres)
107 Disharoon Dr, Jasper, GA 30143
Est. Mortgage $6,760/mo*
Get Pre-QualifiedHome Highlights

Single-Family Home

Built in 2014

0.96 acre lot

$243/sqft

Attached Garage

HOA $415/mo
Local Information
- Map ViewExplore the area around 107 Disharoon Dr.

- Schools1 Preschool School2 Elementary Schools1 Middle School1 High School

- Shop & Eat

-- mins to
About this House
What's unique:Generous pantryWell-appointed kitchenCurb appealGenerous gathering spacesBeamed vaulted ceilingTravertine backsplash
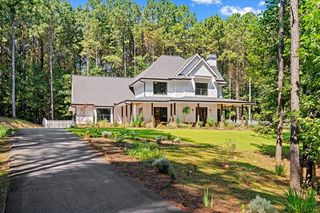
Minutes from golf and the clubhouse, with convenient access to the gate and Big Canoe's many amenities, this beautifully crafted 4,592 square foot residence offers a refined mountain setting with views of Cox Mountain and Ridgeview, and the soothing sound of a waterfall when it rains. Built by Dan DeJiacomo, a premier builder in Big Canoe, the home reflects exceptional workmanship, from handsome millwork and stained beams and columns to thoughtfully selected finishes throughout. Its' curb appeal and gracious driveway with an elegant stone retaining wall is just the beginning! Step inside, you are welcomed with an inviting foyer and an open floor plan framed by picture windows spanning the back wall. A beamed vaulted ceiling and stone fireplace anchor the living room, while the adjoining dining area flows naturally into the well-appointed kitchen, featuring a striking island w/ black walnut counter and seating for four, travertine backsplash, 42-inch cabinetry and a generous pantry. A spacious laundry room and convenient drop zone just off the oversized 2- car garage add everyday function. The cozy sunroom, complete with its own stone fireplace and mini split for year-round comfort, opens to a spacious deck with retractable awning, an ideal setting for morning coffee, afternoon gatherings or simply taking in the mountain landscape. The primary and guest suites are both located on the main level. The primary enclave features two walk-in closets and a spacious bath with double vanity, soaking tub and well sized shower. Downstairs, the atmosphere shifts effortlessly to casual living and entertaining. A family room with a log gas fireplace, and wet bar provides plenty of room to gather or entertain, while two additional guest rooms and two full baths accommodate family and friends with ease. The expansive screened porch features EZ-Breeze windows and mini split, creating another comfortable space to enjoy the wooded surroundings in changing seasons. With three fireplaces, generous gathering spaces, beautiful craftsmanship and a setting that combines mountain views with the gentle soundtrack of cascading water on a rainy day, this exceptional Big Canoe residence is designed for both gracious entertaining and relaxed mountain living.
Home Details for 107 Disharoon Dr

|
|---|
Interior Details Basement: Daylight,Finished,Full,Interior EntryNumber of Rooms: 2Types of Rooms: Dining Room, KitchenWet Bar |
Beds & Baths Number of Bedrooms: 4Main Level Bedrooms: 2Number of Bathrooms: 4Number of Bathrooms (full): 4Number of Bathrooms (main level): 2 |
Dimensions and Layout Living Area: 4362 Square Feet |
Appliances & Utilities Utilities: Cable Available, Electricity Available, Phone Available, Underground Utilities, Water Available, High Speed Internet, PropaneAppliances: Dishwasher, Disposal, Dryer, Washer, Refrigerator, Microwave, Electric Water Heater, Oven, Oven/Range (Combo), Stainless Steel Appliance(s)DishwasherDisposalDryerLaundry: Other,In HallMicrowaveRefrigeratorWasher |
Heating & Cooling Heating: Propane,CentralHas CoolingAir Conditioning: Central Air,Ceiling Fan(s),ElectricHas HeatingHeating Fuel: Propane |
Fireplace & Spa Number of Fireplaces: 3Fireplace: Gas Log, Family Room, Living Room, Gas Starter, Other, MetalHas a Fireplace |
Gas & Electric Electric: 220 VoltsHas Electric on Property |
Windows, Doors, Floors & Walls Window: Double Pane Windows, Window TreatmentsFlooring: Carpet, Tile, HardwoodCommon Walls: No Common Walls |
Levels, Entrance, & Accessibility Stories: 2Levels: TwoFloors: Carpet, Tile, Hardwood |
View Has a ViewView: Mountain(s) |
Security Security: Carbon Monoxide Detector(s), Smoke Detector(s), Gated Community |

|
|---|
Exterior Home Features Roof: Composition MetalPatio / Porch: Deck, Screened, PorchExterior: Gas GrillFoundation: SlabNo Private Pool |
Parking & Garage No CarportHas a GarageHas an Attached GarageParking Spaces: 8Parking: Garage,Attached,Kitchen Level |
Frontage Not on Waterfront |
Water & Sewer Sewer: Septic Tank |
Finished Area Finished Area (above surface): 2296 Square FeetFinished Area (below surface): 2066 Square Feet |

|
|---|
Cumulative Days on Market: 10Days on Market: 35 |

|
|---|
Year Built Year Built: 2014 |
Property Type / Style Property Type: ResidentialProperty Subtype: Single Family ResidenceStructure Type: HouseArchitecture: Craftsman,Traditional |
Building Construction Materials: Wood Siding, Stone, OtherNot a New ConstructionNot Attached PropertyDoes Not Include Home Warranty |
Property Information Condition: ResaleParcel Number: 046B 156 |

|
|---|
Price List Price: $1,060,000Price Per Sqft: $243 |
Status Change & Dates Off Market Date: Wed Aug 26 2026Possession Timing: Close Of Escrow |

|
|---|
MLS Status: Pending |


|
|---|
Direction & Address City: Big CanoeCommunity: BIG CANOE |
School Information Elementary School: TateJr High / Middle School: PickensHigh School: Pickens |

|
|---|
Listing Agent Listing ID: 10830577 |

|
|---|
Building Area Building Area: 4362 Square Feet |
Community rooms Fitness Center |

|
|---|
Community Features: Clubhouse, Fitness Center, Gated, Golf, Marina, Playground, Pool, Racquetball, Tennis Court(s), Lake, Park |
Other Playground |

|
|---|
HOA Fee Includes: Maintenance Grounds, Reserve Fund, Trash, Private RoadsHas an HOAHOA Fee: $4,980/Annually |

|
|---|
Lot Area: 0.96 acres |

|
|---|
Listing Agreement Type: Exclusive Right To Sell |

|
|---|
BasementMls Number: 10830577Projected Close Date: Fri Oct 23 2026Attic: Pull Down StairsAbove Grade Unfinished Area: 2296Below Grade Unfinished Area: 230Showing Requirements: Appointment Only, Use Showing Time, See Remarks |

|
|---|
ClubhouseGatedGolfMarinaPlaygroundPoolRacquetballTennis Court(s)LakePark |
Around this home
What Locals Say about Big Canoe
At least 17 Trulia users voted on each feature.

100 % Say it's quiet

95 % Say there's wildlife

91 % Say car is needed

90 % Say it's dog friendly

90 % Say parking is easy

70 % Say there are community events

70 % Say people would walk alone at night

69 % Say there's holiday spirit

63 % Say they plan to stay for at least 5 years

60 % Say yards are well-kept

56 % Say neighbors are friendly

21 % Say kids play outside

12 % Say it's walkable to restaurants
Sourced by Trulia users. Learn more about our methodology.
Home Value
Trulia Estimate
$1.04MSince last month
Decreased$11K (-1.1%)Since last year
Increased$370K (+55.4%)Since last sale
Increased$1M (+3,140%)Learn more about this home's value by checking out its Trulia Estimate, the value of nearby homes, and how much similar homes have sold for.
Trulia Estimate
The of this home's value increased by +106% in the last 10 years
| Month | Estimated value |
|---|---|
2026 | |
| September 2026 | $1.04M |
| August 2026 | $1.05M |
| July 2026 | $631K |
| June 2026 | $667K |
| May 2026 | $658K |
| April 2026 | $660K |
| March 2026 | $648K |
| February 2026 | $634K |
| January 2026 | $634K |
2025 | |
2024 | |
2023 | |
2022 | |
2021 | |
2020 | |
2019 | |
2018 | |
2017 | |
2016 | |
Comparable sales
These are recently sold homes that have a similar location or other similar features to this home, like bedrooms, bathrooms, and square footage. Get a sense of the expected prices in the area by viewing these homes.Address | Distance | Property Type | Sold Price | Sold Date | Bed | Bath | Sqft |
|---|---|---|---|---|---|---|---|
0.11 | Single-Family Home | $650,000 | 01/30/26 | 3 | 3.5 | 3,188 | |
0.09 | Single-Family Home | $601,500 | 08/31/26 | 3 | 3.5 | 2,776 | |
0.25 | Single-Family Home | $685,000 | 10/24/25 | 4 | 3.5 | 3,120 | |
0.44 | Single-Family Home | $535,000 | 04/10/26 | 4 | 2.5 | 3,310 | |
0.45 | Single-Family Home | $575,000 | 01/23/26 | 3 | 3.5 | 2,459 | |
0.31 | Single-Family Home | $830,000 | 12/23/25 | 5 | 4.5 | 4,273 | |
0.68 | Single-Family Home | $585,000 | 05/15/26 | 4 | 4.5 | 3,746 | |
0.48 | Single-Family Home | $550,000 | 05/22/26 | 3 | 3 | 2,358 | |
0.64 | Single-Family Home | $1,200,000 | 06/17/26 | 4 | 5.5 | 4,564 |
Nearby home prices
Get a sense of expected prices in the area by checking the value of nearby homes.Address | Distance | Price | Bed | Bath | Sqft | Status |
|---|---|---|---|---|---|---|
0.09 | $601,500 | 3 | 3.5 | 2,776 | Recently Sold | |
0.13 | $681,800 | 4 | 4.5 | 3,481 | Off Market | |
0.13 | $25,000 | - | - | - | For Sale | |
0.11 | $650,000 | 3 | 3.5 | 3,188 | Recently Sold | |
0.20 | $410,000 | 2 | 2.5 | 1,776 | For Sale | |
0.16 | $995,000 | 5 | 4 | 5,131 | For Sale | |
0.16 | $5,000 | - | - | - | For Sale | |
0.18 | $410,400 | 4 | 3.5 | 3,032 | Off Market | |
0.23 | $439,000 | 3 | 3 | 2,363 | For Sale | |
0.18 | - | - | - | - | Off Market | |
0.19 | - | - | - | - | Off Market | |
0.25 | $595,900 | 3 | 2 | 2,282 | Off Market |
Price and Tax history
| Date | Event | Price |
|---|---|---|
Sep 1, 2026 Source: GAMLS #10830577 | Pending | $1,060,000 |
Aug 22, 2026 Source: GAMLS #10830577 | Listed For Sale | $1,060,000 |
Aug 30, 2013 Source: N/A | Sold | $32,000 |
Nov 3, 2006 Source: N/A | Sold | $65,000 |
| Year | Property tax | Tax assessment |
|---|---|---|
| 2025 | $3,134 | $445,026 |
Home facts updated by county records
LGBTQ Local Legal Protections
LGBTQ Local Legal Protections



Kelly Stubbs, Hester Group, REALTORS

The data relating to real estate for sale on this web site comes in part from the Broker Reciprocity Program of GAMLS. All real estate listings are marked with the GAMLS Broker Reciprocity thumbnail logo and detailed information about them includes the name of the listing brokers.
The broker providing these data believes them to be correct, but advises interested parties to confirm them before relying on them in a purchase decision.
Copyright 2026 GAMLS. All rights reserved.
Copyright 2026 GAMLS. All rights reserved.
Similar Homes You May Like
 0.89 ACRESBig Canoe Brokerage, LLC.
 1.42 ACRESBent Tree Community Realty Inc.
 0.31 ACRESBig Canoe Brokerage, LLC.
 1.35 ACRESBig Canoe Brokerage, LLC.
 NEW - 1 DAY AGO0.46 ACRESHarry Norman Realtors
 OPEN SAT, 11-2PM0.92 ACRESRE/MAX Town and Country
 NEW CONSTRUCTION2.47 ACRESBent Tree Community Realty Inc.
 7 ACRESVirtual Properties Realty.com
 1.42 ACRESBig Canoe Brokerage, LLC.
 2.5 ACRESLinda Travis & Associates Realtors, Inc.
 1.01 ACRESBig Canoe Brokerage, LLC.
 1.26 ACRESBent Tree Community Realty Inc.
 OPEN SUN, 1-3PM3.18 ACRESRE/MAX Town and Country
 OPEN SUN, 1-3PM6.11 ACRESRE/MAX Town and Country
 11.33 ACRESNorthGroup Real Estate Inc
 NEW CONSTRUCTION1.8 ACRESKeller Williams Realty Partners - Woodstock
 0.36 ACRESCentury 21 Connect Realty
 0.83 ACRESBig Canoe Brokerage, LLC.
 2.5 ACRESMaximum One Realty Greater ATL.
 0.91 ACRESLinda Travis & Associates Realtors, Inc.
 1.55 ACRESBHHS Georgia Properties
 5.23 ACRES
 See more homes for sale inJasper


New Listings near 107 Disharoon Dr
 0.76 ACRESBig Canoe Brokerage, LLC.
 1.3 ACRESMountain Sotheby's International Realty
 OPEN SUN, 2-4PMNEW CONSTRUCTION5.67 ACRESKeller Williams Rlty. Partners
 OPEN SAT, 2-4PM1.53 ACRESCentury 21 Results
 0.82 ACRESMountain Sotheby's International Realty
 1.6 ACRESKeller Williams Realty Atl. Partners
 0.74 ACRESBig Canoe Brokerage, LLC.
 FOR SALE BY OWNER1.07 ACRES
 2.15 ACRESKeller Williams Chattahoochee
- See more homes for sale inJasper


Frequently asked questions about 107 Disharoon Dr
- What is the estimated monthly payment for 107 Disharoon Dr?Based on a $1,060,000 list price with 20% down at today's rates, the estimated monthly payment for 107 Disharoon Dr in Jasper, GA is approximately $6,547 (about $5,889 principal & interest, $583 property taxes, and $75 homeowner's insurance). This is an estimate. Actual payment depends on your loan terms.
- What do residents say about Jasper?Residents describe Jasper, GA as quiet, dog-friendly, and easy to park in. Most residents say you need a car. See homes for sale in Jasper, GA.
- What are the closest schools to 107 Disharoon Dr?The closest schools to 107 Disharoon Dr in Jasper, GA are Jasper Middle School (Elementary, rated 4/10), Pickens County High School (rated 7/10), Pickens County Middle School (rated 3/10).
- What is 107 Disharoon Dr estimated to be worth?Trulia's estimated value for 107 Disharoon Dr in Jasper, GA is $1,036,600.
- Does 107 Disharoon Dr have air conditioning?Yes, 107 Disharoon Dr in Jasper, GA has air conditioning.
- Does 107 Disharoon Dr have a pool?Yes, 107 Disharoon Dr in Jasper, GA has a pool.
107 Disharoon Dr, Jasper, GA 30143 is a 4 bedroom, 4 bathroom, 4,362 sqft single-family home built in 2014. This property is currently available for sale and was listed by GAMLS on Aug 21, 2026. The MLS # for this home is MLS# 10830577.