


$234,900
Original price: $234,900
 4 Beds
 3.5 Baths
 2,137 sqft
1069 Tabor Pl, Aiken, SC 29801
Est. Mortgage $1,389/mo*
Get Pre-QualifiedHome Highlights

Townhouse

Built in 2026

$110/sqft

1 Car Garage
Local Information
- Map ViewExplore the area around 1069 Tabor Pl.

- Schools1 Preschool School1 Elementary School1 Middle School1 High School

- Shop & Eat

-- mins to
About this House
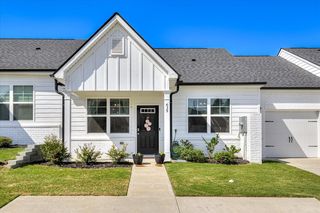
The Harper floor plan combines smart design with modern comfort, creating a home that’s both functional and welcoming. The first floor opens with a covered porch and foyer that lead into a bright kitchen with a central island and pantry, flowing into a breakfast area and spacious family room. The owner’s suite is also conveniently located on the main level, featuring a private bath, walk-in closet, and direct access to a cozy back porch. Upstairs, a versatile loft anchors the second floor and offers plenty of space for relaxing or entertaining. Three additional bedrooms, each with walk-in closets, share a full bath, making this level ideal for family, guests, or a home office. With thoughtful details like a powder room, laundry area, and attached garage, the Harper balances everyday convenience with style and comfort. Tankless water heater and architectural shingled roof. SEE DOCUMENTS for Features. Photos not of actual unit. Disclaimer: CMLS has not reviewed and, therefore, does not endorse vendors who may appear in listings.
Last check for updates: 1 day ago
Listing courtesy of Jeannie Hickman
Veranda Homes LLC
Source: Consolidated MLS, MLS#627547
Home Details for 1069 Tabor Pl

|
|---|
Interior Details Number of Rooms: 4Types of Rooms: Master Bedroom, Bedroom 2, Bedroom 3, Bedroom 4 |
Beds & Baths Number of Bedrooms: 4Number of Bathrooms: 3Number of Bathrooms (full): 2Number of Bathrooms (half): 1Number of Bathrooms (partial): 1Number of Bathrooms (main level): 2 |
Dimensions and Layout Living Area: 2137 Square Feet |
Appliances & Utilities Laundry: Main Level |
Heating & Cooling Heating: Gas 1st Lvl,Gas 2nd LvlHas CoolingAir Conditioning: Central AirHas HeatingHeating Fuel: Gas 1 St Lvl |
Fireplace & Spa No Fireplace |
Levels, Entrance, & Accessibility Stories: 2 |

|
|---|
Exterior Home Features Foundation: Slab |
Parking & Garage Number of Garage Spaces: 1Number of Covered Spaces: 1No CarportHas a GarageHas an Attached GarageParking Spaces: 1Parking: Garage Attached |
Frontage Road Surface Type: Paved |
Water & Sewer Sewer: Public Sewer |

|
|---|
Days on Market: 180+ |

|
|---|
Year Built Year Built: 2026 |
Property Type / Style Property Type: ResidentialProperty Subtype: TownhouseArchitecture: Traditional |
Building Construction Materials: Fiber Cement-Hardy PlankIs a New Construction |
Property Information Condition: New ConstructionParcel Number: 0880061041 |

|
|---|
Price List Price: $234,900Price Per Sqft: $110 |

|
|---|
MLS Status: ACTIVE |

|
|---|
Direction & Address City: AikenCommunity: NONE |
School Information Elementary School: Aiken CntyElementary School District: AikenJr High / Middle School: Leavelle McCampbell MiddleJr High / Middle School District: AikenHigh School: Midland ValleyHigh School District: Aiken |

|
|---|
Listing Agent Listing ID: 627547 |

|
|---|
Building Area Building Area: 2137 Square Feet |

|
|---|
Has an HOA |

|
|---|
Lot Area: 3049.2 sqft |

|
|---|
Listing Agreement Type: Exclusive Right To Sell |

|
|---|
Mls Number: 627547 |
Around this home
The GreatSchools Rating compares schools on a variety of school quality indicators including test scores, college readiness, equity and more. Learn more.

What Locals Say about Aiken
At least 306 Trulia users voted on each feature.

90 % Say car is needed

81 % Say parking is easy

80 % Say yards are well-kept

75 % Say it's dog friendly

74 % Say there's holiday spirit

69 % Say it's quiet

60 % Say people would walk alone at night

52 % Say kids play outside

51 % Say neighbors are friendly

50 % Say there's wildlife

45 % Say they plan to stay for at least 5 years

42 % Say streets are well-lit

34 % Say there are sidewalks

34 % Say it's walkable to grocery stores

32 % Say it's walkable to restaurants

32 % Say there are community events
Sourced by Trulia users. Learn more about our methodology.
Market trends in Aiken
Last updated July 2026
Avg. sale price
$327K
$5.68KMoM
Sale-to-List Price
98.3%
0.4%MoM
Price per sq ft
$170
$3MoM
Available listings
499
22MoM
Home Value
Trulia Estimate
$235KSince last month
Decreased$10K (-3.9%)Since last year
Decreased$10K (-4%)Learn more about this home's value by checking out its Trulia Estimate, the value of nearby homes, and how much similar homes have sold for.
Trulia Estimate
The of this home's value decreased by -4% in the last 10 years
| Month | Estimated value |
|---|---|
2026 | |
| September 2026 | $235K |
| August 2026 | $235K |
| July 2026 | $244K |
| June 2026 | $245K |
| May 2026 | $255K |
| April 2026 | $259K |
| March 2026 | $244K |
| February 2026 | $245K |
Comparable sales
These are recently sold homes that have a similar location or other similar features to this home, like bedrooms, bathrooms, and square footage. Get a sense of the expected prices in the area by viewing these homes.Address | Distance | Property Type | Sold Price | Sold Date | Bed | Bath | Sqft |
|---|---|---|---|---|---|---|---|
0.02 | Townhouse | $244,610 | 03/27/26 | 4 | 3.5 | 1,892 | |
0.02 | Townhouse | $254,110 | 05/26/26 | 4 | 3.5 | 1,892 | |
0.52 | Townhouse | $228,900 | 03/19/26 | 3 | 2 | 1,344 | |
0.52 | Townhouse | $214,900 | 12/03/25 | 3 | 2 | 1,344 | |
0.55 | Townhouse | $220,000 | 10/15/25 | 3 | 2 | 1,334 | |
0.57 | Townhouse | $225,000 | 07/10/26 | 3 | 2 | 1,385 | |
0.57 | Townhouse | $225,000 | 12/02/25 | 3 | 2 | 1,385 | |
0.57 | Townhouse | $225,000 | 12/02/25 | 3 | 2 | 1,385 |
Nearby home prices
Get a sense of expected prices in the area by checking the value of nearby homes.Address | Distance | Price | Bed | Bath | Sqft | Status |
|---|---|---|---|---|---|---|
0.01 | $244,000 | 4 | 2.5 | 2,137 | For Sale | |
0.00 | $239,900 | 4 | 2.5 | 2,137 | For Sale | |
0.03 | $239,900+ | 4 | 3.5 | 1,892 | - | |
0.03 | $254,900+ | 4 | 2.5 | 2,137 | - | |
0.03 | $239,900+ | 4 | 3.5 | 1,892 | - | |
0.00 | $234,900 | 4 | 2.5 | 2,137 | For Sale | |
0.01 | $239,900 | 4 | 2.5 | 2,137 | For Sale | |
0.02 | $254,110 | 4 | 3.5 | 1,892 | Recently Sold | |
0.02 | $244,610 | 4 | 3.5 | 1,892 | Recently Sold | |
0.04 | $295,800 | 5 | 3 | 2,361 | Off Market | |
0.05 | $288,000 | 4 | 2.5 | 2,176 | Off Market |
Price and Tax history
| Date | Event | Price |
|---|---|---|
Sep 3, 2026 Source: Hive MLS #98252978 | PriceChange | $244,500 Price increased by 4% |
Aug 14, 2026 Source: Aiken MLS #221794 | PriceChange | $234,900 Price decreased by 4% |
Jun 10, 2026 Source: Aiken MLS #221794 | PriceChange | $244,500 Price decreased by 6% |
Apr 25, 2026 Source: Hive MLS #552144 | PriceChange | $259,610 Price increased by 6% |
Feb 14, 2026 Source: Aiken MLS #221794 | Listed For Sale | $244,610 |
LGBTQ Local Legal Protections
LGBTQ Local Legal Protections



Jeannie Hickman, Veranda Homes LLC
IDX listing data provided courtesy of Consolidated MLS - Columbia, SC
Similar Homes You May Like
 NEW CONSTRUCTION
 NEW CONSTRUCTION
 NEW CONSTRUCTION
 NEW CONSTRUCTION
 Keller Williams Realty Augusta Partners
 NEW CONSTRUCTION
 NEW CONSTRUCTION
 NEW CONSTRUCTIONSM South Carolina Brokerage
 NEW CONSTRUCTIONLyons Property Group, LLC
 NEW CONSTRUCTION
- NEW CONSTRUCTION
 Southeastern Residential, LLC
 NEW CONSTRUCTION
 NEW CONSTRUCTION
 NEW CONSTRUCTION
- NEW CONSTRUCTION
 NEW CONSTRUCTION
- NEW CONSTRUCTION
 0.27 ACRESBetter Homes & Gardens Executive Partners
 Meybohm Real Estate - Augusta
 NEW CONSTRUCTIONCentury 21 Magnolia
 NEW CONSTRUCTION
 NEW CONSTRUCTIONKeller Williams Realty Aiken Partners
 NEW CONSTRUCTION
 NEW CONSTRUCTION0.29 ACRESMeybohm Real Estate - Aiken
 NEW CONSTRUCTIONCentury 21 Magnolia
 NEW CONSTRUCTIONSM South Carolina Brokerage
- NEW CONSTRUCTION
 NEW CONSTRUCTION
 See more homes for sale inAiken


New Listings near 1069 Tabor Pl
 0.38 ACRESMeybohm Real Estate - North Augusta
 0.25 ACRESKeller Williams Realty Augusta Partners
 0.26 ACRESMeybohm Real Estate - Aiken
 0.5 ACRESOlde South Properties & Investments
 0.97 ACRES
 0.37 ACRESMeybohm Real Estate - Aiken
- See more homes for sale inAiken


Frequently asked questions about 1069 Tabor Pl
- What is the estimated monthly payment for 1069 Tabor Pl?Based on a $234,900 list price with 20% down at today's rates, the estimated monthly payment for 1069 Tabor Pl in Aiken, SC is approximately $1,403 (about $1,240 principal & interest, $88 property taxes, and $75 homeowner's insurance). This is an estimate. Actual payment depends on your loan terms.
- How does the list price for 1069 Tabor Pl compare to homes in Aiken?1069 Tabor Pl in Aiken, SC is listed at $234,900, about 28% below the $327K median sale price in Aiken.
- What do residents say about Aiken?Residents describe Aiken, SC as easy to park in, well-kept, and dog-friendly. Most residents say you need a car. See homes for sale in Aiken, SC.
- What are the closest schools to 1069 Tabor Pl?The closest schools to 1069 Tabor Pl in Aiken, SC are Graniteville Elementary (Pre-K, rated 5/10), Leavelle McCampbell Middle School (rated 3/10), Midland Valley High School (rated 4/10).
- Does 1069 Tabor Pl have air conditioning?Yes, 1069 Tabor Pl in Aiken, SC has air conditioning.
- Does 1069 Tabor Pl have laundry facilities?Yes, 1069 Tabor Pl in Aiken, SC has laundry facilities.
1069 Tabor Pl, Aiken, SC 29801 is a 4 bedroom, 3 bathroom, 2,137 sqft townhouse built in 2026. This property is currently available for sale and was listed by Consolidated MLS on Feb 24, 2026. The MLS # for this home is MLS# 627547.