


$649,500
 3 Beds
 2.5 Baths
 2,400 sqft
1067 Crown Point Dr, Weidman, MI 48893
Est. Mortgage $4,367/mo*
Get Pre-QualifiedHome Highlights

Single-Family Home

Built in 2004

$271/sqft

2 Car Garage
Local Information
- Map ViewExplore the area around 1067 Crown Point Dr.

- Schools2 Preschool Schools3 Elementary Schools2 Middle Schools1 High School

- Shop & Eat

-- mins to
About this House
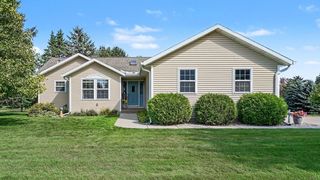
What's unique:Beautiful stone gas fireplaceBeautifully landscaped yardSprinkler systemWelcoming front porchGranite countertopsAbundant storage
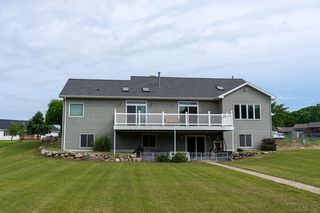
Enjoy lakefront living on beautiful Lake Isabella with 75 feet of lake frontage! This move-in-ready 3-bedroom, 2.5-bath home was completely remodeled in 2011 and offers thoughtful upgrades throughout. The spacious kitchen features cherry cabinetry, granite countertops, tile flooring, a large bar seating area, mini beverage refrigerator, reverse osmosis system, a big screen tv and plenty of room for entertaining. Warm maple baseboards, built-in window treatments, newer windows, and ceiling fans throughout add to the home’s quality and character. Relax beside the beautiful stone gas fireplace or retreat to the primary suite featuring a private bath with heated flooring and 2 walk-in-closets. A 24’ x 12’ finished bonus room provides additional flexible space—perfect for storage, a home office, hobby room, guest space, or whatever fits your needs. Outdoors, enjoy the beautifully landscaped yard, sprinkler system, welcoming front porch, and covered Trex deck with ceiling fans—the perfect spot to relax and enjoy the lake. The stone exterior adds to the home’s curb appeal, while an attached two-car garage and abundant storage provide plenty of functionality. This beautifully maintained home is ready for its next owner to enjoy lake living from day one!
Last check for updates: about 9 hours ago
Listing courtesy of Linda Clouse, (989) 621-9674
Keller Williams of NM Signature Group, (989) 317-4444
Source: NGLRMLS, MLS#1950976
Home Details for 1067 Crown Point Dr

|
|---|
Interior Details Basement: Crawl SpaceNumber of Rooms: 7Types of Rooms: Master Bedroom, Bedroom 2, Bedroom 3, Master Bathroom, Dining Room, Kitchen, Living Room |
Beds & Baths Number of Bedrooms: 3Main Level Bedrooms: 1Number of Bathrooms: 3Number of Bathrooms (full): 2Number of Bathrooms (half): 1Number of Bathrooms (main level): 1 |
Dimensions and Layout Living Area: 2400 Square Feet |
Appliances & Utilities Appliances: Refrigerator, Oven/Range, Disposal, Dishwasher, Water Softener Owned, Washer, Dryer, Water Purifier, Gas Water HeaterDishwasherDisposalDryerLaundry: Main LevelRefrigeratorWasher |
Heating & Cooling Heating: Forced Air,Floor Furnace,Natural Gas,Fireplace(s)Has CoolingAir Conditioning: Central AirHas HeatingHeating Fuel: Forced Air |
Fireplace & Spa Fireplace: GasHas a FireplaceNo Spa |
Windows, Doors, Floors & Walls Window: BlindsFlooring: Carpet, Tile |
Levels, Entrance, & Accessibility Stories: 1Levels: One and One HalfAccessibility: NoneFloors: Carpet, Tile |
View Has a ViewView: Water |

|
|---|
Exterior Home Features Roof: AsphaltPatio / Porch: Deck, Covered, PorchOther Structures: NoneExterior: Sprinkler System, Rain Gutters, DockNo Private PoolSprinkler System |
Parking & Garage Number of Garage Spaces: 2No CarportHas a GarageHas an Attached GarageNo Open ParkingParking Spaces: 2Parking: Attached,Concrete |
Frontage WaterfrontWaterfront: All SportsFrontage Type: WaterfrontRoad Surface Type: AsphaltOn Waterfront |
Water & Sewer Sewer: Private SewerWater Body: Lake Isabella |
Farm & Range Frontage Length: 75 |
Finished Area Finished Area (above surface): 2400 Square Feet |

|
|---|
Cumulative Days on Market: 1Days on Market: <1 day on Trulia |

|
|---|
Year Built Year Built: 2004 |
Property Type / Style Property Type: ResidentialProperty Subtype: Single Family Residence |
Building Construction Materials: Frame, Vinyl Siding, StoneNot a New ConstructionNot Attached PropertyDoes Not Include Home Warranty |
Property Information Parcel Number: 220720016000 |

|
|---|
Price List Price: $649,500Price Per Sqft: $271 |
Status Change & Dates Possession Timing: Negotiable |

|
|---|
MLS Status: New |


|
|---|
Direction & Address City: Lake IsabellaCommunity: LAKE ISABELLA PLAT # 2 |
School Information Elementary School District: Chippewa Hills School DistrictJr High / Middle School District: Chippewa Hills School DistrictHigh School District: Chippewa Hills School District |

|
|---|
Listing Agent Listing ID: 1950976 |

|
|---|
Building Area Building Area: 2400 Square Feet |

|
|---|
Community Features: Golf, Clubhouse, Tennis Court(s), Lake Privileges, Common Area |

|
|---|
HOA Fee Includes: Other |

|
|---|
Lot Area: 8276.4 sqft |

|
|---|
Listing Agreement Type: Exclusive Right SellListing Terms: Conventional, Cash |

|
|---|
Mls Number: 1950976Water View: WaterAbove Grade Unfinished Area: 2400 |

|
|---|
GolfClubhouseTennis Court(s)Lake PrivilegesCommon Area |
Around this home
- Mecosta Elementary School
- PK-4
- Public
- 259 Students
7/10GreatSchools RatingParent Rating AverageMy child briefly attended this school and the staff was spectacular. We had a good experience there and were sad to leave. The principle was truly caring and the teachers were wonderful and doing the best they could. The large class sizes and budget issues were a drawback. However I think this school was great . The middle school on the other hand, not good.Parent Review12y ago - Barryton Elementary School
- PK-4
- Public
- 197 Students
5/10GreatSchools RatingParent Rating Average No reviews available for this school.
What Locals Say about Lake Isabella
At least 7 Trulia users voted on each feature.

89 % Say car is needed

89 % Say there's holiday spirit

89 % Say yards are well-kept

89 % Say there's wildlife

88 % Say parking is easy

82 % Say people would walk alone at night

78 % Say it's dog friendly

78 % Say kids play outside

73 % Say it's quiet

59 % Say neighbors are friendly

57 % Say they plan to stay for at least 5 years

33 % Say there are community events
Sourced by Trulia users. Learn more about our methodology.
Market trends in Lake Isabella
Last updated August 2026
Avg. sale price
—
Sale-to-List Price
—
Price per sq ft
—
Available listings
20
4MoM
Home Value
Trulia Estimate
$614KSince last month
Increased$148K (+31.8%)Since last year
Increased$155K (+33.7%)Learn more about this home's value by checking out its Trulia Estimate, the value of nearby homes, and how much similar homes have sold for.
Trulia Estimate
The of this home's value increased by +135% in the last 10 years
| Month | Estimated value |
|---|---|
2026 | |
| September 2026 | $614K |
| August 2026 | $466K |
| July 2026 | $467K |
| June 2026 | $490K |
| May 2026 | $471K |
| April 2026 | $455K |
| March 2026 | $452K |
| February 2026 | $461K |
| January 2026 | $462K |
2025 | |
2024 | |
2023 | |
2022 | |
2021 | |
2020 | |
2019 | |
2018 | |
2017 | |
2016 | |
Comparable sales
These are recently sold homes that have a similar location or other similar features to this home, like bedrooms, bathrooms, and square footage. Get a sense of the expected prices in the area by viewing these homes.Address | Distance | Property Type | Sold Price | Sold Date | Bed | Bath | Sqft |
|---|---|---|---|---|---|---|---|
0.19 | Single-Family Home | $399,000 | 08/28/26 | 4 | 2.5 | 2,144 | |
0.19 | Single-Family Home | $399,000 | 08/28/26 | 4 | 2.5 | 2,144 | |
0.11 | Single-Family Home | $240,000 | 07/09/26 | 3 | 1.5 | 1,744 | |
0.26 | Single-Family Home | $449,500 | 08/21/26 | 3 | 3 | 3,720 | |
0.52 | Single-Family Home | $400,000 | 07/31/26 | 3 | 3 | 1,826 | |
0.36 | Single-Family Home | $525,000 | 08/07/26 | 4 | 3 | 2,795 | |
0.74 | Single-Family Home | $230,000 | 06/08/26 | 3 | 2 | 2,048 | |
0.74 | Single-Family Home | $230,000 | 06/08/26 | 3 | 2 | 2,048 | |
0.57 | Single-Family Home | $207,000 | 12/30/25 | 3 | 2 | 1,500 | |
0.50 | Single-Family Home | $389,000 | 07/15/26 | 3 | 2 | 1,600 |
Nearby home prices
Get a sense of expected prices in the area by checking the value of nearby homes.Address | Distance | Price | Bed | Bath | Sqft | Status |
|---|---|---|---|---|---|---|
0.04 | $631,000 | 3 | 2 | 1,738 | Off Market | |
0.07 | $525,000 | 5 | 2.5 | 3,830 | For Sale | |
0.11 | $240,000 | 3 | 1.5 | 1,744 | Recently Sold | |
0.13 | - | - | - | - | Off Market | |
0.13 | - | - | - | - | Off Market | |
0.17 | $330,100 | 3 | 2 | 1,280 | Off Market | |
0.21 | $337,200 | 3 | 2 | 1,726 | Off Market | |
0.22 | $28,000 | - | - | - | For Sale | |
0.19 | $399,000 | 4 | 2.5 | 2,144 | Recently Sold | |
0.19 | $399,000 | 4 | 2.5 | 2,144 | Recently Sold | |
0.20 | $9,900 | - | - | - | Recently Sold |
Price and Tax history
| Date | Event | Price |
|---|---|---|
Sep 26, 2026 Source: NGLRMLS #1950976 | Listed For Sale | $649,500 |
| Year | Property tax | Tax assessment |
|---|---|---|
| 2025 | Unavailable | $432,200 |
Home facts updated by county records
LGBTQ Local Legal Protections
LGBTQ Local Legal Protections



Linda Clouse, Keller Williams of NM Signature Group, (989) 317-4444
Agent Phone: (989) 621-9674
The information in this listing was gathered from third-party sources including the seller. Northern Great Lakes REALTORS® MLS and its subscribers disclaim any and all representations or warranties as to the accuracy of this information.
Copyright 2026 Northern Great Lakes REALTORS® MLS. All Rights Reserved.
Copyright 2026 Northern Great Lakes REALTORS® MLS. All Rights Reserved.
Similar Homes You May Like
 0.6 ACRESCENTURY 21 SIGNATURE - Lake Isabella
 0.97 ACRESKeller Williams of NM Signature Group
 0.51 ACRESColdwell Banker Lakes Realty
 16.09 ACRESCentury 21 White House Realty
 AUCTION0.55 ACRES
 NEW CONSTRUCTION0.92 ACRESJaquelyn Davis
 NEW CONSTRUCTION0.92 ACRESASSOCIATED REALTY
 OPEN SUN, 2-4PM19.7 ACRESTia Williams
 OPEN SUN, 3-5PM2.01 ACRESDoug LaBelle
 1 ACRECENTRAL REAL ESTATE MT PLEASANT, INC.
 10 ACRESCrossroads Realty of Michigan
 AUCTION10 ACRES
 NEW - 7 HRS AGO1.99 ACRESRE/MAX TOGETHER
 0.33 ACRESAVANT GARDE REALTY
 1.28 ACRESMicheal Klumpp, Klumpp Realty LLC, My State MLS
 See more homes for sale inWeidman


New Listings near 1067 Crown Point Dr
- 0.51 ACRESColdwell Banker Lakes Realty
- 16.09 ACRESCentury 21 White House Realty
- 0.97 ACRESKeller Williams of NM Signature Group
- 0.6 ACRESCENTURY 21 SIGNATURE - Lake Isabella
- See more homes for sale inWeidman


Frequently asked questions about 1067 Crown Point Dr
- What is the estimated monthly payment for 1067 Crown Point Dr?Based on a $649,500 list price with 20% down at today's rates, the estimated monthly payment for 1067 Crown Point Dr in Weidman, MI is approximately $4,455 (about $3,633 principal & interest, $747 property taxes, and $75 homeowner's insurance). This is an estimate. Actual payment depends on your loan terms.
- What do residents say about Weidman?Residents describe Weidman, MI as well-kept, easy to park in, and dog-friendly. Most residents say you need a car. See homes for sale in Weidman, MI.
- What are the closest schools to 1067 Crown Point Dr?The closest schools to 1067 Crown Point Dr in Weidman, MI are Barryton Elementary School (Pre-K, rated 5/10), Chippewa Hills High School (Middle, rated 6/10), Chippewa Hills Intermediate School (Elementary, rated 5/10).
- What is 1067 Crown Point Dr estimated to be worth?Trulia's estimated value for 1067 Crown Point Dr in Weidman, MI is $613,900.
- Does 1067 Crown Point Dr have air conditioning?Yes, 1067 Crown Point Dr in Weidman, MI has air conditioning.
- Does 1067 Crown Point Dr have laundry facilities?Yes, 1067 Crown Point Dr in Weidman, MI has in-unit laundry.
1067 Crown Point Dr, Weidman, MI 48893 is a 3 bedroom, 3 bathroom, 2,400 sqft single-family home built in 2004. This property is currently available for sale and was listed by NGLRMLS on Sep 26, 2026. The MLS # for this home is MLS# 1950976.