


1072 Crown Point Dr
Weidman, MI 48893
 3 Beds
 2 Baths
 1,738 sqft (on 1.04 acres)
3 Beds
2 Baths
1,738 sqft
(on 1.04 acres)
Local Information
- Map ViewExplore the area around 1072 Crown Point Dr.

- Schools2 Preschool Schools3 Elementary Schools2 Middle Schools1 High School

- Shop & Eat

-- mins to
Home Highlights

Property Type
Single-Family Home

Year Built
1979

Lot Size
1.04 acres
Living Area
1,738 sqft

Price/Sqft
$371

Parking
2 Car Garage

HOA
$24/Monthly
About this House
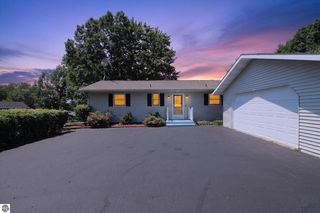
Unique ranch home with more than 300' of frontage on Lake Isabella. This home sits on a double lot totaling more than one acre. Beautifully landscaped with trees and shrubs all over. Originally built in 1979. The addition of the large living room was done in 1991. Lots of natural light in the house coming from the floor to ceiling windows and sliding glass doors that lead out to the deck overlooking Lake Isabella. In the dining area is a brick gas burning fireplace and more windows overlooking the lake. Modest kitchen with a dishwasher and built in microwave. The three bedrooms wrap around the side of the house and the hallway goes from the kitchen back around to the dining/sitting area. Main floor laundry. Clean basement underneath addition as well as crawl space with concrete underneath original house.
1072 Crown Point Dr, Weidman, MI 48893 is a 3 bedroom, 2 bathroom, 1,738 sqft single-family home built in 1979. It last sold for $550,000 on Aug 23, 2023 (15% below the $650,000 asking price). It is currently off market. The Trulia Estimate is $644,400, with a rent estimate of $1,793/month.
Home Details for 1072 Crown Point Dr

|
|---|
Interior Details Basement: Partial,Crawl Space,Interior EntryNumber of Rooms: 7Types of Rooms: Master Bedroom, Bedroom 2, Bedroom 3, Master Bathroom, Dining Room, Kitchen, Living Room |
Beds & Baths Number of Bedrooms: 3Main Level Bedrooms: 3Number of Bathrooms: 2Number of Bathrooms (full): 1Number of Bathrooms (three quarters): 1Number of Bathrooms (main level): 2 |
Dimensions and Layout Living Area: 1738 Square Feet |
Appliances & Utilities Appliances: Refrigerator, Oven/Range, Microwave, Washer, Dryer, Gas Water HeaterDryerLaundry: Main LevelMicrowaveRefrigeratorWasher |
Heating & Cooling Heating: Forced Air,Natural Gas,Fireplace(s)Has HeatingHeating Fuel: Forced Air |
Fireplace & Spa Fireplace: GasHas a FireplaceNo Spa |
Windows, Doors, Floors & Walls Window: DrapesFlooring: Carpet |
Levels, Entrance, & Accessibility Stories: 1Levels: OneAccessibility: NoneFloors: Carpet |
View Has a ViewView: Water |

|
|---|
Exterior Home Features Roof: AsphaltPatio / Porch: DeckOther Structures: Shed(s)Foundation: BlockNo Private Pool |
Parking & Garage Number of Garage Spaces: 2No CarportHas a GarageHas an Attached GarageNo Open ParkingParking Spaces: 2Parking: Attached,Concrete |
Frontage WaterfrontWaterfront: All Sports, Private LakeFrontage Type: WaterfrontRoad Surface Type: ConcreteOn Waterfront |
Water & Sewer Sewer: Private SewerWater Body: Lake Isabella |
Farm & Range Frontage Length: 308Not Allowed to Raise Horses |
Finished Area Finished Area (above surface): 1738 Square Feet |

|
|---|
Cumulative Days on Market: 376 |

|
|---|
Year Built Year Built: 1979 |
Property Type / Style Property Type: ResidentialProperty Subtype: Single Family ResidenceArchitecture: Ranch |
Building Construction Materials: Frame, Wood SidingNot a New ConstructionNot Attached PropertyDoes Not Include Home Warranty |
Property Information Parcel Number: 220720015700 & 15600 |

|
|---|
Price List Price: $650,000Price Range: $550,000 - $650,000 |
Status Change & Dates Off Market Date: Wed Aug 23 2023Possession Timing: Negotiable |

|
|---|
MLS Status: Sold Co-op Member |


|
|---|
Direction & Address City: Lake IsabellaCommunity: Village of Lake Isabella |
School Information Elementary School District: Chippewa Hills School DistrictJr High / Middle School District: Chippewa Hills School DistrictHigh School District: Chippewa Hills School District |

|
|---|
Building Area Building Area: 1738 Square Feet |

|
|---|
Community Features: Clubhouse, Tennis Court(s), Lake Privileges, Common Area |

|
|---|
HOA Fee Includes: OtherHOA Fee: $285/Annually |

|
|---|
Lot Area: 1.04 Acres |

|
|---|
Listing Agreement Type: Exclusive Right SellListing Terms: Conventional, Cash, FHA |

|
|---|
BasementMls Number: 1903776Water View: WaterAttribution Contact: CELL: 989-773-4387Above Grade Unfinished Area: 1738 |

|
|---|
ClubhouseTennis Court(s)Lake PrivilegesCommon Area |
Last check for updates: about 17 hours ago
Listed by Robin Stressman, (989) 773-4387
PRAEDIUM REALTY ROBIN STRESSMAN & ASSOCIATES, (989) 317-8352
Bought with: Linda Clouse, (989) 621-9674, Keller Williams of NM Signature Group, (989) 317-4444
Source: NGLRMLS, MLS#1903776
Price History for 1072 Crown Point Dr
| Date | Price | Event | Source |
|---|---|---|---|
| 08/23/2023 | $550,000 | Sold | NGLRMLS #1903776 |
| 05/23/2023 | $650,000 | PriceChange | NGLRMLS #1903776 |
| 01/18/2023 | $699,900 | PriceChange | NGLRMLS #1903776 |
| 08/12/2022 | $750,000 | Listed For Sale | NGLRMLS #1903776 |
Market trends in Lake Isabella
Last updated June 2026
Avg. sale price
—
Sale-to-List Price
—
Price per sq ft
—
Available listings
19
5MoM

- Results are loading
Property Tax and Assessment
| Year | 2025 |
|---|---|
| Tax | |
| Assessment | $419,200 |
Home facts updated by county records
Comparable Sales for 1072 Crown Point Dr
Address | Distance | Property Type | Sold Price | Sold Date | Bed | Bath | Sqft |
|---|---|---|---|---|---|---|---|
0.48 | Single-Family Home | $389,000 | 07/15/26 | 3 | 2 | 1,600 | |
0.14 | Single-Family Home | $240,000 | 07/09/26 | 3 | 1.5 | 1,744 | |
0.33 | Single-Family Home | $385,000 | 08/11/25 | 3 | 2.5 | 3,100 | |
0.57 | Single-Family Home | $207,000 | 12/30/25 | 3 | 2 | 1,500 | |
0.82 | Single-Family Home | $225,000 | 06/24/26 | 3 | 2 | 1,680 | |
0.84 | Single-Family Home | $283,000 | 04/24/26 | 3 | 1.5 | 2,292 | |
0.63 | Single-Family Home | $170,000 | 11/21/25 | 3 | 2 | 1,288 | |
0.79 | Single-Family Home | $262,000 | 10/24/25 | 3 | 2 | 1,954 | |
0.77 | Single-Family Home | $230,000 | 06/08/26 | 3 | 2 | 2,048 | |
0.77 | Single-Family Home | $230,000 | 06/08/26 | 3 | 2 | 2,048 |
Nearby homes
Get a sense of prices in the area by checking nearby homes. FOR SALE0.26 ACRESShannon Gibson
 SOLDJUL 9, 2026Five Star Real Estate (E. Division)
 OFF MARKETCentury 21 White House Realty


Assigned Schools
These are the assigned schools for 1072 Crown Point Dr.
- Mecosta Elementary School
- PK-4
- Public
- 259 Students
7/10GreatSchools RatingParent Rating AverageMy child briefly attended this school and the staff was spectacular. We had a good experience there and were sad to leave. The principle was truly caring and the teachers were wonderful and doing the best they could. The large class sizes and budget issues were a drawback. However I think this school was great . The middle school on the other hand, not good.Parent Review12y ago - Chippewa Hills Intermediate School
- 5-8
- Public
- 527 Students
5/10GreatSchools RatingParent Rating AverageVery low diversity. Do not recommend for minority children.Parent Review4y ago - Barryton Elementary School
- PK-4
- Public
- 197 Students
5/10GreatSchools RatingParent Rating Average No reviews available for this school.
 - Chippewa Hills High School
- 7-12
- Public
- 470 Students
6/10GreatSchools RatingParent Rating AverageAs other reviews have mentioned. this school runs on nepotism & favoritism. I cannot comprehend how other reviewers left a good rating. The passive racism & discrimination amongst my classmates was blatantly obvious yet no staff seemed to care. Do not attend this school if you are an ethnic minority. (Don't attend this school in general, avoid at all costs if possible). Bullying is a huge issue, despite what some staff may say. It's brushed under the rug and ignored. Unless your family is "important" to the school or if you have a close connection to the staff, you're on your own. Don't expect the teachers or other staff to intervene. Drugs is another huge issue. It's not just the high school specifically; it's rampant in the entire Chippewa Hills School District, unfortunately including the elementaries. Most classmates & students I know had /some/ interaction with drugs by the time they got into 8th grade. If you send your child here, it can only be expected that they will eventually get involved with it as well. It's practically unavoidable. I highly recommend literally any other school except this one.Other Review3y ago  Check out schools near 1072 Crown Point Dr.
What Locals Say about Lake Isabella
At least 7 Trulia users voted on each feature.

89 % Say car is needed

89 % Say there's holiday spirit

89 % Say yards are well-kept

89 % Say there's wildlife

88 % Say parking is easy

82 % Say people would walk alone at night

78 % Say it's dog friendly

78 % Say kids play outside

73 % Say it's quiet

59 % Say neighbors are friendly

57 % Say they plan to stay for at least 5 years

33 % Say there are community events
Sourced by Trulia users. Learn more about our methodology.
LGBTQ Local Legal Protections
LGBTQ Local Legal Protections



Apartments for Rent
- Results are loading
Homes for sale near 1072 Crown Point Dr
 0.32 ACRESCentury 21 White House Realty
 OPEN SUN, 1-3PM0.97 ACRESLinda Clouse
 See more homes for sale inWeidman



Off Market Homes Near 1072 Crown Point Dr
 SOLDJUL 15, 2026Linda Clouse
 SOLDJUN 15, 2026Berkshire Hathaway HomeServices, Bay City
 SOLDJAN 5, 2026RE/MAX of Grand Rapids (Stndl)
 SOLDOCT 13, 2025Jane Ann Palmer
- See more homes for sale inWeidman


The information in this listing was gathered from third-party sources including the seller. Northern Great Lakes REALTORS® MLS and its subscribers disclaim any and all representations or warranties as to the accuracy of this information.
Copyright 2026 Northern Great Lakes REALTORS® MLS. All Rights Reserved.
Copyright 2026 Northern Great Lakes REALTORS® MLS. All Rights Reserved.