


$418,800
Original price: $418,790
 4 Beds
 3.5 Baths
 2,483 sqft (on 0.28 acres)
1065 Maplehurst St, Decatur, AL 35603
Est. Mortgage $2,475/mo*
Get Pre-QualifiedHome Highlights

Single-Family Home

0.28 acre lot

$169/sqft

Garage

HOA $29/mo
Local Information
- Map ViewExplore the area around 1065 Maplehurst St.

- Schools1 Preschool School2 Elementary Schools1 Middle School1 High School

- Shop & Eat

-- mins to
About this House
Brand New and Move in Ready! Priceville school district! Nature's Walk at Wheeler where convenience and a peaceful setting come together! This luxury home has it all with a side entry garage and features you will enjoy showing off! The cook with love the kitchen spacious kitchen with soft close drawers & doors, beautiful pendant lighting over the island, gas cooktop, built-in oven & microwave and wood shelving in the pantry! Large family room with beautiful fireplace w/shiplap and granite surround. You'll love the master suite with a beautiful tile shower, freestanding tub & separate quartz vanities! Enjoy relaxing and entertaining on the patio overlooking the private backyard!
Last check for updates: about 1 hour ago
Listing courtesy of Barbara Breland, (256) 289-0597
Breland Homes LLC
Rick McNeal, (256) 426-6773
Breland Homes LLC
Source: ValleyMLS, MLS#21906177
Also Listed on ValleyMLS.
Open House
Saturday, September 26
11:00 AM to 4:00 PM
Sunday, September 27
2:00 PM to 4:00 PM
Saturday, October 03
11:00 AM to 4:00 PM
Sunday, October 04
2:00 PM to 4:00 PM
Saturday, October 10
11:00 AM to 4:00 PM
Sunday, October 11
2:00 PM to 4:00 PM
Saturday, October 17
11:00 AM to 4:00 PM
Sunday, October 18
2:00 PM to 4:00 PM
Saturday, October 24
11:00 AM to 4:00 PM
Sunday, October 25
2:00 PM to 4:00 PM
Saturday, October 31
11:00 AM to 4:00 PM
Home Details for 1065 Maplehurst St

|
|---|
Interior Details Number of Rooms: 7Types of Rooms: Master Bedroom, Bedroom 2, Bedroom 3, Bedroom 4, Dining Room, Kitchen, Living Room |
Beds & Baths Number of Bedrooms: 4Number of Bathrooms: 4Number of Bathrooms (full): 3Number of Bathrooms (half): 1 |
Dimensions and Layout Living Area: 2483 Square Feet |
Appliances & Utilities Appliances: Oven, Dishwasher, Microwave, Disposal, Tankless Water Heater, Gas CooktopDishwasherDisposalMicrowave |
Heating & Cooling Heating: Central 1,ElectricHas CoolingAir Conditioning: Central 1,ElectricHas HeatingHeating Fuel: Central 1 |
Fireplace & Spa Number of Fireplaces: 1Fireplace: Gas Log, OneHas a Fireplace |
Levels, Entrance, & Accessibility Stories: 1Levels: One |
View No View |
Security Security: Security System |

|
|---|
Exterior Home Features Patio / Porch: Covered Patio, Covered PorchExterior: Curb/Gutters, SidewalkFoundation: Slab |
Parking & Garage GarageParking: Garage-Two Car,Garage Door Opener,Garage Faces Side,Driveway-Concrete |
Water & Sewer Sewer: Public Sewer |

|
|---|
Days on Market: 180+ |

|
|---|
Property Type / Style Property Type: ResidentialProperty Subtype: Single Family ResidenceArchitecture: Ranch,Craftsman |
Building Is a New ConstructionNot Attached Property |
Property Information Condition: New ConstructionParcel Number: 1103060000003011 |

|
|---|
Price List Price: $418,800Price Per Sqft: $169 |

|
|---|
MLS Status: ACTIVE |

|
|---|
Direction & Address City: PricevilleCommunity: Natures Walk At Wheeler |
School Information Elementary School: PricevilleJr High / Middle School: PricevilleHigh School: Priceville High School |

|
|---|
Listing Agent Listing ID: 21906177 |

|
|---|
Building Details Builder Name: BRELAND HOMES LLC |

|
|---|
Community Features: Curbs |

|
|---|
HOA Name: Nautures Walk At Wheeler HOA, Inc.Has an HOAHOA Fee: $350/Annually |

|
|---|
Lot Area: 0.28 acres |

|
|---|
Mls Number: 21906177 |

|
|---|
Curbs |
Around this home
What Locals Say about Decatur
At least 325 Trulia users voted on each feature.

89 % Say car is needed

80 % Say parking is easy

80 % Say yards are well-kept

74 % Say it's dog friendly

72 % Say there's holiday spirit

69 % Say kids play outside

59 % Say it's quiet

51 % Say people would walk alone at night

50 % Say neighbors are friendly

50 % Say they plan to stay for at least 5 years

48 % Say there's wildlife

45 % Say streets are well-lit

38 % Say there are sidewalks

30 % Say it's walkable to grocery stores

24 % Say there are community events

22 % Say it's walkable to restaurants
Sourced by Trulia users. Learn more about our methodology.
Market trends in Decatur
Last updated August 2026
Avg. sale price
$229K
$2.33KMoM
Sale-to-List Price
97.8%
Price per sq ft
$134
$1MoM
Available listings
340
15MoM
Home Value
Trulia Estimate
$417KSince last month
Increased$3K (+0.7%)Since last year
Increased$4K (+1%)Learn more about this home's value by checking out its Trulia Estimate, the value of nearby homes, and how much similar homes have sold for.
Trulia Estimate
The of this home's value increased by +1% in the last 10 years
| Month | Estimated value |
|---|---|
2026 | |
| September 2026 | $417K |
| August 2026 | $415K |
| July 2026 | $414K |
| June 2026 | $412K |
| May 2026 | $413K |
| April 2026 | $411K |
| March 2026 | $411K |
| February 2026 | $412K |
| January 2026 | $411K |
2025 | |
Comparable sales
These are recently sold homes that have a similar location or other similar features to this home, like bedrooms, bathrooms, and square footage. Get a sense of the expected prices in the area by viewing these homes.Address | Distance | Property Type | Sold Price | Sold Date | Bed | Bath | Sqft |
|---|---|---|---|---|---|---|---|
0.04 | Single-Family Home | $399,400 | 06/29/26 | 4 | 3 | 2,366 | |
0.05 | Single-Family Home | $410,900 | 06/26/26 | 4 | 3 | 2,366 | |
0.06 | Single-Family Home | $481,300 | 05/13/26 | 5 | 4 | 3,031 | |
0.20 | Single-Family Home | $442,550 | 08/18/26 | 4 | 3.5 | 2,483 | |
0.12 | Single-Family Home | $325,400 | 04/29/26 | 4 | 2 | 1,844 | |
0.20 | Single-Family Home | $348,800 | 09/17/26 | 4 | 2 | 2,043 | |
0.12 | Single-Family Home | $325,400 | 05/15/26 | 4 | 2 | 1,844 | |
0.13 | Single-Family Home | $351,300 | 04/29/26 | 4 | 2 | 2,043 | |
0.11 | Single-Family Home | $317,400 | 05/13/26 | 3 | 2 | 1,703 | |
0.26 | Single-Family Home | $353,150 | 08/31/26 | 4 | 2 | 2,043 |
Nearby home prices
Get a sense of expected prices in the area by checking the value of nearby homes.Address | Distance | Price | Bed | Bath | Sqft | Status |
|---|---|---|---|---|---|---|
0.05 | $410,900 | 4 | 3 | 2,366 | Recently Sold | |
0.02 | $426,800 | 5 | 4 | 2,615 | For Sale | |
0.06 | $349,900 | 4 | 2 | 1,926 | For Sale | |
0.03 | $459,800 | 4 | 3 | 2,815 | For Sale | |
0.09 | $285,900 | 3 | 2 | 1,457 | Recently Sold | |
0.09 | $307,900 | 3 | 2 | 1,600 | Recently Sold | |
0.04 | $399,400 | 4 | 3 | 2,366 | Recently Sold | |
0.04 | $418,800 | 4 | 3 | 2,366 | For Sale | |
0.11 | $317,400 | 3 | 2 | 1,703 | Recently Sold | |
0.11 | $317,400 | 3 | 2 | 1,703 | Recently Sold | |
0.06 | $473,300 | 5 | 4 | 3,031 | For Sale |
Price and Tax history
| Date | Event | Price |
|---|---|---|
Sep 19, 2026 Source: ValleyMLS #21906177 | PriceChange | $418,800 Price increased by 0% |
Sep 17, 2026 Source: ValleyMLS #21906177 | PriceChange | $418,790 Price decreased by 0% |
Aug 29, 2026 Source: ValleyMLS #21906177 | PriceChange | $418,800 Price increased by 0% |
Aug 27, 2026 Source: ValleyMLS #21906177 | PriceChange | $418,795 Price decreased by 0% |
Aug 26, 2026 Source: ValleyMLS #21906177 | PriceChange | $418,800 Price increased by 0% |
Aug 23, 2026 Source: ValleyMLS #21906177 | PriceChange | $418,790 Price decreased by 0% |
Aug 17, 2026 Source: ValleyMLS #21906177 | PriceChange | $418,800 Price decreased by 0% |
Aug 4, 2026 Source: ValleyMLS #21906177 | PriceChange | $418,810 Price increased by 0% |
Jul 31, 2026 Source: ValleyMLS #21906177 | PriceChange | $418,800 Price decreased by 0% |
Jul 27, 2026 Source: ValleyMLS #21906177 | PriceChange | $418,910 Price increased by 0% |
Jul 20, 2026 Source: ValleyMLS #21906177 | PriceChange | $418,900 Price increased by 0% |
Jan 6, 2026 Source: ValleyMLS #21906177 | PriceChange | $418,800 Price increased by 0% |
Dec 22, 2025 Source: ValleyMLS #21906177 | Listed For Sale | $417,800 |
LGBTQ Local Legal Protections
LGBTQ Local Legal Protections



Barbara Breland, Breland Homes LLC
Agent Phone: (256) 289-0597
Properties marked with this icon are provided courtesy of the Valley MLS IDX Database. Some or all of the listings displayed may not belong to the firm whose website is being visited.
All information provided is deemed reliable but is not guaranteed and should be independently verified.
Copyright 2026 Valley MLS
All information provided is deemed reliable but is not guaranteed and should be independently verified.
Copyright 2026 Valley MLS
Similar Homes You May Like
 OPEN SAT, 11-4PMNEW CONSTRUCTION0.32 ACRESBarbara Breland, ValleyMLS
 NEW CONSTRUCTIONKatie Eubanks Brown, ValleyMLS
 NEW CONSTRUCTION
- NEW CONSTRUCTION
 NEW CONSTRUCTION0.55 ACRESAbel Genao, ValleyMLS
 NEW CONSTRUCTION0.47 ACRESAbel Genao, ValleyMLS
 NEW CONSTRUCTION0.43 ACRESAbel Genao, ValleyMLS
 NEW CONSTRUCTION0.31 ACRESStanford Stephens, ValleyMLS
 NEW CONSTRUCTION0.27 ACRESAbel Genao, ValleyMLS
 NEW CONSTRUCTION0.27 ACRESAbel Genao, ValleyMLS
 NEW CONSTRUCTIONAbel Genao, ValleyMLS
 NEW CONSTRUCTION0.41 ACRESLaura Rogers, ValleyMLS
 NEW CONSTRUCTION
 NEW CONSTRUCTION
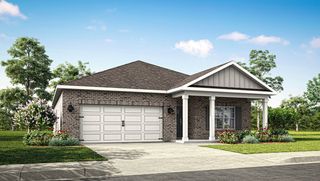
 NEW CONSTRUCTION$599,900+4 bd3 ba2,830 sqftHickory Plan in Greenbrier Estates at Greenbrier Preserve,
Madison, AL 35756 NEW CONSTRUCTION
 OPEN FRI, 1-5PMNEW CONSTRUCTIONBrenda Hinshaw, ValleyMLS
 NEW CONSTRUCTION
 NEW CONSTRUCTION
 NEW CONSTRUCTION0.36 ACRESAbel Genao, ValleyMLS
 NEW CONSTRUCTION
- NEW CONSTRUCTION
 NEW CONSTRUCTION
 NEW CONSTRUCTION
 NEW CONSTRUCTIONKatie Eubanks Brown, ValleyMLS
 NEW CONSTRUCTIONBarbara Breland, ValleyMLS
 NEW CONSTRUCTION0.25 ACRESAbel Genao, ValleyMLS
 NEW CONSTRUCTION0.63 ACRESAbel Genao, ValleyMLS
 NEW CONSTRUCTIONCorey Gilmore, ValleyMLS
 NEW CONSTRUCTION
 NEW CONSTRUCTION
 NEW CONSTRUCTIONAbel Genao, ValleyMLS
 NEW CONSTRUCTIONBarbara Breland, ValleyMLS
 NEW CONSTRUCTIONAbel Genao, ValleyMLS
 NEW CONSTRUCTIONAbel Genao, ValleyMLS
- NEW CONSTRUCTION
 See more homes for sale inDecatur


New Listings near 1065 Maplehurst St
 2.6 ACRES
 NEW - 2 DAYS AGOFOR SALE BY OWNER
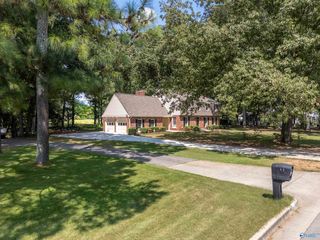 0.65 ACRESSteve Koleno, ValleyMLS
 NEW CONSTRUCTION
- See more homes for sale inDecatur


Frequently asked questions about 1065 Maplehurst St
- What is the estimated monthly payment for 1065 Maplehurst St?Based on a $418,800 list price with 20% down at today's rates, the estimated monthly payment for 1065 Maplehurst St in Decatur, AL is approximately $2,484 (about $2,290 principal & interest, $119 property taxes, and $75 homeowner's insurance). This is an estimate. Actual payment depends on your loan terms.
- How does the list price for 1065 Maplehurst St compare to homes in Decatur?1065 Maplehurst St in Decatur, AL is listed at $418,800, about 83% above the $229K median sale price in Decatur.
- What do residents say about Decatur?Residents describe Decatur, AL as easy to park in, well-kept, and dog-friendly. Most residents say you need a car. See homes for sale in Decatur, AL.
- What are the closest schools to 1065 Maplehurst St?The closest schools to 1065 Maplehurst St in Decatur, AL are Priceville Elementary School (Pre-K, rated 10/10), Priceville High School (rated 7/10), Priceville Junior High School (Elementary, rated 10/10).
- Does 1065 Maplehurst St have air conditioning?Yes, 1065 Maplehurst St in Decatur, AL has air conditioning.
- How big is the lot at 1065 Maplehurst St?The lot at 1065 Maplehurst St in Decatur, AL is about 0.28 acres (12,197 sq ft).
1065 Maplehurst St, Decatur, AL 35603 is a 4 bedroom, 4 bathroom, 2,483 sqft single-family home. This property is currently available for sale and was listed by ValleyMLS on Dec 22, 2025. The MLS # for this home is MLS# 21906177.