


10646 Sanfred Ct
Santee, CA 92071
 3 Beds
 2 Baths
 1,369 sqft (on 0.25 acres)
3 Beds
2 Baths
1,369 sqft
(on 0.25 acres)
Home Value
Learn more about this home's value by checking out the value of nearby homes and how much similar homes have sold for.
Comparable sales
These are recently sold homes that have a similar location or other similar features to this home, like bedrooms, bathrooms, and square footage. Get a sense of the expected prices in the area by viewing these homes.Address | Distance | Property Type | Sold Price | Sold Date | Bed | Bath | Sqft |
|---|---|---|---|---|---|---|---|
2.48 | Apartment | $213,500 | 07/01/26 | 2 | 2 | 944 | |
3.55 | Apartment | $540,000 | 04/08/26 | 2 | 2 | 1,015 | |
3.55 | Apartment | $510,000 | 12/09/25 | 2 | 2 | 1,015 | |
5.52 | Apartment | $500,000 | 03/05/26 | 1 | 1 | 1,256 | |
6.18 | Apartment | $1,200,000 | 05/04/26 | 2 | 1 | 875 | |
6.13 | Apartment | $374,000 | 02/23/26 | 2 | 2 | 850 | |
6.68 | Apartment | $500,000 | 04/27/26 | 2 | 2 | 912 | |
6.76 | Apartment | $430,000 | 12/11/25 | 2 | 1 | 882 | |
7.31 | Apartment | $600,000 | 09/26/25 | 3 | 2 | 1,432 | |
7.47 | - | - | - | 2 | 3 | 1,008 |
Home facts updated by county records
Nearby home prices
Get a sense of expected prices in the area by checking the value of nearby homes.Address | Distance | Price | Bed | Bath | Sqft | Status |
|---|---|---|---|---|---|---|
0.03 | $829,000 | 4 | 2 | 1,523 | Recently Sold | |
0.02 | $1,225,000 | 4 | 3.5 | 2,350 | For Sale | |
0.09 | $808,100 | 3 | 2 | 1,444 | Off Market | |
0.10 | $961,700 | 4 | 2 | 1,742 | Off Market | |
0.08 | $989,900 | 3 | 3 | 1,815 | Off Market | |
0.09 | $958,100 | 3 | 2.5 | 1,815 | Off Market | |
0.13 | $829,000 | 4 | 2 | 1,572 | Recently Sold | |
0.10 | $940,500 | 4 | 2 | 1,638 | Off Market | |
0.13 | $919,000 | 5 | 3 | 2,100 | For Sale | |
0.13 | $881,100 | 3 | 2.5 | 1,815 | Off Market | |
0.18 | $883,200 | 3 | 2 | 1,434 | Off Market | |
0.17 | $824,500 | 3 | 2 | 1,032 | Off Market |
Local Information
- Map ViewExplore the area around 10646 Sanfred Ct.

- Schools1 Elementary School1 Middle School1 High School

- Shop & Eat

-- mins to
Home Highlights

Property Type
Apartment

Year Built
2000

Lot Size
0.25 acres
Living Area
1,369 sqft
About this House
This property is available on a rent-to-own basis.
About the property
3 bedroom, 2 full bathrooms, sleeps 6
Location: Belmont hills within walking distance to grocery stores, shopping, library, parks, churches, casual and fine dining. Easy access to San Francisco International Airport (20 minutes). Half hour drive to the Pacific coastal beaches, the sights of San Francisco, and the heart of Silicon Valley. Within 2 hours drive to Napa wine country, Monterey/Carmel. Off street parking, washer/dryer, central heat and air, linens and towels provided. Property perimeter is completely fenced.
There are a total of 15 stairs from the parking area up into the house with 2 landings separating sets of stairs. All of the stairs have hand railings.
Accommodations: One master bedroom with a queen bed; adjoining master bathroom (shower, no bathtub). Two smaller bedrooms, one with a queen bed and one with twin beds, share a full bathroom.
Communications: telephones, internet and WiFi, free long distance (U.S. and Canada).
Weather: Average high temperatures: July 81F, January 58F.
Activities nearby: Hiking, bicycling, golf, tennis, track, beach, wildlife viewing, birding; within 30 minutes of San Francisco and Half Moon Bay; within 2 hours of Santa Cruz, Monterey, state and county parks, redwoods and the Napa/Sonoma wine country; Stanford University (20 minutes), Notre Dame de Namur (walking distance), junior colleges; Great America Amusement Park (1 hour), shopping. Property Type:
house
Meals:
Guests provide their own meals
Housekeeping:
Housekeeper Optional
Floor Area:
1362 sq. ft.
House Rules:
Max. occupancy: 6
non smoking only
pets not allowed
children welcome
Location Type:
Mountain View
Near The Ocean
Town
Theme:
Family
Tourist Attractions
General:
Activities Guide
Air Conditioning
Basic Soaps
Broadband Access
Ceiling Fans
Clothes Dryer
Free Long Distance ...
Hair Dryer
Heating
Iron & Board
Laundry Soap
Linens Provided
Living Room
Local Maps
Local Restaurant Guide
Paper Towels
Parking Off Street
Telephone
Toilet Paper
Towels Provided
Washing Machine
Wireless Internet
Kitchen:
Blender
Coffee Grinder
Coffee Maker
Cooking Utensils
Dishes & Utensils
Dishwasher
Freezer
Ice Maker
Kitchen ...
Microwave
Oven
Refrigerator
Stove
Toaster
Dining:
Dining
Dining Area
seating for 6 people
Bathrooms:
2 Bathrooms
Bathroom 1 - toilet , shower
Bathroom 2 - toilet , combination tub/shower
Bedrooms:
3 Bedrooms, Sleeps 6
Bedroom 1 - 1 queen
Bedroom 2 - 1 queen
Bedroom 3 - 2 twin/ single
Master bedroom with a queen bed; adjoining master bathroom (shower, no bathtub). Two smaller bedrooms, one with a queen bed and one with twin beds, share a full bathroom.
Entertainment:
Books
CD Player
DVD Player
Satellite / Cable ...
Television
Video Library
Outside:
Deck / Patio
Large Cooler
Lawn / Garden
Terrace
Unscreened Porch / Veranda
7 garden chairs
Suitability:
Long-term Renters Welcome
Low Allergen Environment
Attractions:
bay/sound
churches
cinemas
forests
library
live theater
marina
museums
playground
pond
recreation center
restaurants
theme parks
water parks
winery tours
zoo
Leisure Activities:
antiquing
beachcombing
bird watching
eco tourism
horseback riding
outlet shopping
scenic drives
shopping
sight seeing
walking
whale watching
Local Services & Businesses:
ATM/bank
fitness center
groceries
hospital
medical services
Sports & Adventure Activities:
cycling
deepsea fishing
equestrian events
golf
hiking
ice skating
mountain biking
mountain climbing
pier fishing
roller blading
sailing
sound/bay fishing
surfing
swimming
tennis
wind-surfing
About the property
3 bedroom, 2 full bathrooms, sleeps 6
Location: Belmont hills within walking distance to grocery stores, shopping, library, parks, churches, casual and fine dining. Easy access to San Francisco International Airport (20 minutes). Half hour drive to the Pacific coastal beaches, the sights of San Francisco, and the heart of Silicon Valley. Within 2 hours drive to Napa wine country, Monterey/Carmel. Off street parking, washer/dryer, central heat and air, linens and towels provided. Property perimeter is completely fenced.
There are a total of 15 stairs from the parking area up into the house with 2 landings separating sets of stairs. All of the stairs have hand railings.
Accommodations: One master bedroom with a queen bed; adjoining master bathroom (shower, no bathtub). Two smaller bedrooms, one with a queen bed and one with twin beds, share a full bathroom.
Communications: telephones, internet and WiFi, free long distance (U.S. and Canada).
Weather: Average high temperatures: July 81F, January 58F.
Activities nearby: Hiking, bicycling, golf, tennis, track, beach, wildlife viewing, birding; within 30 minutes of San Francisco and Half Moon Bay; within 2 hours of Santa Cruz, Monterey, state and county parks, redwoods and the Napa/Sonoma wine country; Stanford University (20 minutes), Notre Dame de Namur (walking distance), junior colleges; Great America Amusement Park (1 hour), shopping. Property Type:
house
Meals:
Guests provide their own meals
Housekeeping:
Housekeeper Optional
Floor Area:
1362 sq. ft.
House Rules:
Max. occupancy: 6
non smoking only
pets not allowed
children welcome
Location Type:
Mountain View
Near The Ocean
Town
Theme:
Family
Tourist Attractions
General:
Activities Guide
Air Conditioning
Basic Soaps
Broadband Access
Ceiling Fans
Clothes Dryer
Free Long Distance ...
Hair Dryer
Heating
Iron & Board
Laundry Soap
Linens Provided
Living Room
Local Maps
Local Restaurant Guide
Paper Towels
Parking Off Street
Telephone
Toilet Paper
Towels Provided
Washing Machine
Wireless Internet
Kitchen:
Blender
Coffee Grinder
Coffee Maker
Cooking Utensils
Dishes & Utensils
Dishwasher
Freezer
Ice Maker
Kitchen ...
Microwave
Oven
Refrigerator
Stove
Toaster
Dining:
Dining
Dining Area
seating for 6 people
Bathrooms:
2 Bathrooms
Bathroom 1 - toilet , shower
Bathroom 2 - toilet , combination tub/shower
Bedrooms:
3 Bedrooms, Sleeps 6
Bedroom 1 - 1 queen
Bedroom 2 - 1 queen
Bedroom 3 - 2 twin/ single
Master bedroom with a queen bed; adjoining master bathroom (shower, no bathtub). Two smaller bedrooms, one with a queen bed and one with twin beds, share a full bathroom.
Entertainment:
Books
CD Player
DVD Player
Satellite / Cable ...
Television
Video Library
Outside:
Deck / Patio
Large Cooler
Lawn / Garden
Terrace
Unscreened Porch / Veranda
7 garden chairs
Suitability:
Long-term Renters Welcome
Low Allergen Environment
Attractions:
bay/sound
churches
cinemas
forests
library
live theater
marina
museums
playground
pond
recreation center
restaurants
theme parks
water parks
winery tours
zoo
Leisure Activities:
antiquing
beachcombing
bird watching
eco tourism
horseback riding
outlet shopping
scenic drives
shopping
sight seeing
walking
whale watching
Local Services & Businesses:
ATM/bank
fitness center
groceries
hospital
medical services
Sports & Adventure Activities:
cycling
deepsea fishing
equestrian events
golf
hiking
ice skating
mountain biking
mountain climbing
pier fishing
roller blading
sailing
sound/bay fishing
surfing
swimming
tennis
wind-surfing
10646 Sanfred Ct, Santee, CA 92071 is a 3 bedroom, 2 bathroom, 1,369 sqft apartment built in 2000. More recently, it was listed as a rental in May 2017 with an asking price of $2,550 per month. That rental listing was removed on March 24, 2021. It is currently off market. The Trulia Estimate rent is $3,643/month.
Home Details for 10646 Sanfred Ct

|
|---|
Heating & Cooling Heating: Forced AirAir ConditioningCooling System: CentralHeating Fuel: Forced Air |
Interior Details Types of Rooms: Dining Room, Family Room, Master Bath |
Appliances & Utilities DishwasherRefrigeratorWasher |
Levels, Entrance, & Accessibility Floors: Tile, Hardwood |

|
|---|
Year Built Year Built: 2000Year Updated: 1974 |
Property Type / Style Property Type: Apartment |

|
|---|
Furnished |

|
|---|
Pool Pool |
Parking & Garage Parking Spaces: 2Parking: Carport |

|
|---|
Units in Building: 1 |

|
|---|
Lot Area: 10700 sqft |
Price and Tax history
| Date | Event | Price |
|---|---|---|
Mar 24, 2021 Source: N/A | ListingRemoved | |
Jun 15, 2017 Source: N/A | ListingRemoved | $2,550 |
May 26, 2017 Source: N/A | Listed For Rent | $2,550 |
| Year | Property tax | Tax assessment |
|---|---|---|
| 2026 | Unavailable | $293,283 |
Home facts updated by county records
Market trends in Santee
Last updated July 2026
Avg. sale price
$774K
$30.92KMoM
Sale-to-List Price
100.2%
0.2%MoM
Price per sq ft
$522
$1MoM
Available listings
123
19MoM
Around this home
What Locals Say about Santee
At least 316 Trulia users voted on each feature.

92 % Say it's dog friendly

86 % Say there are sidewalks

85 % Say car is needed

81 % Say there's holiday spirit

76 % Say kids play outside

74 % Say parking is easy

73 % Say people would walk alone at night

71 % Say streets are well-lit

67 % Say it's quiet

66 % Say yards are well-kept

62 % Say there's wildlife

58 % Say they plan to stay for at least 5 years

56 % Say neighbors are friendly

52 % Say it's walkable to restaurants

50 % Say it's walkable to grocery stores

37 % Say there are community events
Sourced by Trulia users. Learn more about our methodology.
LGBTQ Local Legal Protections
LGBTQ Local Legal Protections



Frequently asked questions about 10646 Sanfred Ct
- Is Santee a buyer's or seller's market?Santee is currently a seller's market, based on recent for-sale activity.
- What's the median sale price in Santee?The median sale price in Santee is $774K. That is up $30.92K from the prior month.
- What do residents say about Santee?Residents describe Santee, CA as dog-friendly, pedestrian-friendly, and easy to park in. See recently sold homes in Santee, CA.
- What are the closest schools to 10646 Sanfred Ct?The closest schools to 10646 Sanfred Ct in Santee, CA are Cajon Park Elementary School (Middle, rated 7/10), Santana High School (rated 7/10).
- Does 10646 Sanfred Ct have air conditioning?Yes, 10646 Sanfred Ct in Santee, CA has air conditioning.
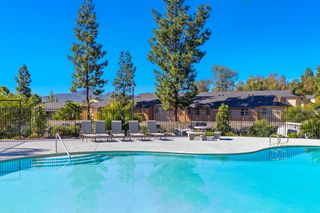
- Does 10646 Sanfred Ct have a pool?Yes, 10646 Sanfred Ct in Santee, CA has a pool.
Explore by feature - Pet Friendly
 SPECIAL OFFERPET FRIENDLY
 PET FRIENDLY
 SPECIAL OFFERPET FRIENDLY
 PET FRIENDLY
 SPECIAL OFFERPET FRIENDLY
 SPECIAL OFFERPET FRIENDLY
 SPECIAL OFFERPET FRIENDLY
 PET FRIENDLY
 SPECIAL OFFERPET FRIENDLY
 NEW - 1 DAY AGOSPECIAL OFFERPET FRIENDLY
Explore by feature - Garage
- SPECIAL OFFERPET FRIENDLY
 SPECIAL OFFERPET FRIENDLY
 PET FRIENDLY
 SENIOR HOUSINGPET FRIENDLY
 PET FRIENDLY
 SPECIAL OFFER
 APPLY INSTANTLYPET FRIENDLY
 NEW - 1 DAY AGOAPPLY INSTANTLYPET FRIENDLY
 APPLY INSTANTLYPET FRIENDLY
Explore by feature - Air Conditioning
- SPECIAL OFFERPET FRIENDLY
- PET FRIENDLY
- SPECIAL OFFERPET FRIENDLY
- PET FRIENDLY
- SPECIAL OFFERPET FRIENDLY
- SPECIAL OFFERPET FRIENDLY
- NEW - 1 DAY AGOSPECIAL OFFERPET FRIENDLY
- SPECIAL OFFERPET FRIENDLY
- PET FRIENDLY
- SENIOR HOUSINGPET FRIENDLY
Explore by feature - Pool
- SPECIAL OFFERPET FRIENDLY
- PET FRIENDLY
 PET FRIENDLY
- SPECIAL OFFERPET FRIENDLY
- SPECIAL OFFERPET FRIENDLY
- SPECIAL OFFERPET FRIENDLY
- PET FRIENDLY
- SPECIAL OFFERPET FRIENDLY
- NEW - 1 DAY AGOSPECIAL OFFERPET FRIENDLY
- SPECIAL OFFERPET FRIENDLY
Explore by feature - Washer/dryer
- SPECIAL OFFERPET FRIENDLY
- PET FRIENDLY
- SPECIAL OFFERPET FRIENDLY
- SPECIAL OFFERPET FRIENDLY
- PET FRIENDLY
- SENIOR HOUSINGPET FRIENDLY
- PET FRIENDLY
 PET FRIENDLY
- SPECIAL OFFER
 SPECIAL OFFERPET FRIENDLY
Explore by feature - Outdoor Space

 NEW - 1 HR AGOPET FRIENDLY
 APPLY INSTANTLYFURNISHEDROOM FOR RENT
 APPLY INSTANTLYPET FRIENDLY
 APPLY INSTANTLYPET FRIENDLY
 NEW - 1 DAY AGOPET FRIENDLY
 NEW - 2 DAYS AGO
 PET FRIENDLYFURNISHED
 PET FRIENDLY

Apartments for Rent
- PET FRIENDLY
- NEW - 1 DAY AGOPET FRIENDLY
- PET FRIENDLY
- PET FRIENDLY
- PET FRIENDLY
- PET FRIENDLY
 NEW - 12 HRS AGOPET FRIENDLY$2,200 - $2,600/mo1-2 bd1-2 baWintercrest Village Apartments | 12002 Wintercrest Dr,
Lakeside, CA 92040- PET FRIENDLY
- PET FRIENDLY
 PET FRIENDLY
- PET FRIENDLY
- PET FRIENDLY
- PET FRIENDLY
 $2,850 - $3,100/mo2-3 bd2-3 baEucalyptus Ridge - Military Housing | 11201 Gold Bar Way,
Lakeside, CA 92040- SENIOR HOUSINGPET FRIENDLY
 See more homes for rent inSantee
Off Market Homes Near 10646 Sanfred Ct
 SOLDAUG 21, 2026Coldwell Banker West
- SOLDAUG 20, 2026eXp Realty of California, Inc.
 SOLDAUG 19, 2026Keller Williams San Diego Metro
 SOLDAUG 17, 2026Realty ONE Group Pacific
 SOLDAUG 17, 2026The Don Pelletier Group
 SOLDAUG 17, 2026Heritage Re David Waitley Co B
 See more homes for sale inSantee


Homes for sale near 10646 Sanfred Ct

- Results are loading
- Results are loading