


$379,990
Original price: $399,900
 3 Beds
 3.5 Baths
 1,552 sqft
1063 Simcoe Ln, Charlotte, NC 28217
Est. Mortgage $2,462/mo*
Get Pre-QualifiedHome Highlights

Townhouse

Built in 2023

$245/sqft

1 Car Garage

HOA $255/mo
Local Information
- Map ViewExplore the area around 1063 Simcoe Ln.

- Schools1 Preschool School1 Elementary School1 Middle School1 High School

- Shop & Eat

-- mins to
About this House
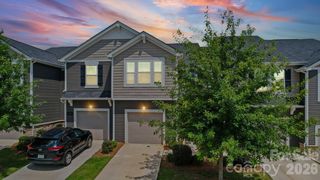
Qualifies for 100% Financing! Experience elevated townhome living in the heart of LoSo with this beautifully upgraded residence that stands apart from the rest. Thoughtfully enhanced with custom designer finishes beyond the builder's standard selections, this move-in-ready home offers a sophisticated blend of style, function, and convenience just moments from the Woodlawn Light Rail Station.
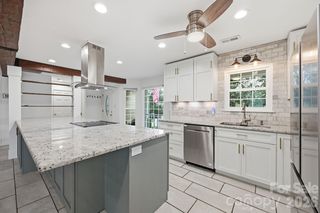
The open-concept main level is designed for effortless entertaining and everyday living. Natural light fills the spacious living and dining areas, while the gourmet kitchen serves as the centerpiece of the home with quartz countertops, a large center island with breakfast bar, stainless steel appliances, shaker-style cabinetry, subway tile backsplash, and custom millwork that elevates the island into a true designer feature. Just beyond, the dining area showcases custom built-in cabinetry, providing both beautiful display space and added storage, while the private balcony with motorized shade offers the perfect spot to relax outdoors.
No detail was overlooked, from the upgraded lighting throughout the home to the stylish powder room featuring custom wallpaper and elegant wainscoting.
The lower level offers exceptional versatility with a private guest suite or home office, complete with a full bath, direct access to the attached one-car garage, and a custom kitchenette with beverage refrigerator, creating the ideal space for guests, entertaining, or multigenerational living.
Upstairs, the spacious primary suite provides a peaceful retreat with a large walk-in closet and a beautifully appointed ensuite featuring dual vanities and a tiled walk-in shower. The secondary bedroom has been thoughtfully enhanced with a Murphy bed, allowing the room to function effortlessly as both a guest suite and home office, while maintaining its own private ensuite bath. A conveniently located laundry closet completes the upper level.
Located in one of Charlotte's fastest-growing neighborhoods, you'll enjoy walkable access to LoSo's popular breweries, restaurants, coffee shops, and entertainment, with the Woodlawn Light Rail Station just minutes away for easy access to Uptown Charlotte, Panthers, Hornets, Charlotte FC and Knights games, concerts, Charlotte Douglas International Airport, I-77, and everything the Queen City has to offer.
With designer upgrades that set it apart from neighboring units and an unbeatable location, this exceptional townhome offers a rare opportunity to enjoy stylish, low-maintenance living in the heart of LoSo.
The open-concept main level is designed for effortless entertaining and everyday living. Natural light fills the spacious living and dining areas, while the gourmet kitchen serves as the centerpiece of the home with quartz countertops, a large center island with breakfast bar, stainless steel appliances, shaker-style cabinetry, subway tile backsplash, and custom millwork that elevates the island into a true designer feature. Just beyond, the dining area showcases custom built-in cabinetry, providing both beautiful display space and added storage, while the private balcony with motorized shade offers the perfect spot to relax outdoors.
No detail was overlooked, from the upgraded lighting throughout the home to the stylish powder room featuring custom wallpaper and elegant wainscoting.
The lower level offers exceptional versatility with a private guest suite or home office, complete with a full bath, direct access to the attached one-car garage, and a custom kitchenette with beverage refrigerator, creating the ideal space for guests, entertaining, or multigenerational living.
Upstairs, the spacious primary suite provides a peaceful retreat with a large walk-in closet and a beautifully appointed ensuite featuring dual vanities and a tiled walk-in shower. The secondary bedroom has been thoughtfully enhanced with a Murphy bed, allowing the room to function effortlessly as both a guest suite and home office, while maintaining its own private ensuite bath. A conveniently located laundry closet completes the upper level.
Located in one of Charlotte's fastest-growing neighborhoods, you'll enjoy walkable access to LoSo's popular breweries, restaurants, coffee shops, and entertainment, with the Woodlawn Light Rail Station just minutes away for easy access to Uptown Charlotte, Panthers, Hornets, Charlotte FC and Knights games, concerts, Charlotte Douglas International Airport, I-77, and everything the Queen City has to offer.
With designer upgrades that set it apart from neighboring units and an unbeatable location, this exceptional townhome offers a rare opportunity to enjoy stylish, low-maintenance living in the heart of LoSo.
Last check for updates: about 8 hours ago
Listing Provided by: Cindy Ferguson
Coldwell Banker Realty
Mark Boyd
Coldwell Banker Realty
Source: Canopy MLS as distributed by MLS GRID, MLS#4405838
Also Listed on Canopy MLS as distributed by MLS GRID.
Home Details for 1063 Simcoe Ln

|
|---|
MLS Status: Active |

|
|---|
Interior Details Number of Rooms: 12Types of Rooms: Primary Bedroom, Bedroom S, Bathroom Half, Bathroom Full, Bar Entertainment, Dining Area, Kitchen, Laundry, Living Room |
Beds & Baths Number of Bedrooms: 3Number of Bathrooms: 4Number of Bathrooms (full): 3Number of Bathrooms (half): 1 |
Dimensions and Layout Living Area: 1552 Square Feet |
Appliances & Utilities Utilities: Cable AvailableAppliances: Dishwasher, Disposal, Electric Range, Electric Water Heater, MicrowaveDishwasherDisposalLaundry: Laundry Closet,Upper LevelMicrowave |
Heating & Cooling Heating: Electric,Heat Pump,ZonedHas CoolingAir Conditioning: Ceiling Fan(s),Central Air,Electric,ZonedHas HeatingHeating Fuel: Electric |
Windows, Doors, Floors & Walls Flooring: Carpet, Tile, Vinyl |
Levels, Entrance, & Accessibility Stories: 3Levels: Three Or MoreEntry Location: MainFloors: Carpet, Tile, Vinyl |
View No View |
Security Security: Smoke Detector(s) |

|
|---|
Exterior Home Features Patio / Porch: BalconyFencing: Fenced, Front YardFoundation: Slab |
Parking & Garage Number of Garage Spaces: 1Number of Covered Spaces: 1No CarportHas a GarageHas an Attached GarageParking Spaces: 1Parking: Attached Garage,Garage Faces Rear |
Frontage Responsible for Road Maintenance: Private Maintained RoadRoad Surface Type: Concrete, Paved |
Water & Sewer Sewer: Public Sewer |
Surface & Elevation Elevation Units: Feet |
Finished Area Finished Area (above surface): 1253 Square FeetFinished Area (below surface): 299 Square Feet |

|
|---|
Cumulative Days on Market: 35Days on Market: 42 |

|
|---|
Year Built Year Built: 2023 |
Property Type / Style Property Type: ResidentialProperty Subtype: TownhouseArchitecture: Traditional |
Building Construction Materials: Brick Partial, Fiber CementNot a New ConstructionNo Additional Parcels |
Property Information Parcel Number: 16902215 |

|
|---|
Price List Price: $379,990Price Per Sqft: $245 |

|
|---|
Direction & Address City: CharlotteCommunity: Southrail Station |
School Information Elementary School: Pinewood MecklenburgJr High / Middle School: SedgefieldHigh School: Harding University |

|
|---|
Listing Agent Listing ID: 4405838 |

|
|---|
Building Details Builder Model: Clarendon ABuilder Name: Ryan Homes |
Building Area Building Area: 1253 Square Feet |

|
|---|
Community Features: Dog ParkNot Senior Community |

|
|---|
HOA Name: Real ManageHOA Phone: 866-473-2573Has an HOAHOA Fee: $255/Monthly |

|
|---|
Lot Area: 0.02 acres |

|
|---|
Special Conditions: Standard |

|
|---|
Listing Terms: Cash, Conventional |

|
|---|
Mls Number: 4405838Attribution Contact: cindyeferguson@gmail.comAbove Grade Unfinished Area: 1253 |

|
|---|
Dog Park |
Around this home
Neighborhood Overview

Neighborhood stats provided by third party data sources.
What Locals Say about Montclaire South
At least 90 Trulia users voted on each feature.

76 % Say car is needed

70 % Say parking is easy

68 % Say it's dog friendly

67 % Say kids play outside

62 % Say there are sidewalks

58 % Say yards are well-kept

58 % Say it's walkable to grocery stores

57 % Say it's quiet

54 % Say streets are well-lit

53 % Say there's holiday spirit

46 % Say they plan to stay for at least 5 years

44 % Say it's walkable to restaurants

36 % Say people would walk alone at night

36 % Say neighbors are friendly

32 % Say there's wildlife

30 % Say there are community events
Sourced by Trulia users. Learn more about our methodology.
Market trends in Charlotte
Last updated July 2026
Avg. sale price
$432K
$5.67KMoM
Sale-to-List Price
99.6%
0.1%MoM
Price per sq ft
$247
$3MoM
Available listings
4676
13MoM
Home Value
Trulia Estimate
$378KSince last month
Decreased$21K (-5.2%)Since last year
Decreased$37K (-8.8%)Since last sale
Decreased$17K (-4.3%)Learn more about this home's value by checking out its Trulia Estimate, the value of nearby homes, and how much similar homes have sold for.
Trulia Estimate
The of this home's value decreased by -11% in the last 10 years
| Month | Estimated value |
|---|---|
2026 | |
| September 2026 | $378K |
| August 2026 | $377K |
| July 2026 | $399K |
| June 2026 | $405K |
| May 2026 | $409K |
| April 2026 | $411K |
| March 2026 | $410K |
| February 2026 | $411K |
| January 2026 | $412K |
2025 | |
2024 | |
Comparable sales
These are recently sold homes that have a similar location or other similar features to this home, like bedrooms, bathrooms, and square footage. Get a sense of the expected prices in the area by viewing these homes.Address | Distance | Property Type | Sold Price | Sold Date | Bed | Bath | Sqft |
|---|---|---|---|---|---|---|---|
0.02 | Townhouse | $380,000 | 07/17/26 | 3 | 3.5 | 1,600 | |
0.06 | Townhouse | $437,500 | 03/03/26 | 4 | 4.5 | 1,870 | |
0.37 | Townhouse | $499,990 | 06/05/26 | 3 | 3.5 | 1,740 | |
0.37 | Townhouse | $524,990 | 06/18/26 | 3 | 3.5 | 1,740 | |
0.37 | Townhouse | $548,990 | 05/12/26 | 3 | 3.5 | 1,740 | |
0.38 | Townhouse | $630,000 | 10/17/25 | 3 | 3.5 | 1,740 | |
0.38 | Townhouse | $574,990 | 10/17/25 | 3 | 3.5 | 1,740 | |
0.49 | Townhouse | $424,900 | 04/02/26 | 3 | 3 | 1,736 | |
0.38 | Townhouse | $574,990 | 10/17/25 | 3 | 3.5 | 1,740 |
Nearby home prices
Get a sense of expected prices in the area by checking the value of nearby homes.Address | Distance | Price | Bed | Bath | Sqft | Status |
|---|---|---|---|---|---|---|
0.02 | $376,000 | 2 | 2.5 | 1,326 | Off Market | |
0.02 | $388,500 | 2 | 2.5 | 1,326 | Off Market | |
0.02 | $406,400 | 3 | 3.5 | 1,570 | Off Market | |
0.00 | $390,700 | 3 | 3.5 | 1,570 | Off Market | |
0.02 | $414,100 | 2 | 3 | 1,570 | Off Market | |
0.02 | $409,400 | 2 | 3 | 1,600 | Off Market | |
0.01 | $400,200 | 2 | 2.5 | 1,571 | Off Market | |
0.01 | $375,000 | 3 | 3.5 | 1,557 | For Sale | |
0.01 | $416,300 | 3 | 3.5 | 1,599 | Off Market | |
0.01 | $404,200 | 3 | 3.5 | 1,599 | Off Market | |
0.03 | $385,800 | 2 | 2.5 | 1,326 | Off Market |
Price and Tax history
| Date | Event | Price |
|---|---|---|
Aug 28, 2026 Source: Canopy MLS as distributed by MLS GRID #4405838 | PriceChange | $379,990 Price decreased by 5% |
Jul 24, 2026 Source: Canopy MLS as distributed by MLS GRID #4405838 | Listed For Sale | $399,900 |
Dec 5, 2025 Source: Zillow Rentals | ListingRemoved | $2,600 |
Oct 13, 2025 Source: Zillow Rentals | PriceChange | $2,600 Price decreased by 4% |
Oct 9, 2025 Source: Zillow Rentals | PriceChange | $2,700 Price decreased by 16% |
Oct 7, 2025 Source: Zillow Rentals | PriceChange | $3,200 Price increased by 19% |
Sep 29, 2025 Source: Zillow Rentals | PriceChange | $2,700 Price decreased by 4% |
Sep 10, 2025 Source: Zillow Rentals | Listed For Rent | $2,800 |
Apr 19, 2023 Source: N/A | Sold | $395,000 |
| Year | Property tax | Tax assessment |
|---|---|---|
| 2025 | $1,390 | $411,700 |
Home facts updated by county records
LGBTQ Local Legal Protections
LGBTQ Local Legal Protections



Cindy Ferguson, Coldwell Banker Realty
Based on information submitted to the MLS GRID as of 2026-09-04 01:03:37 PDT. All data is obtained from various sources and may not have been verified by broker or MLS GRID. Supplied Open House Information is subject to change without notice. All information should be independently reviewed and verified for accuracy. Properties may or may not be listed by the office/agent presenting the information. Some IDX listings have been excluded from this website. Click here for more information
Similar Homes You May Like
 OPEN SAT, 1-3PMKeller Williams Ballantyne Area
 Keynote Realty of the Carolinas, LLC
 NEW CONSTRUCTIONMattamy Carolina Corporation
 OPEN SAT, 11-1PMKeller Williams Select
 NEW CONSTRUCTIONMattamy Carolina Corporation
 NEW CONSTRUCTIONDRB Group of North Carolina, LLC
 NEW CONSTRUCTIONYancey Realty, LLC
 NEW CONSTRUCTIONO'Shaughnessy New Homes LLC
 NEW CONSTRUCTIONO'Shaughnessy New Homes LLC
- NEW CONSTRUCTIONO'Shaughnessy New Homes LLC
- NEW CONSTRUCTIONO'Shaughnessy New Homes LLC
 NEW CONSTRUCTIONPulte Home Corporation
- NEW CONSTRUCTIONO'Shaughnessy New Homes LLC
 OPEN SUN, 12-2PMKeller Williams Ballantyne Area
 NEW CONSTRUCTIONDRB Group of North Carolina, LLC
 NEW CONSTRUCTIONHelen Adams Realty
 OPEN SUN, 1-3PMKeller Williams Ballantyne Area
 NEW CONSTRUCTIONPulte Home Corporation
 NEW CONSTRUCTIONMattamy Carolina Corporation
 OPEN SAT, 1-3PMEXP Realty LLC Ballantyne
 See more homes for sale inCharlotte




New Listings near 1063 Simcoe Ln
 Howard Hanna Allen Tate Huntersville
 Costello Real Estate and Investments LLC
 0.27 ACRESHoward Hanna Allen Tate SouthPark
- See more homes for sale inCharlotte




Frequently asked questions about 1063 Simcoe Ln
- What is the estimated monthly payment for 1063 Simcoe Ln?Based on a $379,990 list price with 20% down at today's rates, the estimated monthly payment for 1063 Simcoe Ln in Charlotte, NC is approximately $2,280 (about $1,990 principal & interest, $215 property taxes, and $75 homeowner's insurance). This is an estimate. Actual payment depends on your loan terms.
- How does the list price for 1063 Simcoe Ln compare to homes in Charlotte?1063 Simcoe Ln in Charlotte, NC is listed at $379,990, about 12% below the $432K median sale price in Charlotte.
- What do residents say about the Montclaire South neighborhood?Residents describe the Montclaire South neighborhood in Charlotte, NC as easy to park in, dog-friendly, and pedestrian-friendly. See homes for sale in Montclaire South, Charlotte.
- What are the closest schools to 1063 Simcoe Ln?The closest schools to 1063 Simcoe Ln in Charlotte, NC are Alexander Graham Middle (rated 4/10), Harding University High (rated 1/10), Pinewood Elementary (Pre-K, rated 6/10).
- Does 1063 Simcoe Ln have air conditioning?Yes, 1063 Simcoe Ln in Charlotte, NC has air conditioning.
- Does 1063 Simcoe Ln have laundry facilities?Yes, 1063 Simcoe Ln in Charlotte, NC has laundry facilities.
1063 Simcoe Ln, Charlotte, NC 28217 is a 3 bedroom, 4 bathroom, 1,552 sqft townhouse built in 2023. 1063 Simcoe Ln is located in Montclaire South, Charlotte. This property is currently available for sale and was listed by Canopy MLS as distributed by MLS GRID on Jul 23, 2026. The MLS # for this home is MLS# 4405838.