


10606 Dutton Ct
Truckee, CA 96161
 4 Beds
 4.5 Baths
 3,250 sqft (on 0.37 acres)
4 Beds
4.5 Baths
3,250 sqft
(on 0.37 acres)
Home Highlights

Parking
2 Car Garage

Climate Control
Radiant Heating

HOA
$667/Monthly

Price/Sqft
$1,722

Listed
83 days ago
Local Information
- Map ViewExplore the area around 10606 Dutton Ct.

- Schools1 Elementary School1 Middle School1 High School

- Shop & Eat

-- mins to
About this House
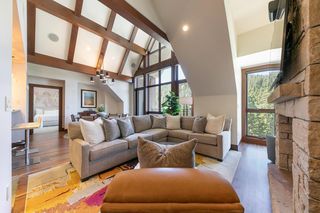
From the cozy firepit on the front patio, you’ll hear kids laughing, birds singing, the occasional soft music from a summerconcert on the nearby amphitheater lawn at the Family Barn, and maybe even a stone skipping its way across Concert Lake.Across the way in the other direction, and just a short stroll away, is the 18-hole Putting Park and the Park Pavilion withpickleball courts, a sports field, bocce ball courts, and a barbecue pavilion. The back patio, bookended by a pair of bedroomsuites and a media room, is more subdued, with a hot tub and a steady supply of sunrises, sunsets, and stars. It’s a placemore suited to quiet conversations. And between all this is a stunning 3,250-square-foot Martis Camp cabin home anchored by a bright, spacious kitchen with an expansive counter that welcomes guests and family from sunup to late night. An artistic chandelier cascades down from the second-story ceiling. The nearby great room, with its large fireplace, opens to that amazing front patio and serves as a beacon to those in search of warm conversation—or a cozy night cuddled up with a good book. This four-bedroom, four-and-a-half-bathroom home is thoughtfully designed across two levels. Upstairs, an office provides a quiet space for focus, while two bedrooms offer comfort and privacy. Downstairs, the layout includes a junior suite as well as a primary suite distinguished by a grand stone fireplace and a spacious bath that feels like a private spa. Both suites, along with the media room, share direct access to the back patio, where the evening settles in with a chorus of crickets and the warmth of friendship around the fire. All this, in a community with world-class amenities – leading Golf Digest to proclaim, “The standard for golf and ski living in all of America is Martis Camp.”
Last check for updates: about 9 hours ago
Listing courtesy of Kim Kennedy, (530) 414-1356
Martis Camp Realty, Inc.
Source: TSMLS, MLS#20261018
Home Details for 10606 Dutton Ct

|
|---|
Beds & Baths Number of Bedrooms: 4Number of Bathrooms: 5Number of Bathrooms (full): 4Number of Bathrooms (half): 1 |
Dimensions and Layout Living Area: 3250 Square Feet |
Appliances & Utilities Utilities: Natural Gas Available, Cable ConnectedAppliances: Range, Oven, Microwave, Disposal, Dishwasher, Refrigerator, Washer, DryerDishwasherDisposalDryerLaundry: In HallMicrowaveRefrigeratorWasher |
Heating & Cooling Heating: RadiantHas HeatingHeating Fuel: Radiant |
Fireplace & Spa Fireplace: Fireplace: Living Room, Master Bedroom, Gas Fireplace, StoneSpa: Hot TubHas a Fireplace |
Windows, Doors, Floors & Walls Flooring: Carpet, Wood, Stone, Tile |
Levels, Entrance, & Accessibility Levels: TwoFloors: Carpet, Wood, Stone, Tile |
View Has a ViewView: Filtered, Trees/Woods |
Security Security: Security System |

|
|---|
Exterior Home Features Roof: Composition |
Parking & Garage Number of Garage Spaces: 2Number of Covered Spaces: 2Has a GarageHas an Attached GarageParking Spaces: 2Parking: Two,Attached |
Water & Sewer Sewer: Utility District |
Surface & Elevation Topography: Level |

|
|---|
Days on Market: 83 |

|
|---|
Year Built Year Built: 2012 |
Property Type / Style Property Type: ResidentialProperty Subtype: Single Family ResidenceArchitecture: Old Tahoe |
Building Construction Materials: FrameNot a New Construction |
Property Information Condition: UsedParcel Number: 106170002 |

|
|---|
Price List Price: $5,595,000Price Per Sqft: $1,722 |
Status Change & Dates Off Market Date: Fri Jul 10 2026 |

|
|---|
MLS Status: CONTINGENT |

|
|---|
Direction & Address City: TruckeeCommunity: Martis Valley |

|
|---|
Listing Agent Listing ID: 20261018 |

|
|---|
Building Area Building Area: 3250 Square Feet |

|
|---|
Community Features: Gated: To Subdivision |

|
|---|
Has an HOAHOA Fee: $2,000/Quarterly |

|
|---|
Lot Area: 0.37 acres |

|
|---|
Special Conditions: Standard |

|
|---|
Mobile Home Park Mobile Home Units: Feet |

|
|---|
Mls Number: 20261018Projected Close Date: Tue Dec 15 2026Days In Mls: 43 |

|
|---|
Gated: To Subdivision |
Around this home
What Locals Say about Truckee
At least 158 Trulia users voted on each feature.

91 % Say it's dog friendly

89 % Say car is needed

88 % Say there's wildlife

77 % Say parking is easy

77 % Say people would walk alone at night

75 % Say there's holiday spirit

74 % Say it's quiet

74 % Say yards are well-kept

73 % Say they plan to stay for at least 5 years

67 % Say kids play outside

58 % Say neighbors are friendly

44 % Say there are community events

38 % Say it's walkable to restaurants

18 % Say there are sidewalks

17 % Say it's walkable to grocery stores

16 % Say streets are well-lit
Sourced by Trulia users. Learn more about our methodology.
Market trends in Truckee
Last updated July 2026
Avg. sale price
$1.11M
$49.67KMoM
Sale-to-List Price
99.2%
0.9%MoM
Price per sq ft
$619
$12MoM
Available listings
277
43MoM
Home Value
Trulia Estimate
$5.33MSince last month
Decreased$7K (-0.1%)Since last year
Decreased$392K (-6.9%)Since last sale
Increased$825K (+18.3%)Learn more about this home's value by checking out its Trulia Estimate, the value of nearby homes, and how much similar homes have sold for.
Trulia Estimate
The of this home's value increased by +52% in the last 10 years
| Month | Estimated value |
|---|---|
2026 | |
| August 2026 | $5.32M |
| July 2026 | $5.33M |
| June 2026 | $5.37M |
| May 2026 | $5.67M |
| March 2026 | $5.21M |
| February 2026 | $5.21M |
| January 2026 | $5.21M |
2025 | |
2024 | |
2023 | |
2022 | |
2021 | |
2020 | |
2019 | |
2018 | |
2017 | |
2016 | |
Comparable sales
These are recently sold homes that have a similar location or other similar features to this home, like bedrooms, bathrooms, and square footage. Get a sense of the expected prices in the area by viewing these homes.Address | Distance | Property Type | Sold Price | Sold Date | Bed | Bath | Sqft |
|---|---|---|---|---|---|---|---|
0.18 | Single-Family Home | $5,395,000 | 03/23/26 | 4 | 4.5 | 3,227 | |
0.24 | Single-Family Home | $5,675,000 | 06/22/26 | 4 | 3.5 | 3,230 | |
0.28 | Single-Family Home | $6,250,000 | 04/14/26 | 4 | 4.5 | 3,250 | |
0.29 | Single-Family Home | $5,900,000 | 07/29/26 | 4 | 4.5 | 3,247 | |
0.38 | Single-Family Home | $4,825,000 | 03/13/26 | 5 | 4.5 | 3,250 | |
0.40 | Single-Family Home | $6,025,000 | 03/19/26 | 4 | 4.5 | 3,250 | |
0.41 | Single-Family Home | $6,200,000 | 01/21/26 | 4 | 5 | 3,250 | |
0.39 | Single-Family Home | $6,495,000 | 07/27/26 | 4 | 4.5 | 3,250 |
Nearby home prices
Get a sense of expected prices in the area by checking the value of nearby homes.Address | Distance | Price | Bed | Bath | Sqft | Status |
|---|---|---|---|---|---|---|
0.05 | - | - | - | - | Off Market | |
0.12 | $8,641,400 | 5 | 5.5 | 4,626 | Off Market | |
0.14 | $16,500,000 | 6 | 7 | 8,711 | Recently Sold | |
0.18 | $5,395,000 | 4 | 4.5 | 3,227 | Recently Sold | |
0.18 | $3,727,900 | 4 | 4.5 | 3,227 | Off Market | |
0.18 | $6,013,300 | 4 | 4.5 | 3,139 | Off Market | |
0.18 | $3,550,000 | - | - | - | Recently Sold | |
0.20 | $6,850,000 | 4 | 4.5 | 3,250 | Recently Sold | |
0.23 | $2,250,000 | - | - | - | Recently Sold | |
0.22 | $2,300,000 | - | - | - | Recently Sold | |
0.24 | $5,675,000 | 4 | 3.5 | 3,230 | Recently Sold | |
0.24 | $5,725,000 | 5 | 5 | 5,927 | Recently Sold |
Price and Tax history
| Date | Event | Price |
|---|---|---|
Jul 11, 2026 Source: TSMLS #20261018 | Pending | $5,595,000 |
May 28, 2026 Source: TSMLS #20261018 | Listed For Sale | $5,595,000 |
May 16, 2026 Source: TSMLS #20251909 | ListingRemoved | $5,595,000 |
Dec 30, 2025 Source: TSMLS #20251909 | PriceChange | $5,595,000 Price decreased by 4% |
Aug 21, 2025 Source: TSMLS #20251909 | Listed For Sale | $5,850,000 |
Nov 18, 2020 Source: TSMLS #20202878 | Sold | $4,500,000 |
Oct 26, 2020 Source: Agent Provided | Pending | $4,595,000 |
Sep 18, 2020 Source: Agent Provided | Listed For Sale | $4,595,000 |
Sep 15, 2011 Source: N/A | Sold | $551,500 |
| Year | Property tax | Tax assessment |
|---|---|---|
| 2026 | Unavailable | $4,968,362 |
Home facts updated by county records
LGBTQ Local Legal Protections
LGBTQ Local Legal Protections



Kim Kennedy, Martis Camp Realty, Inc.
Agent Phone: (530) 414-1356
The data relating to real estate for sale on this web site comes from the Broker Reciprocity Program of the Tahoe Sierra Multiple Listing Service. Real estate listings held by brokerage firms other than Zillow, Inc. are marked with the Broker Reciprocity logo and detailed information about them includes the name of the listing brokers.
The information being provided is for the consumers personal , non-commercial use and may not be used for any other purpose other than to identify prospective properties consumers may be interested in purchasing. Information deemed reliable but not guaranteed.
© Copyright 2026 Tahoe Sierra Multiple Listing Service. All rights reserved.
The information being provided is for the consumers personal , non-commercial use and may not be used for any other purpose other than to identify prospective properties consumers may be interested in purchasing. Information deemed reliable but not guaranteed.
© Copyright 2026 Tahoe Sierra Multiple Listing Service. All rights reserved.
Similar Homes You May Like
 0.36 ACRESMartis Camp Realty, Inc.
 0.62 ACRESBerkshire Hathaway HomeService
 0.75 ACRESChase International - Trk
 Sierra Sothebys International, Active
 0.42 ACRESSerhant California, Inc.
 0.38 ACRESSerhant California, Inc.
 Chase International -Glenbrook, Active
 Sierra Sotheby's Int'l Realty
 NEW CONSTRUCTION0.45 ACRESSierra Sotheby's Int - Rock
 0.62 ACRESSierra Sothebys International, Active
 3 ACRESSierra Sotheby's Int - Rock
 0.28 ACRESBerkshire Hathaway HomeService
 0.67 ACRESMartis Camp Realty, Inc.
 14 ACRESSierra Sotheby's Int Realty TC
 400 ACRESVista Sotheby's Intl Realty
 Chase International -Glenbrook, Active
 Sierra Sotheby's Int'l Realty
 400 ACRES
 NEW CONSTRUCTION0.35 ACRESChase International - TK2
 6.6 ACRESDickson Realty - Downtown, Active
 OPEN SAT, 3-6PMNEW CONSTRUCTIONChase International - Trk
 Chase International -Glenbrook, Active
 0.41 ACRESChase International - TC
 Chase International - Trk
 Carr Long Real Estate
 1.32 ACRESMountain Luxury Properties Tah
 See more homes for sale inTruckee


New Listings near 10606 Dutton Ct
 NEW - 12 HRS AGO0.62 ACRESMartis Camp Realty, Inc.
 NEW - 1 DAY AGO0.55 ACRESColdwell Banker Realty
- 0.36 ACRESMartis Camp Realty, Inc.
 OPEN FRI, 10-12PM5.36 ACRESHome and Slate Real Estate
 0.64 ACRESSierra Sotheby's Int - Rock
- NEW CONSTRUCTION0.45 ACRESSierra Sotheby's Int - Rock
- 0.62 ACRESBerkshire Hathaway HomeService
 NEW CONSTRUCTIONSchaffer's Mill Real Estate Co
 OPEN SAT, 3-6PMNEW CONSTRUCTION0.5 ACRESChase International - Trk
 0.5 ACRESChase International - Trk
- See more homes for sale inTruckee


Frequently asked questions about 10606 Dutton Ct
- What is the estimated monthly payment for 10606 Dutton Ct?Based on a $5,595,000 list price with 20% down at today's rates, the estimated monthly payment for 10606 Dutton Ct in Truckee, CA is approximately $33,953 (about $28,889 principal & interest, $4,989 property taxes, and $75 homeowner's insurance). This is an estimate. Actual payment depends on your loan terms.
- How does the list price for 10606 Dutton Ct compare to homes in Truckee?10606 Dutton Ct in Truckee, CA is listed at $5,595,000, about 405% above the $1.11M median sale price in Truckee.
- What do residents say about Truckee?Residents describe Truckee, CA as dog-friendly, easy to park in, and quiet. Most residents say you need a car. See homes for sale in Truckee, CA.
- What are the closest schools to 10606 Dutton Ct?The closest schools to 10606 Dutton Ct in Truckee, CA are Alder Creek Middle School (rated 9/10), Tahoe Truckee High School (rated 9/10), Truckee Elementary School (rated 6/10).
- Does 10606 Dutton Ct have laundry facilities?Yes, 10606 Dutton Ct in Truckee, CA has in-unit laundry.
- How big is the lot at 10606 Dutton Ct?The lot at 10606 Dutton Ct in Truckee, CA is about 0.37 acres (16,117 sq ft).
10606 Dutton Ct, Truckee, CA 96161 is a 4 bedroom, 5 bathroom, 3,250 sqft single-family home built in 2012. This property is currently available for sale and was listed by TSMLS on May 28, 2026. The MLS # for this home is MLS# 20261018.