


10600 E High Point Dr #6
Dewey, AZ 86327
 4 Beds
 3 Baths
 3,494 sqft (on 0.44 acres)
4 Beds
3 Baths
3,494 sqft
(on 0.44 acres)
Local Information
- Map ViewExplore the area around 10600 E High Point Dr #6.
- Schools2 Preschool Schools2 Elementary Schools2 Middle Schools1 High School

- Shop & Eat

-- mins to
Home Highlights

Property Type
Single-Family Home

Year Built
2007

Lot Size
0.44 acres
Living Area
3,494 sqft

Price/Sqft
$214

Parking
Garage
About this House
Beautiful custom home. Fantastic views, Main level living, 19 ft ceilings in living area and nook, Alder cabinets and doors, Granite counter tops, 2 Fireplaces, Stereo system, Structured wiring, Jetted tub, Seperate vanities in Master, Travertine tile, 2-water heaters, Central vac, Zoned heat and A/C, Low-E Vinyl Windows, Upgraded insulation package, Stainless steel appliances including Refrig., Lots of tile, Loft area, Many upgrades, Fully landscaped, Faux Wood blinds, Ext. rolling shutters.
10600 E High Point Dr #6, Dewey, AZ 86327 is a 4 bedroom, 3 bathroom, 3,494 sqft single-family home built in 2007. It last sold for $392,000 on Oct 5, 2011 (2% below the $399,000 asking price). It is currently off market. The Trulia Estimate is $749,200, with a rent estimate of $2,870/month.
Home Details for 10600 E High Point Dr #6

|
|---|
Interior Details Basement: Slab |
Beds & Baths Number of Bedrooms: 4Number of Bathrooms: 3Number of Bathrooms (full): 3 |
Dimensions and Layout Living Area: 3494 Square Feet |
Appliances & Utilities Utilities: Cable Available, Electricity Available, Natural Gas Available, Phone Available, Underground UtilitiesAppliances: Convection Oven, Cooktop, Dishwasher, Disposal, Microwave, Refrigerator, Trash Compactor, Wall OvenDishwasherDisposalLaundry: Wash/Dry Connection,SinkMicrowaveRefrigerator |
Heating & Cooling Heating: Forced - Gas,Natural GasHas CoolingAir Conditioning: Ceiling Fan(s),Central Air,ZonedHas HeatingHeating Fuel: Forced Gas |
Fireplace & Spa Fireplace: GasSpa: BathHas a FireplaceHas a Spa |
Gas & Electric Electric: 220 VoltsHas Electric on Property |
Windows, Doors, Floors & Walls Window: Solar Screens, Double Pane Windows, Exterior Shutter, Blinds, Screens, Tinted Windows, Vinyl WindowsFlooring: Carpet, Tile |
Levels, Entrance, & Accessibility Number of Stories: 2Levels: Multi/SplitFloors: Carpet, Tile |
View Has a ViewView: Mingus Mountain, Mountain(s) |
Security Security: Smoke Detector(s) |

|
|---|
Exterior Home Features Roof: ConcretePatio / Porch: Deck, Covered, PatioExterior: Landscaping-Front, Landscaping-Rear, Level Entry, Storm Gutters |
Parking & Garage Number of Garage Spaces: 3Number of Covered Spaces: 3No CarportHas a GarageHas Open ParkingParking Spaces: 3Parking: Garage Door Opener,Driveway Concrete |
Frontage Road Frontage: City StreetResponsible for Road Maintenance: City Maintained RoadRoad Surface Type: Paved |
Water & Sewer Sewer: City Sewer |
Farm & Range Does Not Include Irrigation Water Rights |
Surface & Elevation Topography: Hilltop, Level, Views |

|
|---|
Cumulative Days on Market: 348 |

|
|---|
Year Built Year Built: 2007 |
Property Type / Style Property Type: ResidentialProperty Subtype: Single Family Residence |
Building Construction Materials: Frame, Stone, Stucco |
Property Information Not Included in Sale: NoParcel Number: 160 |

|
|---|
Price List Price: $399,000 |
Status Change & Dates Possession Timing: At Recordation |

|
|---|
MLS Status: Closed |

|
|---|
Direction & Address City: Prescott ValleyCommunity: Prescott Cc Unit 6 Eagle Sprin |

|
|---|
Building Details Builder Name: Better Living, Inc |
Building Area Building Area: 3494 Square Feet |

|
|---|
No HOA |

|
|---|
Lot Area: 0.44 acres |

|
|---|
Mls Number: 950693 |
Last check for updates: about 8 hours ago
Listed by Kimberly A Merrell, (928) 772-0572
Better Living, Inc.
Bought with: Suzanna West, (928) 710-1399, RE/MAX Mountain Properties
Source: PAAR as distributed by MLS GRID, MLS#950693
Price History for 10600 E High Point Dr #6
| Date | Price | Event | Source |
|---|---|---|---|
| 10/05/2011 | $392,000 | Sold | PAAR as distributed by MLS GRID #950693 |
Market trends in Prescott Valley
Last updated June 2026
Avg. sale price
$465K
$8.33KMoM
Sale-to-List Price
98.7%
0.1%MoM
Price per sq ft
$284
$1MoM
Available listings
381
29MoM

- Results are loading
Comparable Sales for 10600 E High Point Dr #6
Address | Distance | Property Type | Sold Price | Sold Date | Bed | Bath | Sqft |
|---|---|---|---|---|---|---|---|
0.15 | Single-Family Home | $560,000 | 08/08/25 | 4 | 3 | 3,686 | |
0.07 | Single-Family Home | $745,000 | 02/11/26 | 4 | 2.5 | 2,897 | |
0.20 | Single-Family Home | $724,900 | 05/20/26 | 4 | 3 | 3,258 | |
0.17 | Single-Family Home | $780,000 | 07/23/26 | 4 | 2.5 | 2,983 | |
0.15 | Single-Family Home | $795,000 | 12/10/25 | 4 | 3 | 2,788 | |
0.25 | Single-Family Home | $525,000 | 06/18/26 | 3 | 2.5 | 2,804 | |
0.02 | Single-Family Home | $835,000 | 01/23/26 | 3 | 4.5 | 4,552 | |
0.08 | Single-Family Home | $575,000 | 10/29/25 | 3 | 2 | 1,935 | |
0.21 | Single-Family Home | $680,000 | 02/26/26 | 3 | 2.5 | 1,911 |
Nearby homes
Get a sense of prices in the area by checking nearby homes. SOLDJAN 23, 2026Realty Executives Arizona Territory
 SOLDFEB 11, 2026Berkshire Hathaway HomeService AZ Properties
 OFF MARKETThe Shelly Watne Group
 FOR SALERealty ONE Group Mountain Desert
 SOLDOCT 29, 2025The Shelly Watne Group
 OFF MARKETWindermere RE Northern AZ
 SOLDDEC 10, 2025Prescott Home Realty
 FOR SALEIannelli & Associates Real Estate


Assigned Schools
These are the assigned schools for 10600 E High Point Dr #6.
- Bradshaw Mountain High School
- 9-12
- Public
- 1613 Students
4/10GreatSchools RatingParent Rating AverageI went to school here back in twenty eighteen, and I can tell you that everything they taught me did not set me up to succeed in the world we are in today. One of the things they always told us is if you go to college, you will be able to get a job and succeed, what they didn't prepare me for was that not happening, they didn't prepare me for the emotional trauma. I would go through having thousands of dollars of debt over my head and the inability to work in the field that I got a degree. And they don't really tell you about the other options. There are. I didn't know that there's places you can go to for apprenticeships, I didn't know that there's jobs that are more lucrative outside of a college degree. If I did, I wouldn't have gone close to $40000 in debt for a degree that I probably won't be able to use in my lifetime. I really wish I could say something better about the school. But at the end of the day, I was just another number to them. It took me a long time to realize how little I was prepared for the real world.Other Review1y ago - Bradshaw Mountain Middle School
- 6-8
- Public
- 417 Students
5/10GreatSchools RatingParent Rating AverageThis school really fell off. The two years I attended this school were horrible, students who destroy school property for fun and love to get violent. The principle had to make multiple announcements in the beginning of the year on fighting and its consequences. With that they "banned" self defense, meaning if a student got into a fight then the victim couldn't protect themselves. Teachers were great and really connected with students but many of them are leaving as of 2025. I really hope this school gets better. From what I heard, both principles are leaving to different schools so maybe it will be better for incoming and existing students.Other Review1y ago - Liberty Traditional School
- PK-8
- Public
- 744 Students
9/10GreatSchools RatingParent Rating AverageOur child has ADHD and we had to fight tooth and nail to get the school to help at all. And once on a 504 plan, the school still kept writing him up instead of finding the true source of the problem. Lots of bullying and no discussion about it to students and/or parents.Parent Review10mo ago - Humboldt Elementary School
- PK-6
- Public
- 292 Students
4/10GreatSchools RatingParent Rating AverageI would rate my experience as an A+. I am always welcomed by warm, caring adults who are there because they truly love kids!Parent Review7y ago  Check out schools near 10600 E High Point Dr #6.
What Locals Say about Prescott Valley
At least 365 Trulia users voted on each feature.

90 % Say car is needed

84 % Say it's dog friendly

83 % Say parking is easy

80 % Say yards are well-kept

73 % Say there's holiday spirit

67 % Say it's quiet

63 % Say there's wildlife

59 % Say people would walk alone at night

56 % Say kids play outside

51 % Say neighbors are friendly

51 % Say they plan to stay for at least 5 years

43 % Say there are sidewalks

30 % Say it's walkable to restaurants

28 % Say it's walkable to grocery stores

25 % Say streets are well-lit

21 % Say there are community events
Sourced by Trulia users. Learn more about our methodology.
LGBTQ Local Legal Protections
LGBTQ Local Legal Protections



Apartments for Rent
 PET FRIENDLY$1,720 - $2,400/mo2-3 bd2 baMulberry Farms - Active Adult Community | 175 N Village Way,
Dewey, AZ 86327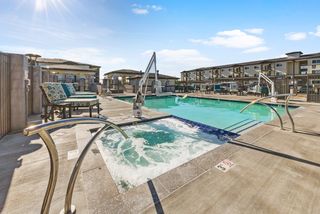 PET FRIENDLY$1,550 - $1,785/mo1-2 bd1-2 baGranite Mountain Apartments | 8683 E Commons Cir,
Prescott Valley, AZ 86314 APPLY INSTANTLY
 APPLY INSTANTLYFURNISHED
 APPLY INSTANTLYFURNISHED
 APPLY INSTANTLYPET FRIENDLY
 APPLY INSTANTLYFURNISHED
 APPLY INSTANTLY
 APPLY INSTANTLY
 APPLY INSTANTLYPET FRIENDLY
 APPLY INSTANTLYFURNISHED
 APPLY INSTANTLYPET FRIENDLY
 APPLY INSTANTLYPET FRIENDLY
 APPLY INSTANTLYPET FRIENDLY
 See more homes for rent inDewey
Explore by feature - Pet Friendly
 SPECIAL OFFERPET FRIENDLYTotal price$1,645 - $2,445/mo1-3 bd1-2 baBungalows on Village Way | 12900 E State Route 169,
Dewey, AZ 86327 SPECIAL OFFERPET FRIENDLY$1,478 - $2,155/moStudio-3 bd1-2 baThe Crossings at Windsong | 3830 N Windsong Dr,
Prescott Valley, AZ 86314 SPECIAL OFFERPET FRIENDLY$1,725 - $2,395/mo1-3 bd1-2 baBungalows on Market Street | 5805 Market St,
Prescott Valley, AZ 86314 NEW - 1 DAY AGOPET FRIENDLY$1,325 - $1,450/moStudio-1 bd1 baThe View at Prescott Valley | 2601 N Crownpointe Dr,
Prescott Valley, AZ 86314 SPECIAL OFFERPET FRIENDLY
 SPECIAL OFFERPET FRIENDLY
 NEW - 1 DAY AGOPET FRIENDLY$1,550 - $2,102/mo1-3 bd1-2 baTerraces at Glassford Hill | 5700 E Market St,
Prescott Valley, AZ 86314- SPECIAL OFFERPET FRIENDLY$1,550 - $1,785/mo1-2 bd1-2 baGranite Mountain Apartments | 8683 E Commons Cir,
Prescott Valley, AZ 86314  SPECIAL OFFERPET FRIENDLY
 SPECIAL OFFERPET FRIENDLY
Explore by feature - Garage
- SPECIAL OFFERPET FRIENDLY$1,550 - $1,785/mo1-2 bd1-2 baGranite Mountain Apartments | 8683 E Commons Cir,
Prescott Valley, AZ 86314 - SPECIAL OFFERPET FRIENDLY
- SPECIAL OFFERPET FRIENDLY$1,720 - $2,400/mo2-3 bd2 baMulberry Farms - Active Adult Community | 175 N Village Way,
Dewey, AZ 86327  APPLY INSTANTLY
- APPLY INSTANTLY
 APPLY INSTANTLY
 PET FRIENDLY
 NEW - 1 DAY AGOAPPLY INSTANTLYPET FRIENDLY
Explore by feature - Air Conditioning
- SPECIAL OFFERPET FRIENDLYTotal price$1,645 - $2,445/mo1-3 bd1-2 baBungalows on Village Way | 12900 E State Route 169,
Dewey, AZ 86327 - SPECIAL OFFERPET FRIENDLY$1,478 - $2,155/moStudio-3 bd1-2 baThe Crossings at Windsong | 3830 N Windsong Dr,
Prescott Valley, AZ 86314 - SPECIAL OFFERPET FRIENDLY
- SPECIAL OFFERPET FRIENDLY
- NEW - 1 DAY AGOPET FRIENDLY$1,550 - $2,102/mo1-3 bd1-2 baTerraces at Glassford Hill | 5700 E Market St,
Prescott Valley, AZ 86314 - SPECIAL OFFERPET FRIENDLY$1,550 - $1,785/mo1-2 bd1-2 baGranite Mountain Apartments | 8683 E Commons Cir,
Prescott Valley, AZ 86314 - SPECIAL OFFERPET FRIENDLY
- SPECIAL OFFERPET FRIENDLY$1,720 - $2,400/mo2-3 bd2 baMulberry Farms - Active Adult Community | 175 N Village Way,
Dewey, AZ 86327 - APPLY INSTANTLY
- APPLY INSTANTLY
Explore by feature - Pool
- SPECIAL OFFERPET FRIENDLYTotal price$1,645 - $2,445/mo1-3 bd1-2 baBungalows on Village Way | 12900 E State Route 169,
Dewey, AZ 86327 - SPECIAL OFFERPET FRIENDLY$1,478 - $2,155/moStudio-3 bd1-2 baThe Crossings at Windsong | 3830 N Windsong Dr,
Prescott Valley, AZ 86314 - NEW - 1 DAY AGOPET FRIENDLY$1,325 - $1,450/moStudio-1 bd1 baThe View at Prescott Valley | 2601 N Crownpointe Dr,
Prescott Valley, AZ 86314 - SPECIAL OFFERPET FRIENDLY
- SPECIAL OFFERPET FRIENDLY
- NEW - 1 DAY AGOPET FRIENDLY$1,550 - $2,102/mo1-3 bd1-2 baTerraces at Glassford Hill | 5700 E Market St,
Prescott Valley, AZ 86314 - SPECIAL OFFERPET FRIENDLY$1,550 - $1,785/mo1-2 bd1-2 baGranite Mountain Apartments | 8683 E Commons Cir,
Prescott Valley, AZ 86314 - SPECIAL OFFERPET FRIENDLY
- APPLY INSTANTLY
- APPLY INSTANTLY
Explore by feature - Washer/dryer
- SPECIAL OFFERPET FRIENDLY
- SPECIAL OFFERPET FRIENDLY$1,550 - $1,785/mo1-2 bd1-2 baGranite Mountain Apartments | 8683 E Commons Cir,
Prescott Valley, AZ 86314 - SPECIAL OFFERPET FRIENDLY$1,720 - $2,400/mo2-3 bd2 baMulberry Farms - Active Adult Community | 175 N Village Way,
Dewey, AZ 86327  PET FRIENDLY
- APPLY INSTANTLY
- APPLY INSTANTLY
- NEW - 1 DAY AGOAPPLY INSTANTLYPET FRIENDLY
 NEW - 1 DAY AGOAPPLY INSTANTLYPET FRIENDLY
 APPLY INSTANTLYPET FRIENDLY
Explore by feature - Outdoor Space
- SPECIAL OFFERPET FRIENDLYTotal price$1,645 - $2,445/mo1-3 bd1-2 baBungalows on Village Way | 12900 E State Route 169,
Dewey, AZ 86327 - SPECIAL OFFERPET FRIENDLY$1,725 - $2,395/mo1-3 bd1-2 baBungalows on Market Street | 5805 Market St,
Prescott Valley, AZ 86314 - SPECIAL OFFERPET FRIENDLY
- SPECIAL OFFERPET FRIENDLY$1,720 - $2,400/mo2-3 bd2 baMulberry Farms - Active Adult Community | 175 N Village Way,
Dewey, AZ 86327 - APPLY INSTANTLY
 APPLY INSTANTLYPET FRIENDLY
 APPLY INSTANTLYPET FRIENDLY
 APPLY INSTANTLYPET FRIENDLY
Homes for sale near 10600 E High Point Dr #6
 OPEN SAT, 10-1PM1.41 ACRESRuss Lyon Sotheby's International Realty
 0.83 ACRESSuperlative Realty
- Iannelli & Associates Real Estate
 Russ Lyon Sotheby's International Realty
 0.25 ACRESIannelli & Associates Real Estate
 Better Homes And Gardens Real Estate Bloomtree Realty
 1.26 ACRESRealty ONE Group Mountain Desert
 See more homes for sale inDewey


Off Market Homes Near 10600 E High Point Dr #6
 SOLDJUL 31, 2026RealtyONEGroup Mountain Desert, ARMLS
 SOLDJUL 30, 2026Realty ONE Group Mountain Desert
 SOLDJUL 30, 2026RealtyONEGroup Mountain Desert, ARMLS
 SOLDJUL 30, 2026Superlative Realty
 SOLDJUL 27, 2026Russ Lyon Sotheby's International Realty
 SOLDJUL 27, 2026National Realty of Arizona
 SOLDJUL 24, 2026RealtyONEGroup Mountain Desert, ARMLS
 SOLDJUL 24, 2026Iannelli & Associates Real Estate
 SOLDJUL 24, 2026RE/MAX Mountain Properties
- See more homes for sale inDewey

Based on information submitted to the MLS GRID as of 2026-07-31 06:13:04 PDT. All data is obtained from various sources and may not have been verified by broker or MLS GRID. Supplied Open House Information is subject to change without notice. All information should be independently reviewed and verified for accuracy. Properties may or may not be listed by the office/agent presenting the information. Some IDX listings have been excluded from this website. Click here for more information