

1060 Hillside Road
Fairfield, CT 06824
 4 Beds
 3.5 Baths
 3,013 sqft (on 2 acres)
4 Beds
3.5 Baths
3,013 sqft
(on 2 acres)
Local Information
- Map ViewExplore the area around 1060 Hillside Road.

- Schools1 Elementary School1 Middle School1 High School

- Shop & Eat

-- mins to
Description
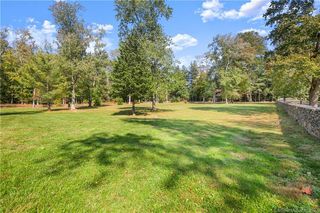
Exciting opportunity to own an iconic architectural landmark in lower Greenfield Hill! "The Hastings House" aka "Gingerbread House" is a 4 BR 4 BA Normandy-style Tudor home which was designed with the help of Cameron Clark in 1941. Recognized by its trio of steep roof gables, stucco covered exterior, and tiled roof, this home has stately curb appeal. Sited on 2 bucolic acres including stone walls, babbling brook & pond, and lovely perennial gardens, the landscape's natural beauty can be enjoyed outside from stone patio or taken inside via the homes' rear wall of windows & french doors. Beautifully updated throughout, the home boasts an open floor plan, fully renovated chef's kitchen, new energy rated windows & mechanicals. In 2019 ducted AC was added to the 2nd floor & both 2nd floor full baths were fully renovated. Greet guests at the door from dramatic foyer showcasing original curved staircase. Floor plan is flexible with numerous gathering places on the 1st floor, each with its own gas fireplace - living room, dining room & den. Upstairs find 3 bedrooms & 2 brand new full baths including primary suite w/ walls of custom built in closets and drawers & 4th FPL. Rounding out the 2nd Fl is a convenient office with bookshelves & large storage closet.The 3rd Fl leads to rec room/tv room connected by updated full BA to private 4th BR- perfect for teens, tweens or guests. Conveniently located minutes to train, downtown & beach, this is the special home you've been waiting for! 1060 Hillside Road Improvements 2019+ Interior: New Duct Work and New Central Air to Second Floor Full Renovation of Primary and Hallway Full Bath Added Gas Feature to Family Room Fireplace Added Media Projector and Projection Screen to Family Room Added Commercial Strength Fan to Gas Range Hood New Washer And Dryer to Lower Level Laundry Room Exterior: All new Landscaping to Homes Front Facade Repaired Stone Wall and Added New Bluestone Stairs Newly enlarged Crushed Stone Driveway with Belgian Block New Curtain Drain at Garage Door New Footbridge over Brook New Sump Pump in Basement New Generator Hook up New Enclosed Raised Bed Garden
1060 Hillside Road, Fairfield, CT 06824 is a 4 bedroom, 4 bathroom, 3,013 sqft single-family home built in 1942. It last sold for $1,425,000 on Jul 21, 2023 (7% above the $1,329,000 asking price). It is currently off market. The Trulia Estimate is $1,814,500, with a rent estimate of $7,483/month.
Home Highlights

Parking
2 Car Garage

Outdoor
Patio

A/C
Heating & Cooling

HOA
None

Price/Sqft
No Info

Listed
180+ days ago
Home Details for 1060 Hillside Road

|
|---|
Interior Details Basement: Full,Partially Finished,Walk-Out Access,Sump PumpNumber of Rooms: 8Types of Rooms: Master Bedroom, Bedroom, Den, Dining Room, Kitchen, Living Room, Office, Rec Play Room |
Beds & Baths Number of Bedrooms: 4Number of Bathrooms: 4Number of Bathrooms (full): 3Number of Bathrooms (half): 1 |
Dimensions and Layout Living Area: 3013 Square Feet |
Appliances & Utilities Appliances: Gas Range, Range Hood, Refrigerator, Dishwasher, Washer, Dryer, Gas Water HeaterDishwasherDryerLaundry: Lower Level,Main LevelRefrigeratorWasher |
Heating & Cooling Heating: Hot Water,Radiator,Zoned,Natural GasHas CoolingAir Conditioning: Central Air,ZonedHas HeatingHeating Fuel: Hot Water |
Fireplace & Spa Number of Fireplaces: 4Has a Fireplace |
Windows, Doors, Floors & Walls Window: Thermopane WindowsDoor: French Doors |
Security Security: Security System |

|
|---|
Exterior Home Features Roof: TilePatio / Porch: PatioFencing: Stone, ElectricExterior: Rain Gutters, LightingFoundation: MasonryNo Private Pool |
Parking & Garage Number of Garage Spaces: 2Number of Covered Spaces: 2No CarportHas a GarageHas an Attached GarageHas Open ParkingParking Spaces: 6Parking: Attached,Garage Door Opener,Private,Driveway |
Frontage Waterfront: Beach AccessNot on Waterfront |
Water & Sewer Sewer: Septic Tank |
Finished Area Finished Area (above surface): 3013 Square Feet |

|
|---|
Year Built Year Built: 1942 |
Property Type / Style Property Type: ResidentialProperty Subtype: Single Family ResidenceArchitecture: Colonial,Tudor |
Building Construction Materials: StuccoNot a New ConstructionDoes Not Include Home Warranty |
Property Information Parcel Number: 130230 |

|
|---|
Price List Price: $1,329,000 |
Status Change & Dates Off Market Date: Tue Jun 13 2023Possession Timing: Neg |

|
|---|
MLS Status: Closed |

|
|---|

|
|---|
Direction & Address City: FairfieldCommunity: Greenfield Hill |
School Information Elementary School: DwightJr High / Middle School: Roger LudloweHigh School: Fairfield Ludlowe |

|
|---|
Buyer Agent Buyer Company Name: Marlene Fischer Homes Team at William Raveis Real Estate |

|
|---|
Building Area Building Area: 3013 Square Feet |

|
|---|
Community Features: Golf, Health Club, Library, Medical Facilities, Park, Private School(s) |

|
|---|
No HOA |

|
|---|
Lot Area: 2 Acres |

|
|---|
Energy Efficiency Features: Insulation, Windows |

|
|---|
BasementMls Number: 170570867Attic: NoneAbove Grade Unfinished Area: 3013 |

|
|---|
GolfHealth ClubLibraryMedical FacilitiesParkPrivate School(s) |
Last check for updates: about 5 hours ago
Listed by Susan E. Tortora, (203) 331-3395
William Raveis Real Estate, (203) 255-6841
Bought with: Anne Batlin, (203) 856-0627, William Raveis Real Estate, (203) 255-6841
Source: Smart MLS, MLS#170570867
Price History for 1060 Hillside Road
| Date | Price | Event | Source |
|---|---|---|---|
| 07/21/2023 | $1,425,000 | Sold | Smart MLS #170570867 |
| 07/10/2023 | $1,329,000 | Pending | Smart MLS #170570867 |
| 06/13/2023 | $1,329,000 | PendingToActive | William Raveis Real Estate, Mortgage & Insurance #170570867 |
| 06/13/2023 | $1,329,000 | Contingent | Smart MLS #170570867 |
| 06/02/2023 | $1,329,000 | Pending | William Raveis Real Estate, Mortgage & Insurance #170570867 |
| 05/26/2023 | $1,329,000 | Listed For Sale | Smart MLS #170570867 |
| 05/21/2019 | $885,000 | Sold | Smart MLS #170154536 |
| 02/15/2019 | $960,000 | ListingRemoved | Agent Provided |
| 02/06/2019 | $960,000 | Pending | Agent Provided |
| 01/09/2019 | $960,000 | PriceChange | Agent Provided |
| 09/04/2018 | $980,000 | PriceChange | Agent Provided |
| 05/25/2018 | $995,000 | PriceChange | Agent Provided |
| 02/09/2018 | $1,050,000 | Listed For Sale | Agent Provided |
| 01/01/2018 | $1,063,000 | ListingRemoved | Agent Provided |
| 03/16/2017 | $1,063,000 | Listed For Sale | Agent Provided |
| 08/11/2015 | $65,000 | Sold | N/A |
| 10/03/2014 | $800,000 | Sold | Smart MLS #99069343 |
| 06/12/2014 | $825,000 | Listed For Sale | Agent Provided |
Market trends in Fairfield
Last updated May 2026
Avg. sale price
$921K
$34.17KMoM
Sale-to-List Price
102.7%
0.5%MoM
Price per sq ft
$498
$23MoM
Available listings
168
38MoM

- Results are loading
Property Tax and Assessment
| Year | 2025 |
|---|---|
| Tax | $14,891 |
| Assessment | $524,510 |
Home facts updated by county records
Comparable Sales for 1060 Hillside Road
Address | Distance | Property Type | Sold Price | Sold Date | Bed | Bath | Sqft |
|---|---|---|---|---|---|---|---|
0.21 | Single-Family Home | $2,215,000 | 06/10/26 | 3 | 2.5 | 3,594 | |
0.35 | Single-Family Home | $1,600,000 | 08/27/25 | 5 | 3.5 | 4,033 | |
0.20 | Single-Family Home | $1,100,000 | 01/12/26 | 5 | 2.5 | 2,400 | |
0.62 | Single-Family Home | $1,300,000 | 09/22/25 | 4 | 2.5 | 2,525 | |
0.51 | Single-Family Home | $2,945,000 | 08/22/25 | 4 | 3.5 | 5,454 | |
0.87 | Single-Family Home | $1,600,000 | 05/15/26 | 3 | 2.5 | 3,760 | |
0.64 | Single-Family Home | $3,000,000 | 04/16/26 | 4 | 5.5 | 3,961 | |
0.77 | Single-Family Home | $2,060,000 | 07/30/25 | 4 | 4 | 5,081 |
Nearby homes
Get a sense of prices in the area by checking nearby homes. OFF MARKETColdwell Banker Realty
 OFF MARKETColdwell Banker Realty
 OFF MARKETColdwell Banker Realty
 OFF MARKETColdwell Banker Realty
 SOLDJAN 12, 2026Berkshire Hathaway NE Prop.
 OFF MARKETColdwell Banker Realty
 OFF MARKETColdwell Banker Realty
 OFF MARKETWilliam Pitt Sotheby's Int'l


Assigned Schools
These are the assigned schools for 1060 Hillside Road.
- Dwight Elementary School
- K-5
- Public
- 228 Students
10/10GreatSchools RatingParent Rating AverageA very good school, in a great communityOther Review8y ago - Roger Ludlowe Middle School
- 6-8
- Public
- 764 Students
8/10GreatSchools RatingParent Rating AverageAmazing teachers, beautiful building, and a great community. The students are all really proud of their school and it shows!Parent Review16y ago - Fairfield Ludlowe High School
- 9-12
- Public
- 1367 Students
9/10GreatSchools RatingParent Rating AverageThey never taught me on how to find a college for students who have autism or a disability. 3. They never taught me on how every college has different academics, Services, sports, clubs, and activities. The auditorium is way too small. You can’t fit everyone in there. Parking was just hell. There wasn’t enough spots for all students and as well they just let people who live close enough to walk drive to school and then people who don’t live close enough to walk won’t get a spot. There’s no baseball field on campus. More facilities on campus will decrease global warming as they don’t have to hire bus transportation and staying on campus burns less fossil fuels. Football season and all other fall sports start too early in the summer time and because of that sometimes people aren’t able to play since they’ll be away. No breakfast is sold at period 2 at all. Sometimes people don’t eat breakfast at all since high school starts at 7:30 pm. Don’t have enough food selections at lunchtime. Senior lounge has doesn’t have enough seats for people to sit next to friends and because of that a lot of the times I sat isolated on the benches in the senior lounge. It doesn’t feel like a new school year, it’s hard to separate others if they’re being too nonsense, not getting along with one another, causing too much trouble, and sometimes one homeroom can become more crowded than another if one student transfers to a different school or if one student transfers to FLHS because you’re locked in the same homeroom all four years of high school.Other Review5y ago  Check out schools near 1060 Hillside Road.
What Locals Say about Fairfield
At least 343 Trulia users voted on each feature.

91 % Say it's dog friendly

87 % Say car is needed

85 % Say parking is easy

82 % Say yards are well-kept

78 % Say there's holiday spirit

76 % Say people would walk alone at night

71 % Say kids play outside

67 % Say they plan to stay for at least 5 years

66 % Say it's quiet

64 % Say there's wildlife

61 % Say neighbors are friendly

61 % Say there are sidewalks

59 % Say streets are well-lit

57 % Say it's walkable to restaurants

49 % Say there are community events

48 % Say it's walkable to grocery stores
Sourced by Trulia users. Learn more about our methodology.
LGBTQ Local Legal Protections
LGBTQ Local Legal Protections



Apartments for Rent
 NEW - 1 DAY AGOPET FRIENDLY$2,074 - $2,992/moFees may applyStudio-2 bd1-2 baAlto Fairfield Metro | Kings Hwy,
Fairfield, CT 06824 PET FRIENDLYTotal price$2,387 - $3,732/moStudio-2 bd1-2 baCreekline at Fairfield | Ash Creek Blvd,
Fairfield, CT 06824 FURNISHED
 NEW - 1 DAY AGOPET FRIENDLY
 PET FRIENDLY
 PET FRIENDLY
 NEW - 1 DAY AGOAPPLY INSTANTLYPET FRIENDLY
 APPLY INSTANTLY
 APPLY INSTANTLY
 APPLY INSTANTLYPET FRIENDLY
 See more homes for rent inFairfield
Explore by feature - Pet Friendly
- SPECIAL OFFERPET FRIENDLYTotal price$2,387 - $3,732/moStudio-2 bd1-2 baCreekline at Fairfield | Ash Creek Blvd,
Fairfield, CT 06824  PET FRIENDLY
- PET FRIENDLY
- NEW - 1 DAY AGOSPECIAL OFFERPET FRIENDLY$2,074 - $2,992/moFees may applyStudio-2 bd1-2 baAlto Fairfield Metro | Kings Hwy,
Fairfield, CT 06824 - SPECIAL OFFERPET FRIENDLY
 APPLY INSTANTLYPET FRIENDLYFURNISHED
- APPLY INSTANTLYPET FRIENDLY
 PET FRIENDLY
 NEW - 1 DAY AGOAPPLY INSTANTLYPET FRIENDLY
 APPLY INSTANTLYPET FRIENDLY
Explore by feature - Garage
- NEW - 1 DAY AGOSPECIAL OFFERPET FRIENDLY$2,074 - $2,992/moFees may applyStudio-2 bd1-2 baAlto Fairfield Metro | Kings Hwy,
Fairfield, CT 06824 - SPECIAL OFFERPET FRIENDLY
 APPLY INSTANTLYPET FRIENDLY
 APPLY INSTANTLYFURNISHED
- APPLY INSTANTLY
 APPLY INSTANTLYFURNISHED
- APPLY INSTANTLYPET FRIENDLYFURNISHED
 APPLY INSTANTLY
 APPLY INSTANTLYFURNISHED
 NEW - 1 DAY AGOAPPLY INSTANTLYPET FRIENDLYFURNISHED
Explore by feature - Air Conditioning
- PET FRIENDLY
- FURNISHED
- NEW - 1 DAY AGOSPECIAL OFFERPET FRIENDLY$2,074 - $2,992/moFees may applyStudio-2 bd1-2 baAlto Fairfield Metro | Kings Hwy,
Fairfield, CT 06824 - NEW - 1 DAY AGOAPPLY INSTANTLYPET FRIENDLY
- APPLY INSTANTLYPET FRIENDLY
- APPLY INSTANTLYFURNISHED
- APPLY INSTANTLY
- APPLY INSTANTLYFURNISHED
- APPLY INSTANTLYPET FRIENDLYFURNISHED
- APPLY INSTANTLY
Explore by feature - Pool
- NEW - 1 DAY AGOAPPLY INSTANTLYPET FRIENDLYFURNISHED
 NEW - 16 HRS AGOAPPLY INSTANTLYPET FRIENDLYFURNISHED
 APPLY INSTANTLY
 APPLY INSTANTLYFURNISHED
 APPLY INSTANTLYPET FRIENDLYFURNISHED
 FURNISHED
 PET FRIENDLY

 0.96 ACRES
Explore by feature - Washer/dryer
- SPECIAL OFFERPET FRIENDLYTotal price$2,387 - $3,732/moStudio-2 bd1-2 baCreekline at Fairfield | Ash Creek Blvd,
Fairfield, CT 06824 - PET FRIENDLY
- NEW - 1 DAY AGOSPECIAL OFFERPET FRIENDLY$2,074 - $2,992/moFees may applyStudio-2 bd1-2 baAlto Fairfield Metro | Kings Hwy,
Fairfield, CT 06824 - NEW - 1 DAY AGOAPPLY INSTANTLYPET FRIENDLY
- APPLY INSTANTLYPET FRIENDLY
- APPLY INSTANTLYFURNISHED
- APPLY INSTANTLY
- APPLY INSTANTLYFURNISHED
- APPLY INSTANTLYPET FRIENDLYFURNISHED
- APPLY INSTANTLY
Explore by feature - Outdoor Space
- APPLY INSTANTLYPET FRIENDLYFURNISHED
 APPLY INSTANTLY
- NEW - 1 DAY AGOAPPLY INSTANTLYPET FRIENDLYFURNISHED
 APPLY INSTANTLY
 APPLY INSTANTLYPET FRIENDLY
- APPLY INSTANTLY
 APPLY INSTANTLYFURNISHED
- APPLY INSTANTLYFURNISHED
 APPLY INSTANTLY
 APPLY INSTANTLYPET FRIENDLY
Homes for sale near 1060 Hillside Road
 NEWOPEN SAT, 12-3PMCOMING SOON 7/90.92 ACRESCompass Connecticut, LLC
 2.44 ACRESWilliam Raveis Real Estate
 See more homes for sale inFairfield

Off Market Homes Near 1060 Hillside Road
 SOLDJUL 7, 2026Keller Williams Realty
 SOLDJUL 7, 2026Compass Connecticut, LLC
 SOLDJUL 7, 2026Compass Connecticut, LLC
 SOLDJUL 6, 2026Compass Connecticut, LLC
 SOLDJUL 2, 2026William Raveis Real Estate
 SOLDJUL 2, 2026The Riverside Realty Group
 SOLDJUL 2, 2026The Riverside Realty Group
 SOLDJUL 1, 2026Berkshire Hathaway NE Prop.
 SOLDJUL 1, 2026William Raveis Real Estate
- See more homes for sale inFairfield

IDX information is provided exclusively for personal, non-commercial use, and may not be used for any purpose other than to identify prospective properties consumers may be interested in purchasing. Information is deemed reliable but not guaranteed.