

$3,098,200
 4 Beds
 4.5 Baths
 5,078 sqft (on 1.93 acres)
958 Hillside Road, Fairfield, CT 06824
Est. Refi. Payment $21,011/mo*
Refinance Your HomeCurrently Off Market - Sold Sep 18, 2024 for $2,075,000
Home Value
Trulia Estimate
$3.1MSince last month
Decreased$128K (-4%)Since last year
Increased$899K (+40.9%)Since last sale
Increased$1M (+49.3%)Learn more about this home's value by checking out its Trulia Estimate, the value of nearby homes, and how much similar homes have sold for.
Trulia Estimate
The of this home's value increased by +94% in the last 10 years
| Month | Estimated value |
|---|---|
2026 | |
| September 2026 | $3.1M |
| August 2026 | $3.23M |
| July 2026 | $3.3M |
| June 2026 | $3.25M |
| May 2026 | $3.08M |
| April 2026 | $2.67M |
| March 2026 | $2.35M |
| February 2026 | $2.24M |
| January 2026 | $2.2M |
2025 | |
2024 | |
2023 | |
2022 | |
2021 | |
2020 | |
2019 | |
2018 | |
2017 | |
2016 | |
Comparable sales
These are recently sold homes that have a similar location or other similar features to this home, like bedrooms, bathrooms, and square footage. Get a sense of the expected prices in the area by viewing these homes.Address | Distance | Property Type | Sold Price | Sold Date | Bed | Bath | Sqft |
|---|---|---|---|---|---|---|---|
0.25 | Single-Family Home | $2,495,000 | 07/31/26 | 4 | 4 | 4,300 | |
0.14 | Single-Family Home | $2,215,000 | 06/10/26 | 3 | 2.5 | 3,594 | |
0.45 | Single-Family Home | $3,100,000 | 05/28/26 | 5 | 6 | 5,515 | |
0.37 | Single-Family Home | $3,000,000 | 08/27/26 | 5 | 7 | 8,279 | |
0.60 | Single-Family Home | $2,125,000 | 08/18/26 | 4 | 3.5 | 4,099 | |
0.68 | Single-Family Home | $3,000,000 | 04/16/26 | 4 | 5.5 | 3,961 | |
0.73 | Single-Family Home | $1,850,000 | 12/15/25 | 4 | 4.5 | 4,515 | |
0.15 | Single-Family Home | $1,100,000 | 01/12/26 | 5 | 2.5 | 2,400 |
Nearby home prices
Get a sense of expected prices in the area by checking the value of nearby homes.Address | Distance | Price | Bed | Bath | Sqft | Status |
|---|---|---|---|---|---|---|
0.07 | $1,201,500 | 3 | 3.5 | 3,400 | Off Market | |
0.15 | $1,100,000 | 5 | 2.5 | 2,400 | Recently Sold | |
0.15 | $1,299,500 | 3 | 2 | 1,958 | Off Market | |
0.16 | $1,353,000 | 4 | 2.5 | 1,758 | Off Market | |
0.14 | $2,215,000 | 3 | 2.5 | 3,594 | Recently Sold | |
0.17 | - | - | - | - | Off Market | |
0.13 | $2,920,600 | 5 | 5.5 | 5,176 | Off Market | |
0.23 | $4,241,400 | 5 | 4 | 4,973 | Off Market | |
0.24 | $1,735,300 | 4 | 3.5 | 3,264 | Off Market | |
0.25 | $2,495,000 | 4 | 4 | 4,300 | Recently Sold | |
0.27 | $2,553,000 | 4 | 4.5 | 3,656 | Off Market |
Local Information
- Map ViewExplore the area around 958 Hillside Road.

- Schools1 Elementary School1 Middle School1 High School

- Shop & Eat

-- mins to
Home Highlights

Single-Family Home

Built in 1836

1.93 acre lot

5,078 sqft

$610/sqft

Garage
About this House
This iconic Greenfield Hill estate, featured in Architectural Digest, was originally Bronson's Mill and has been meticulously updated for today's modern lifestyle by current owners. Gorgeous 1.93 AC property includes a separate 2 BR guest house,ideal for in-laws or aupair, and a 2 car garage/barn with newly renovated loft currently used as a music studio.The captivating 4 BR, 4.5 bath stone manor house features antique carved French cherry doors that open to a dramatic living room w/ a cathedral ceiling lined w/ redwood beams, antique wide-plank French walnut floors & a wood burning fireplace. This flows seamlessly into the gorgeous dining room, perfect for entertaining. The eat-in-kitchen, equipped w/ Thermador 6-burner gas stove, Miele DW, Sub-Zero fridge, and radiant heat floors, offers stunning views of stone walls, lush landscape & serene waterfall. Privacy abounds in the first floor primary BR suite, complete with a new spa-like ensuite bath and walk-in closet. Add'l ensuite bedroom completes the main level. Upstairs, a cozy loft BR features an en-suite bath and built-in bookshelves. The finished lower level houses a media room with a fireplace and an additional bedroom/bathroom. Conveniently located 50 miles from NYC and close to Metro North, beaches, shopping & dining, this estate offers an unparalleled lifestyle on stunning grounds. HISTORY OF HOUSE The stone portion of the main house was built in 1836 by Bronson and used as a plaster mill and then blacksmith shop. The mill was converted to a house in the 1930's when architectural elements from a church in France were introduced such as, the carved cherry doors, walnut floors, and the stairway banister to the loft bedroom. In the 1950's the area over the creek was added and it includes the kitchen, primary suite and another ensuite bedroom with the original 1950's bathroom. The house was featured in Architectural Digest in 1990 for its unique look and amazing property. Owner checked with town hall and reports there is room for a pool. Please do your own due diligence.
958 Hillside Road, Fairfield, CT 06824 is a 4 bedroom, 5 bathroom, 5,078 sqft single-family home built in 1836. It last sold for $2,075,000 on Sep 18, 2024 (6% above the $1,950,000 asking price). This property is not currently displayed as for sale or rent on Trulia. The Trulia Estimate is $3,098,200.
Last check for updates: about 9 hours ago
Listed by Cindy Raney, (203) 257-8320
Coldwell Banker Realty, (203) 227-8424
Bought with: Douglas Bross, (203) 526-6537, Coldwell Banker Realty, (203) 227-8424
Source: Smart MLS, MLS#24025674
Home Details for 958 Hillside Road

|
|---|
Interior Details Basement: Full,Heated,Sump Pump,Storage Space,Finished,Cooled,Liveable SpaceNumber of Rooms: 9Types of Rooms: Master Bedroom, Bedroom, Dining Room, Kitchen, Living Room, Media Room |
Beds & Baths Number of Bedrooms: 4Number of Bathrooms: 5Number of Bathrooms (full): 4Number of Bathrooms (half): 1 |
Dimensions and Layout Living Area: 5078 Square Feet |
Appliances & Utilities Appliances: Oven/Range, Microwave, Subzero, Dishwasher, Washer, Dryer, Gas Water Heater, Water Heater, HumidifierDishwasherDryerLaundry: Main LevelMicrowaveWasher |
Heating & Cooling Heating: Hot Water,Zoned,Natural GasHas CoolingAir Conditioning: Ceiling Fan(s),Central Air,ZonedHas HeatingHeating Fuel: Hot Water |
Fireplace & Spa Number of Fireplaces: 2Has a Fireplace |
Windows, Doors, Floors & Walls Door: French Doors |
View Has a ViewView: Water |
Security Security: Security System |

|
|---|
Exterior Home Features Roof: WoodPatio / Porch: PatioOther Structures: Barn(s), Guest HouseExterior: Rain Gutters, Lighting, Awning(s), Fruit Trees, Stone WallFoundation: MasonryNo Private Pool |
Parking & Garage Number of Garage Spaces: 2Number of Covered Spaces: 2No CarportHas a GarageNo Attached GarageParking Spaces: 2Parking: Barn |
Frontage WaterfrontWaterfront: Waterfront, Pond, BrookOn Waterfront |
Water & Sewer Sewer: Septic Tank |
Finished Area Finished Area (above surface): 4161 Square FeetFinished Area (below surface): 917 Square Feet |

|
|---|
Year Built Year Built: 1836 |
Property Type / Style Property Type: ResidentialProperty Subtype: Single Family ResidenceArchitecture: Antique |
Building Construction Materials: Stone, Wood SidingNot a New ConstructionDoes Not Include Home Warranty |
Property Information Not Included in Sale: Please see attached Inclusion addendumParcel Number: 130229 |

|
|---|
Price List Price: $1,950,000 |
Status Change & Dates Off Market Date: Fri Jul 05 2024Possession Timing: Negotiable |

|
|---|
MLS Status: Closed |

|
|---|
Direction & Address City: FairfieldCommunity: Greenfield Hill |
School Information Elementary School: DwightJr High / Middle School: Roger LudloweHigh School: Fairfield Ludlowe |

|
|---|
Buyer Agent Buyer Company Name: Bross Chingas Bross Team at Coldwell Banker |

|
|---|
Building Area Building Area: 5078 Square Feet |

|
|---|
No HOA |

|
|---|
Lot Area: 1.93 Acres |

|
|---|
BasementMls Number: 24025674Attic: Pull Down StairsWater ViewWater View: WaterAbove Grade Unfinished Area: 4161 |
Price and Tax history
| Date | Event | Price |
|---|---|---|
Sep 18, 2024 Source: Smart MLS #24025674 | Sold | $2,075,000 |
Jul 17, 2024 Source: Smart MLS #24025674 | Pending | $1,950,000 |
Jun 20, 2024 Source: Smart MLS #24025674 | Listed For Sale | $1,950,000 |
Jan 13, 2022 Source: Smart MLS #170412559 | Sold | $1,700,000 |
Dec 3, 2021 Source: Smart MLS #170412559 | Contingent | $1,649,000 |
Nov 24, 2021 Source: William Raveis Real Estate, Mortgage & Insurance #170412559 | Pending | $1,649,000 |
Nov 3, 2021 Source: Smart MLS #170412559 | PriceChange | $1,649,000 Price decreased by 6% |
Sep 21, 2021 Source: Smart MLS #170412559 | PriceChange | $1,749,000 Price decreased by 12% |
Jul 16, 2021 Source: Smart MLS #170412559 | Listed For Sale | $1,998,000 |
Apr 24, 2015 Source: Agent Provided | ListingRemoved | $1,995,000 |
Mar 26, 2015 Source: Agent Provided | Listed For Sale | $1,995,000 |
Dec 23, 2014 Source: Agent Provided | ListingRemoved | $2,089,000 |
Mar 6, 2014 Source: Agent Provided | Listed For Sale | $2,089,000 |
Nov 2, 2013 Source: Agent Provided | ListingRemoved | $2,299,000 |
Aug 25, 2013 Source: Agent Provided | PriceChange | $2,299,000 Price decreased by 6% |
Jun 7, 2013 Source: Agent Provided | Listed For Sale | $2,449,000 |
Aug 31, 2000 Source: Smart MLS #98069434 | Sold | $2,300,000 |
Jan 6, 1993 Source: N/A | Sold | $900,000 |
| Year | Property tax | Tax assessment |
|---|---|---|
| 2025 | $26,765 | $942,760 |
Home facts updated by county records
Market trends in Fairfield
Last updated August 2026
Avg. sale price
$986K
$28.33KMoM
Sale-to-List Price
103.8%
0.2%MoM
Price per sq ft
$473
$1MoM
Available listings
129
33MoM
Around this home
What Locals Say about Fairfield
At least 343 Trulia users voted on each feature.

91 % Say it's dog friendly

87 % Say car is needed

85 % Say parking is easy

82 % Say yards are well-kept

79 % Say there's holiday spirit

76 % Say people would walk alone at night

71 % Say kids play outside

66 % Say they plan to stay for at least 5 years

66 % Say it's quiet

64 % Say there's wildlife

61 % Say neighbors are friendly

61 % Say there are sidewalks

59 % Say streets are well-lit

57 % Say it's walkable to restaurants

50 % Say there are community events

48 % Say it's walkable to grocery stores
Sourced by Trulia users. Learn more about our methodology.
LGBTQ Local Legal Protections
LGBTQ Local Legal Protections



IDX information is provided exclusively for personal, non-commercial use, and may not be used for any purpose other than to identify prospective properties consumers may be interested in purchasing. Information is deemed reliable but not guaranteed.
Frequently asked questions about 958 Hillside Road
- What is 958 Hillside Road estimated to be worth?Trulia's estimated value for 958 Hillside Road in Fairfield, CT is $3,098,200.
- What is the price history for 958 Hillside Road?958 Hillside Road in Fairfield, CT last sold for $2,075,000 in September 2024.
- Is Fairfield a buyer's or seller's market?Fairfield is currently a seller's market, based on recent for-sale activity.
- What's the median sale price in Fairfield?The median sale price in Fairfield is $986K. That is up $28.33K from the prior month.
- Does 958 Hillside Road have air conditioning?Yes, 958 Hillside Road in Fairfield, CT has air conditioning.
- Does 958 Hillside Road have laundry facilities?Yes, 958 Hillside Road in Fairfield, CT has in-unit laundry.
Explore by feature - Pet Friendly
 SPECIAL OFFERPET FRIENDLYTotal price$2,307 - $3,631/moStudio-2 bd1-2 baCreekline at Fairfield | 219 Ash Creek Blvd,
Fairfield, CT 06824 PET FRIENDLY
 PET FRIENDLY$2,201 - $3,601/moFees may applyStudio-2 bd1-2 baAlto Fairfield Metro | 1401 Kings Hwy,
Fairfield, CT 06824 SPECIAL OFFERPET FRIENDLY
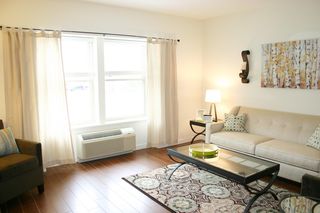 PET FRIENDLYTotal price$1,550 - $1,650/moStudio-1 bd1 baFairchild Apartments | 130 Fairchild Ave,
Fairfield, CT 06825 APPLY INSTANTLYPET FRIENDLY
 PET FRIENDLY
 PET FRIENDLY
 APPLY INSTANTLYPET FRIENDLY
 APPLY INSTANTLYPET FRIENDLY
Explore by feature - Garage
- PET FRIENDLY$2,201 - $3,601/moFees may applyStudio-2 bd1-2 baAlto Fairfield Metro | 1401 Kings Hwy,
Fairfield, CT 06824  APPLY INSTANTLYPET FRIENDLY
 APPLY INSTANTLYPET FRIENDLYFURNISHED
 APPLY INSTANTLYPET FRIENDLYFURNISHED
 NEW - 1 DAY AGOAPPLY INSTANTLY
 APPLY INSTANTLYROOM FOR RENT
- APPLY INSTANTLYFURNISHEDROOM FOR RENT
- APPLY INSTANTLYPET FRIENDLY
 APPLY INSTANTLYFURNISHED
 APPLY INSTANTLY

Explore by feature - Air Conditioning
- PET FRIENDLY
- PET FRIENDLYTotal price$1,550 - $1,650/moStudio-1 bd1 baFairchild Apartments | 130 Fairchild Ave,
Fairfield, CT 06825  FURNISHED$2,150 - $2,450/moFees may applyStudio-1 bd1 baHarbour Townhomes | 1645 Black Rock Tpke,
Fairfield, CT 06825 APPLY INSTANTLY
- APPLY INSTANTLYPET FRIENDLY
 APPLY INSTANTLY
- APPLY INSTANTLYPET FRIENDLY
- APPLY INSTANTLYPET FRIENDLYFURNISHED
- APPLY INSTANTLYPET FRIENDLYFURNISHED
 FURNISHED
Explore by feature - Pool
- APPLY INSTANTLY
- APPLY INSTANTLYPET FRIENDLYFURNISHED
 APPLY INSTANTLYFURNISHED
 APPLY INSTANTLYPET FRIENDLYFURNISHED
 0.26 ACRES

 PET FRIENDLY
Explore by feature - Washer/dryer
- SPECIAL OFFERPET FRIENDLYTotal price$2,307 - $3,631/moStudio-2 bd1-2 baCreekline at Fairfield | 219 Ash Creek Blvd,
Fairfield, CT 06824 - PET FRIENDLY
- PET FRIENDLY$2,201 - $3,601/moFees may applyStudio-2 bd1-2 baAlto Fairfield Metro | 1401 Kings Hwy,
Fairfield, CT 06824 - PET FRIENDLYTotal price$1,550 - $1,650/moStudio-1 bd1 baFairchild Apartments | 130 Fairchild Ave,
Fairfield, CT 06825 - APPLY INSTANTLY
- APPLY INSTANTLYPET FRIENDLY
- APPLY INSTANTLY
 APPLY INSTANTLY
- APPLY INSTANTLYPET FRIENDLY
- APPLY INSTANTLYPET FRIENDLYFURNISHED
Explore by feature - Outdoor Space
- APPLY INSTANTLYPET FRIENDLY
- APPLY INSTANTLYPET FRIENDLYFURNISHED
- FURNISHED
- PET FRIENDLY
 APPLY INSTANTLY
 APPLY INSTANTLY
 APPLY INSTANTLY
 APPLY INSTANTLYFURNISHED
 APPLY INSTANTLYPET FRIENDLY
- APPLY INSTANTLYFURNISHED
Apartments for Rent
- PET FRIENDLYTotal price$2,307 - $3,631/moStudio-2 bd1-2 baCreekline at Fairfield | 219 Ash Creek Blvd,
Fairfield, CT 06824 - PET FRIENDLY$2,201 - $3,601/moFees may applyStudio-2 bd1-2 baAlto Fairfield Metro | 1401 Kings Hwy,
Fairfield, CT 06824 - FURNISHED$2,150 - $2,450/moFees may applyStudio-1 bd1 baHarbour Townhomes | 1645 Black Rock Tpke,
Fairfield, CT 06825 - PET FRIENDLYTotal price$1,550 - $1,650/moStudio-1 bd1 baFairchild Apartments | 130 Fairchild Ave,
Fairfield, CT 06825 - PET FRIENDLY
 APPLY INSTANTLYPET FRIENDLY
- APPLY INSTANTLY
- APPLY INSTANTLY
 See more homes for rent inFairfield
Off Market Homes Near 958 Hillside Road
 SOLDSEP 17, 2026Coldwell Banker Realty
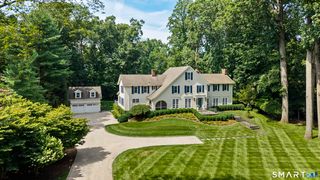 SOLDSEP 16, 2026Compass Connecticut, LLC
 SOLDSEP 16, 2026Coldwell Banker Realty
 SOLDSEP 14, 2026William Raveis Real Estate
 SOLDSEP 14, 2026William Raveis Real Estate
 SOLDSEP 14, 2026William Raveis Real Estate
 SOLDSEP 10, 2026Higgins Group Bedford Square
 SOLDSEP 10, 2026Compass Connecticut, LLC
 SOLDSEP 9, 2026Brown Harris Stevens
 See more homes for sale inFairfield

Homes for sale near 958 Hillside Road
 2.2 ACRESWilliam Raveis Real Estate
 OPEN SAT, 2-4PM2 ACRESCompass Connecticut, LLC
 2.02 ACRESWilliam Raveis Real Estate
 OPEN SAT, 12-3PM2.47 ACRESBrown Harris Stevens
 2.07 ACRESColdwell Banker Realty
 NEW CONSTRUCTION2 ACRESHiggins Group Bedford Square
- See more homes for sale inFairfield


- Results are loading