


106 Regency Dr
Conway, SC 29526
 4 Beds
 2 Baths
 2,440 sqft
4 Beds
2 Baths
2,440 sqft
Local Information
- Map ViewExplore the area around 106 Regency Dr.

- Schools1 Preschool School1 Elementary School1 Middle School1 High School

- Shop & Eat

-- mins to
Description
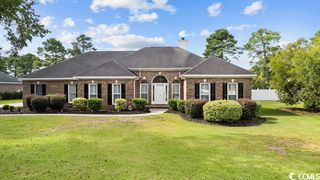
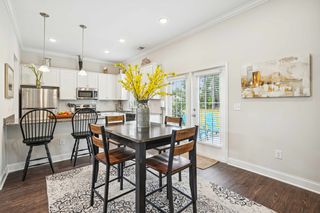
Located on Burning Ridge Golf Course, this four (4) Bedroom, two (2) Bathroom, 2,400+ Heated SF is perfect for entertaining family and friends! Having a large side-load garage with workspace or space for your man-cave, this split-bedroom floorplan offers views of the Golf Course with an abundance of natural light throughout. The living room features 12ft. ceilings, a gas fireplace, ceiling fan, and wood flooring leading through the French doors into your grand kitchen with granite countertops, stainless steel appliances, a double sink, tiled backsplash, under cabinet lighting, upgraded cabinets, two (2) pantries, and tile flooring. Down the hallway, you'll find more closet space, a full bath, and the 2nd and 3rd bedrooms. At the end of the hallway and through the laundry room, the stairs lead into your 4th bedroom with access into a full standup attic. The Master suite features a walk-in closet, windows and sliding doors leading out to your private patio area, a large master bath with double vanity, garden tub and shower with upgraded hardware. Living in The Commons, you're just minutes away from historic downtown Conway, CMC Hospital, Walmart, Coastal Carolina University, and, best of all, you are only a 10 minute drive to the Atlantic Ocean!
Call us with any questions.
Call us with any questions.
106 Regency Dr, Conway, SC 29526 is a 4 bedroom, 2 bathroom, 2,440 sqft single-family home built in 1999. It last sold for $349,000 on Nov 17, 2022. It is currently off market. The Trulia Estimate is $377,800, with a rent estimate of $2,373/month.
Home Highlights

Parking
Garage

Outdoor
Patio, Deck

A/C
Heating & Cooling

HOA
None

Price/Sqft
No Info

Listed
Less than a day ago
Home Details for 106 Regency Dr

|
|---|
Heating & Cooling Heating: Forced Air, ElectricAir ConditioningCooling System: CentralHeating Fuel: Forced Air |
Levels, Entrance, & Accessibility Stories: 1Floors: Tile, Carpet, Hardwood |
Interior Details Number of Rooms: 8Types of Rooms: Walk In Closet, Dining Room, Master Bath, Pantry |
Appliances & Utilities DishwasherDisposalMicrowaveRefrigerator |
Fireplace & Spa Fireplace |

|
|---|
Exterior Home Features Roof: OtherDeckExterior: Vinyl, BrickLawnPatio |
Parking & Garage GarageParking Spaces: 2Parking: Garage Attached |

|
|---|
Year Built Year Built: 1999Year Updated: 1999 |
Property Type / Style Property Type: Single Family HomeArchitecture: Conventional |

|
|---|
Units in Building: 1 |

|
|---|
Lot Area: 6536 sqft |

|
|---|
On Site Laundry Available |
Price History for 106 Regency Dr
| Date | Price | Event | Source |
|---|---|---|---|
| 11/17/2022 | $349,000 | Sold | CCAR #2216506 |
| 10/04/2022 | $349,000 | Pending | CCAR #2216506 |
| 09/02/2022 | $349,000 | PriceChange | CCAR #2216506 |
| 08/03/2022 | $374,999 | PriceChange | CCAR #2216506 |
| 07/21/2022 | $399,999 | Listed For Sale | CCAR #2216506 |
| 07/14/2022 | ListingRemoved | CCAR #2212037 | |
| 06/30/2022 | $399,995 | PriceChange | CCAR #2212037 |
| 06/18/2022 | $414,250 | PriceChange | CCAR #2212037 |
| 05/28/2022 | $425,000 | Listed For Sale | CCAR #2212037 |
| 05/27/2022 | ListingRemoved | N/A | |
| 05/25/2022 | $427,995 | PriceChange | N/A |
| 05/20/2022 | $409,995 | Listed For Sale | N/A |
| 12/13/2019 | $239,000 | Sold | CCAR #1906857 |
| 08/08/2019 | $238,999 | PendingToActive | Agent Provided |
| 08/04/2019 | $238,999 | Pending | Agent Provided |
| 05/31/2019 | $238,999 | PriceChange | Agent Provided |
| 05/06/2019 | $254,999 | PriceChange | Agent Provided |
| 03/26/2019 | $259,999 | Listed For Sale | Agent Provided |
| 09/10/2015 | $244,900 | ListingRemoved | Agent Provided |
| 05/07/2015 | $244,900 | PriceChange | Agent Provided |
| 03/27/2015 | $247,500 | PriceChange | Agent Provided |
| 01/21/2015 | $247,900 | PriceChange | Agent Provided |
| 11/22/2014 | $249,900 | Listed For Sale | Agent Provided |
| 07/31/2014 | $265,900 | ListingRemoved | Agent Provided |
| 06/10/2014 | $265,900 | Listed For Sale | Agent Provided |
| 12/09/2011 | $279,900 | ListingRemoved | Agent Provided |
| 03/22/2007 | $268,500 | Sold | N/A |
| 05/14/1999 | $166,000 | Sold | N/A |
| 02/09/1999 | $26,500 | Sold | N/A |
Market trends in Conway
Last updated May 2026
Avg. sale price
$272K
$3.08KMoM
Sale-to-List Price
97.7%
0.2%MoM
Price per sq ft
$169
$2MoM
Available listings
548
9MoM

- Results are loading
Property Tax and Assessment
| Year | 2025 |
|---|---|
| Tax | $1,146 |
| Assessment | $337,454 |
Home facts updated by county records
Comparable Sales for 106 Regency Dr
Address | Distance | Property Type | Sold Price | Sold Date | Bed | Bath | Sqft |
|---|---|---|---|---|---|---|---|
0.07 | Single-Family Home | $400,000 | 10/23/25 | 4 | 2.5 | 2,381 | |
0.18 | Single-Family Home | $337,000 | 07/10/25 | 3 | 2 | 1,737 | |
0.26 | Single-Family Home | $355,000 | 03/19/26 | 3 | 2 | 2,109 | |
0.29 | Single-Family Home | $365,000 | 10/16/25 | 3 | 2 | 2,025 | |
0.28 | Single-Family Home | $370,000 | 09/17/25 | 3 | 2 | 2,301 | |
0.27 | Single-Family Home | $290,000 | 06/12/26 | 3 | 2 | 1,723 | |
0.35 | Single-Family Home | $310,000 | 11/06/25 | 3 | 2 | 1,926 | |
0.28 | Single-Family Home | $310,000 | 01/12/26 | 3 | 2 | 1,408 | |
0.43 | Single-Family Home | $348,999 | 06/12/26 | 3 | 2 | 2,128 | |
0.54 | Single-Family Home | $356,000 | 05/05/26 | 4 | 2 | 2,316 |
Nearby homes
Get a sense of prices in the area by checking nearby homes. OFF MARKETWeichert Realtors Southern Coast
 OFF MARKETBHHS Myrtle Beach Real Estate
 OFF MARKETThe Ocean Forest Company
 SOLDOCT 23, 2025RE/MAX Southern Shores
 OFF MARKETCentury 21 Stopper &Associates
 OFF MARKETCENTURY 21 Broadhurst
 OFF MARKETRealty ONE Group Dockside
 OFF MARKETBeach & Forest Realty
 OFF MARKETExit Coastal Real Estate Pros
 SOLDFEB 26, 2026Duncan Group Properties

Assigned Schools
These are the assigned schools for 106 Regency Dr.
- Carolina Forest Elementary School
- PK-5
- Public
- 1336 Students
7/10GreatSchools RatingParent Rating AverageIt's a great school with a beautiful campus. All my kids loved it, the staff is friendly, and the teachers are kind.Parent Review1y ago - Carolina Forest High School
- 9-12
- Public
- 3176 Students
7/10GreatSchools RatingParent Rating AverageOver the past several years, this school has definitely been moving in the wrong direction. Education of students, support of teachers, and improvement of the overall learning environment, have all taken a backseat to the pursuit of athletic achievement and the most current educational excellence theme of the year. Grades and class completion are subject to manipulation by administrators in order to artificially inflate graduation success.Teachers are passive, demoralized, and uninspired. Classroom management is nonexistent. Teachers teach from their desk and spend their time buried in their laptops. Students are frequently off task or asleep or on their phones. The school does not enforce the South Carolina Department of education’s cell phone, and personal electronic device policy.Administration is unresponsive and seems interested in only making the symptoms of problems go away rather than solving the problems themselves. Communication is terrible. There is zero transparency in the decision-making process. All decisions are made at the top, there is no distribution of authority, and teachers are not empowered to make decisions. Vandalism, disrespect and student fights are a regular occurrence on campus. Discipline is terrible. As a teacher, I would never recommend a parent send their child to this school.Teacher Review1y ago - Ten Oaks Middle
- 6-8
- Public
- 1264 Students
7/10GreatSchools RatingParent Rating AverageI’ve been getting calls about my brother having issues with a teacher and when i tried to call they transferred me over to the 8th grade principal but i never got a call back. I called because one of the teachers there thinks it’s okay to target once certain group of children. She told me brother that he is now in jail, i have no clue what that means but sounds very disturbing that a teacher feels this way about one of her students.Parent Review1mo ago  Check out schools near 106 Regency Dr.
What Locals Say about Conway
At least 298 Trulia users voted on each feature.

88 % Say car is needed

83 % Say yards are well-kept

78 % Say parking is easy

77 % Say it's dog friendly

73 % Say there's holiday spirit

70 % Say it's quiet

61 % Say kids play outside

54 % Say people would walk alone at night

49 % Say neighbors are friendly

44 % Say they plan to stay for at least 5 years

41 % Say streets are well-lit

40 % Say there are sidewalks

39 % Say there's wildlife

32 % Say it's walkable to grocery stores

26 % Say it's walkable to restaurants

25 % Say there are community events
Sourced by Trulia users. Learn more about our methodology.
LGBTQ Local Legal Protections
LGBTQ Local Legal Protections



Apartments for Rent
 PET FRIENDLY
 PET FRIENDLYTotal price$1,494 - $2,476/mo1-3 bd1-2 baArcadia at Carolina Forest | Hera Way,
Myrtle Beach, SC 29579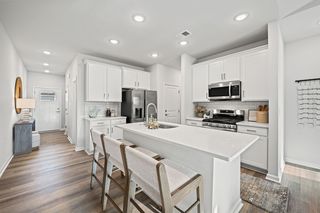 PET FRIENDLY
 PET FRIENDLYTotal price$1,650 - $2,025/mo2-4 bd2-5 baThe Grand at Carolina Forest | Bellamy Ave,
Conway, SC 29526 PET FRIENDLY
 NEW - 1 DAY AGOPET FRIENDLY$1,275 - $1,565/mo2-3 bd3 baThe Brixley at Carolina Forest | Chanticleer Village Dr,
Myrtle Beach, SC 29579 PET FRIENDLYTotal price$1,486 - $1,788/mo1-2 bd1-2 baHudson Carolina Forest | Wappo Creek Rd,
Myrtle Beach, SC 29579 PET FRIENDLY
 PET FRIENDLY
 PET FRIENDLY
 APPLY INSTANTLYPET FRIENDLY
 See more homes for rent inConway
Explore by feature - Pet Friendly
- SPECIAL OFFERPET FRIENDLY
- SPECIAL OFFERPET FRIENDLY
 SPECIAL OFFERPET FRIENDLY$1,330 - $1,730/mo1-3 bd1-2 baGRANDVIEW AT CLEAR POND APARTMENTS | Grand Bahama Dr,
Conway, SC 29526- SPECIAL OFFERPET FRIENDLYTotal price$1,650 - $2,025/mo2-4 bd2-5 baThe Grand at Carolina Forest | Bellamy Ave,
Conway, SC 29526  SPECIAL OFFERPET FRIENDLY
 APPLY INSTANTLYPET FRIENDLY
 APPLY INSTANTLYPET FRIENDLY
 APPLY INSTANTLYPET FRIENDLY
 APPLY INSTANTLYPET FRIENDLY
 APPLY INSTANTLYPET FRIENDLY
Explore by feature - Garage
- SPECIAL OFFERPET FRIENDLY
- SPECIAL OFFERPET FRIENDLY$1,330 - $1,730/mo1-3 bd1-2 baGRANDVIEW AT CLEAR POND APARTMENTS | Grand Bahama Dr,
Conway, SC 29526  APPLY INSTANTLY
 APPLY INSTANTLY
 APPLY INSTANTLY
- APPLY INSTANTLYPET FRIENDLY
- APPLY INSTANTLYPET FRIENDLY
- APPLY INSTANTLYPET FRIENDLY
 NEW - 2 DAYS AGOPET FRIENDLY
- NEW - 2 DAYS AGOPET FRIENDLY
Explore by feature - Air Conditioning
- SPECIAL OFFERPET FRIENDLY
- SPECIAL OFFERPET FRIENDLY
- SPECIAL OFFERPET FRIENDLY$1,330 - $1,730/mo1-3 bd1-2 baGRANDVIEW AT CLEAR POND APARTMENTS | Grand Bahama Dr,
Conway, SC 29526 - APPLY INSTANTLY
- APPLY INSTANTLY
- APPLY INSTANTLY
- APPLY INSTANTLYPET FRIENDLY
- APPLY INSTANTLYPET FRIENDLY
- APPLY INSTANTLYPET FRIENDLY
- APPLY INSTANTLYPET FRIENDLY
Explore by feature - Pool
- SPECIAL OFFERPET FRIENDLY
- SPECIAL OFFERPET FRIENDLY
- SPECIAL OFFERPET FRIENDLY$1,330 - $1,730/mo1-3 bd1-2 baGRANDVIEW AT CLEAR POND APARTMENTS | Grand Bahama Dr,
Conway, SC 29526 - SPECIAL OFFERPET FRIENDLYTotal price$1,650 - $2,025/mo2-4 bd2-5 baThe Grand at Carolina Forest | Bellamy Ave,
Conway, SC 29526 - APPLY INSTANTLY
- APPLY INSTANTLY
- APPLY INSTANTLYPET FRIENDLY
- APPLY INSTANTLYPET FRIENDLY
- APPLY INSTANTLYPET FRIENDLY
- NEW - 2 DAYS AGOPET FRIENDLY
Explore by feature - Washer/dryer
- SPECIAL OFFERPET FRIENDLY
- SPECIAL OFFERPET FRIENDLY
- SPECIAL OFFERPET FRIENDLY$1,330 - $1,730/mo1-3 bd1-2 baGRANDVIEW AT CLEAR POND APARTMENTS | Grand Bahama Dr,
Conway, SC 29526 - SPECIAL OFFERPET FRIENDLYTotal price$1,650 - $2,025/mo2-4 bd2-5 baThe Grand at Carolina Forest | Bellamy Ave,
Conway, SC 29526 - APPLY INSTANTLY
- APPLY INSTANTLY
- APPLY INSTANTLY
- APPLY INSTANTLYPET FRIENDLY
- APPLY INSTANTLYPET FRIENDLY
- APPLY INSTANTLYPET FRIENDLY
Explore by feature - Outdoor Space
- APPLY INSTANTLYPET FRIENDLY
- APPLY INSTANTLYPET FRIENDLY
- NEW - 2 DAYS AGOPET FRIENDLY
- NEW - 2 DAYS AGOPET FRIENDLY
- NEW - 2 DAYS AGOPET FRIENDLY
- NEW - 2 DAYS AGOPET FRIENDLY
- NEW - 2 DAYS AGOPET FRIENDLY
 PET FRIENDLY
 PET FRIENDLY
 APPLY INSTANTLYPET FRIENDLY
Homes for sale near 106 Regency Dr
 NEW - 2 DAYS AGOH. M. Revels & Associates
 See more homes for sale inConway


Off Market Homes Near 106 Regency Dr
 SOLDJUL 7, 2026Coastal Tides Realty
 SOLDJUL 6, 2026RE/MAX Southern Shores
 SOLDJUL 6, 2026RE/MAX Executive - Grande Dunes
 SOLDJUL 2, 2026Century 21 The Harrelson Group
 SOLDJUL 2, 2026South Strand Realty
 SOLDJUL 2, 2026Realty ONE Group Dockside
 SOLDJUL 2, 2026The Ocean Forest Company
 SOLDJUL 2, 2026Secure Home Finder Team at LPT Realty
- See more homes for sale inConway

