


$355,000
Last sold price
 3 Beds
 2 Baths
 2,109 sqft
161 Regency Dr., Conway, SC 29526
Est. Refi. Payment $1,994/mo*
Refinance Your HomeCurrently Off Market - Sold Mar 19, 2026 for $355,000 (1% below list price)
Home Value
Learn more about this home's value by checking out its Trulia Estimate, the value of nearby homes, and how much similar homes have sold for.
Trulia Estimate
The of this home's value increased by +73% in the last 10 years
| Month | Estimated value |
|---|---|
2026 | |
| August 2026 | $355K |
| July 2026 | $355K |
| June 2026 | $355K |
| May 2026 | $355K |
| April 2026 | $354K |
| March 2026 | $355K |
| February 2026 | $355K |
| January 2026 | $348K |
2025 | |
2024 | |
2023 | |
2022 | |
2021 | |
2020 | |
2019 | |
2018 | |
2017 | |
2016 | |
Comparable sales
These are recently sold homes that have a similar location or other similar features to this home, like bedrooms, bathrooms, and square footage. Get a sense of the expected prices in the area by viewing these homes.Address | Distance | Property Type | Sold Price | Sold Date | Bed | Bath | Sqft |
|---|---|---|---|---|---|---|---|
0.03 | Single-Family Home | $310,000 | 01/12/26 | 3 | 2 | 1,408 | |
0.17 | Single-Family Home | $365,000 | 10/16/25 | 3 | 2 | 2,025 | |
0.11 | Single-Family Home | $370,000 | 09/17/25 | 3 | 2 | 2,301 | |
0.22 | Single-Family Home | $290,000 | 06/12/26 | 3 | 2 | 1,723 | |
0.23 | Single-Family Home | $430,000 | 07/20/26 | 3 | 3 | 2,189 | |
0.26 | Single-Family Home | $305,000 | 05/20/26 | 3 | 2 | 1,367 | |
0.30 | Single-Family Home | $320,000 | 07/02/26 | 4 | 2 | 1,774 | |
0.22 | Single-Family Home | $277,000 | 11/24/25 | 3 | 2 | 1,397 | |
0.22 | Single-Family Home | $400,000 | 10/23/25 | 4 | 2.5 | 2,381 |
Nearby home prices
Get a sense of expected prices in the area by checking the value of nearby homes.Address | Distance | Price | Bed | Bath | Sqft | Status |
|---|---|---|---|---|---|---|
0.03 | $310,000 | 3 | 2 | 1,408 | Recently Sold | |
0.03 | $317,300 | 3 | 2 | 1,408 | Off Market | |
0.01 | $297,100 | 3 | 2 | 1,809 | Off Market | |
0.07 | $290,800 | 3 | 2 | 1,574 | Off Market | |
0.07 | - | 3 | 2 | 1,650 | Off Market | |
0.07 | - | - | - | - | Off Market | |
0.09 | - | - | - | - | Off Market | |
0.09 | $450,000 | 4 | 3 | 2,750 | For Sale | |
0.10 | - | 3 | 2 | 1,737 | Off Market | |
0.10 | $438,800 | 4 | 3.5 | 2,089 | Off Market | |
0.11 | - | 3 | 2 | 2,301 | Off Market |
Local Information
- Map ViewExplore the area around 161 Regency Dr..

- Schools1 Preschool School1 Elementary School1 Middle School1 High School

- Shop & Eat

-- mins to
Home Highlights

Property Type
Single-Family Home

Year Built
2000
Living Area
2,109 sqft

Price/Sqft
$168/sqft

Parking
2 Car Garage

HOA
$37/Monthly
About this House
This well-maintained 3-bedroom, 2-bath home offers easy one-level living with spacious rooms and thoughtful design throughout. The large kitchen is the heart of the home, featuring abundant counter space, a tile backsplash, stainless steel appliances, and a breakfast bar with a serving station—perfectly positioned to accommodate a large dining table for gatherings both casual and formal. The cozy family room is highlighted by an electric fireplace, creating a welcoming space to relax and unwind. A bright Carolina room extends the living area and opens to a beautiful outdoor setting, where a covered patio overlooks a serene pond and the 6th tee box of Burning Ridge Golf Course. The primary suite offers a peaceful retreat with a walk-in closet and an en-suite bath featuring double-sink vanities, a jacuzzi tub and separate shower. Additional highlights include a new roof installed in 2021, a spacious storage room over the garage offering over 200 square feet of additional space, and a garage equipped with built-in storage shelving and a workbench—ideal for organization and projects. Ideally located close to everything the Grand Strand has to offer—golf, entertainment, shopping, hospitals, and miles of white sandy beaches—this home blends comfort, convenience, and scenic surroundings.
161 Regency Dr., Conway, SC 29526 is a 3 bedroom, 2 bathroom, 2,109 sqft single-family home built in 2000. It last sold for $355,000 on Mar 19, 2026 (1% below the $359,000 asking price). This property is not currently displayed as for sale or rent on Trulia. The Trulia Estimate rent is $2,266/month.
Last check for updates: about 5 hours ago
Listed by Alissa Carpenter, (843) 742-8700
Realty ONE Group DocksideNorth
Bought with: Michael R Morlano, (207) 680-8107, RE/MAX Southern Shores-Conway
Originating MLS: Coastal Carolinas Association of Realtors
Source: CCAR, MLS#2603378
Home Details for 161 Regency Dr.

|
|---|
Interior Details Number of Rooms: 6Types of Rooms: Master Bedroom, Master Bathroom, Dining Room, Family Room, Kitchen, Other |
Beds & Baths Number of Bedrooms: 3Number of Bathrooms: 2Number of Bathrooms (full): 2 |
Dimensions and Layout Living Area: 2109 Square Feet |
Appliances & Utilities Utilities: Cable Available, Electricity Available, Phone Available, Sewer Available, Underground Utilities, Water AvailableAppliances: Dishwasher, Disposal, Microwave, Range, Refrigerator, Dryer, WasherDishwasherDisposalDryerLaundry: Washer HookupMicrowaveRefrigeratorWasher |
Heating & Cooling Heating: Central,ElectricHas CoolingAir Conditioning: Central AirHas HeatingHeating Fuel: Central |
Fireplace & Spa Has a FireplaceHas a SpaJetted Bath Tub |
Gas & Electric Has Electric on Property |
Windows, Doors, Floors & Walls Window: Skylight(s)Flooring: Tile, Wood |
Levels, Entrance, & Accessibility Stories: 1Levels: OneFloors: Tile, Wood |
View Has a ViewView: Golf Course, Lake |
Security Security: Smoke Detector(s) |

|
|---|
Exterior Home Features Patio / Porch: Rear Porch, Front Porch, PatioExterior: Sprinkler/Irrigation, Porch, PatioFoundation: Slab |
Parking & Garage Number of Garage Spaces: 2Number of Covered Spaces: 2Has a GarageHas an Attached GarageParking Spaces: 6Parking: Attached,Garage,Two Car Garage,Garage Door Opener |
Frontage WaterfrontWaterfront: PondOn Waterfront |

|
|---|
Year Built Year Built: 2000 |
Property Type / Style Property Type: ResidentialProperty Subtype: Single Family ResidenceArchitecture: Traditional |
Building Construction Materials: HardiPlank Type, MasonryNot Attached PropertyDoes Not Include Home Warranty |
Property Information Condition: ResaleParcel Number: 40007030014Additional Parcels Description: , |

|
|---|
Price List Price: $359,000Price Per Sqft: $168/sqft |
Status Change & Dates Off Market Date: Thu Mar 19 2026Possession Timing: Closing |

|
|---|
MLS Status: Closed |

|
|---|

|
|---|
Direction & Address City: ConwayCommunity: The Commons |
School Information Elementary School: Carolina Forest Elementary SchoolJr High / Middle School: Ten Oaks MiddleHigh School: Carolina Forest High School |

|
|---|
Building Area Building Area: 2800 Square Feet |

|
|---|
Community Features: Golf Carts OK, Golf, Long Term Rental Allowed |

|
|---|
Association for this Listing: Coastal Carolinas Association of RealtorsHas an HOAHOA Fee: $37/Monthly |

|
|---|
Lot Area: 8276.4 sqft |

|
|---|
Special Conditions: None |

|
|---|
Listing Terms: Cash, Conventional, FHA, VA Loan |

|
|---|
Mls Number: 2603378Living Area Range Units: Square FeetAttic: Pull Down Stairs, Permanent StairsWater ViewWater View: LakeAttribution Contact: Cell: 843-742-8700Above Grade Unfinished Area Units: Square FeetBelow Grade Unfinished Area Units: Square FeetUniversal Property Id: US-45051-N-40007030014-R-N |

|
|---|
HOA Amenities: Owner Allowed Golf Cart,Owner Allowed Motorcycle,Pet RestrictionsDays On Market Replication: 40 |
Price and Tax history
| Date | Event | Price |
|---|---|---|
Mar 19, 2026 Source: CCAR #2603378 | Sold | $355,000 |
Feb 11, 2026 Source: CCAR #2603378 | Contingent | $359,000 |
Feb 8, 2026 Source: CCAR #2603378 | Listed For Sale | $359,000 |
Dec 9, 2011 Source: Agent Provided | ListingRemoved | $199,900 |
Dec 8, 2011 Source: Agent Provided | Listed For Sale | $199,900 |
Jun 1, 2004 Source: N/A | Sold | $199,900 |
| Year | Property tax | Tax assessment |
|---|---|---|
| 2025 | $813 | $336,644 |
Home facts updated by county records
Market trends in Conway
Last updated July 2026
Avg. sale price
$281K
$3.33KMoM
Sale-to-List Price
97.9%
0.3%MoM
Price per sq ft
$180
$5MoM
Available listings
547
5MoM
Around this home
What Locals Say about Conway
At least 300 Trulia users voted on each feature.

88 % Say car is needed

83 % Say yards are well-kept

78 % Say parking is easy

77 % Say it's dog friendly

73 % Say there's holiday spirit

70 % Say it's quiet

61 % Say kids play outside

54 % Say people would walk alone at night

49 % Say neighbors are friendly

44 % Say they plan to stay for at least 5 years

41 % Say there are sidewalks

41 % Say streets are well-lit

39 % Say there's wildlife

32 % Say it's walkable to grocery stores

26 % Say it's walkable to restaurants

25 % Say there are community events
Sourced by Trulia users. Learn more about our methodology.
LGBTQ Local Legal Protections
LGBTQ Local Legal Protections



Provided courtesy of the Coastal Carolinas MLS. Copyright 2026 of the Coastal Carolinas MLS. All rights reserved. Information is provided exclusively for consumers' personal, non-commercial use, and may not be used for any purpose other than to identify prospective properties consumers may be interested in purchasing, and that the data is deemed reliable but is not guaranteed accurate by the Coastal Carolinas MLS.
Frequently asked questions about 161 Regency Dr.
- What is the price history for 161 Regency Dr.?161 Regency Dr. in Conway, SC last sold for $355,000 in March 2026.
- Is Conway a buyer's or seller's market?Conway is currently a balanced market, based on recent for-sale activity.
- What's the median sale price in Conway?The median sale price in Conway is $281K. That is up $3.33K from the prior month.
- What do residents say about Conway?Residents describe Conway, SC as well-kept, easy to park in, and dog-friendly. Most residents say you need a car. See recently sold homes in Conway, SC.
- Does 161 Regency Dr. have air conditioning?Yes, 161 Regency Dr. in Conway, SC has air conditioning.
- Does 161 Regency Dr. have laundry facilities?Yes, 161 Regency Dr. in Conway, SC has in-unit laundry.
Explore by feature - Pet Friendly
 NEW - 1 DAY AGOSPECIAL OFFERPET FRIENDLYTotal price$1,614 - $2,365/mo1-3 bd1-2 baCottages at Ridgefield | 270 Wild Palm Way,
Conway, SC 29526 SPECIAL OFFERPET FRIENDLY
 NEW - 1 DAY AGOSPECIAL OFFERPET FRIENDLY$1,310 - $1,820/mo1-3 bd1-2 baGRANDVIEW AT CLEAR POND APARTMENTS | 101 Grand Bahama Dr,
Conway, SC 29526 SPECIAL OFFERPET FRIENDLY
 SPECIAL OFFERPET FRIENDLYTotal price$1,650 - $2,025/mo2-4 bd2-5 baThe Grand at Carolina Forest | 300 Bellamy Ave,
Conway, SC 29526 NEW - 1 DAY AGOAPPLY INSTANTLYPET FRIENDLYFURNISHED
 APPLY INSTANTLYPET FRIENDLY
 APPLY INSTANTLYPET FRIENDLY
 PET FRIENDLY
 PET FRIENDLY
Explore by feature - Garage
- NEW - 1 DAY AGOSPECIAL OFFERPET FRIENDLYTotal price$1,614 - $2,365/mo1-3 bd1-2 baCottages at Ridgefield | 270 Wild Palm Way,
Conway, SC 29526 - SPECIAL OFFERPET FRIENDLY
- NEW - 1 DAY AGOSPECIAL OFFERPET FRIENDLY$1,310 - $1,820/mo1-3 bd1-2 baGRANDVIEW AT CLEAR POND APARTMENTS | 101 Grand Bahama Dr,
Conway, SC 29526 - NEW - 1 DAY AGOAPPLY INSTANTLYPET FRIENDLYFURNISHED
- APPLY INSTANTLYPET FRIENDLY
 APPLY INSTANTLY
 APPLY INSTANTLYPET FRIENDLY
 APPLY INSTANTLYPET FRIENDLY
 APPLY INSTANTLYPET FRIENDLYROOM FOR RENT
 APPLY INSTANTLYPET FRIENDLY

Explore by feature - Air Conditioning
- NEW - 1 DAY AGOSPECIAL OFFERPET FRIENDLYTotal price$1,614 - $2,365/mo1-3 bd1-2 baCottages at Ridgefield | 270 Wild Palm Way,
Conway, SC 29526 - SPECIAL OFFERPET FRIENDLY
- NEW - 1 DAY AGOSPECIAL OFFERPET FRIENDLY$1,310 - $1,820/mo1-3 bd1-2 baGRANDVIEW AT CLEAR POND APARTMENTS | 101 Grand Bahama Dr,
Conway, SC 29526 - NEW - 1 DAY AGOAPPLY INSTANTLYPET FRIENDLYFURNISHED
 APPLY INSTANTLY
- APPLY INSTANTLYPET FRIENDLY
- APPLY INSTANTLYPET FRIENDLY
 APPLY INSTANTLYPET FRIENDLY
 APPLY INSTANTLYPET FRIENDLY
- APPLY INSTANTLY
Explore by feature - Pool
- NEW - 1 DAY AGOSPECIAL OFFERPET FRIENDLYTotal price$1,614 - $2,365/mo1-3 bd1-2 baCottages at Ridgefield | 270 Wild Palm Way,
Conway, SC 29526 - SPECIAL OFFERPET FRIENDLY
- NEW - 1 DAY AGOSPECIAL OFFERPET FRIENDLY$1,310 - $1,820/mo1-3 bd1-2 baGRANDVIEW AT CLEAR POND APARTMENTS | 101 Grand Bahama Dr,
Conway, SC 29526 - SPECIAL OFFERPET FRIENDLYTotal price$1,650 - $2,025/mo2-4 bd2-5 baThe Grand at Carolina Forest | 300 Bellamy Ave,
Conway, SC 29526 - NEW - 1 DAY AGOAPPLY INSTANTLYPET FRIENDLYFURNISHED
- APPLY INSTANTLY
- APPLY INSTANTLYPET FRIENDLY
- APPLY INSTANTLYPET FRIENDLY
 APPLY INSTANTLYPET FRIENDLY
 APPLY INSTANTLY
Explore by feature - Washer/dryer
- SPECIAL OFFERPET FRIENDLY
- NEW - 1 DAY AGOAPPLY INSTANTLYPET FRIENDLYFURNISHED
- APPLY INSTANTLY
- APPLY INSTANTLYPET FRIENDLY
- APPLY INSTANTLYPET FRIENDLY
- APPLY INSTANTLYPET FRIENDLY
- APPLY INSTANTLYPET FRIENDLY
- APPLY INSTANTLY
 NEW - 2 DAYS AGO
Explore by feature - Outdoor Space
- APPLY INSTANTLY

- APPLY INSTANTLYPET FRIENDLY
- APPLY INSTANTLYPET FRIENDLY
 APPLY INSTANTLYPET FRIENDLY
 APPLY INSTANTLYPET FRIENDLY
 APPLY INSTANTLYPET FRIENDLY
 APPLY INSTANTLYPET FRIENDLY
 APPLY INSTANTLYPET FRIENDLY
 APPLY INSTANTLY
Apartments for Rent
 PET FRIENDLY
 PET FRIENDLYTotal price$1,472 - $3,602/mo1-3 bd1-2 baArcadia at Carolina Forest | 112 Hera Way,
Myrtle Beach, SC 29579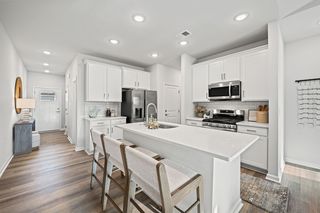 PET FRIENDLY
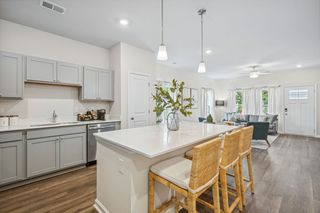 PET FRIENDLYTotal price$1,902 - $2,473/mo2-3 bd2-3 baVillas at Carolina Forest | 335 Marigold Dr,
Myrtle Beach, SC 29579- PET FRIENDLYTotal price$1,650 - $2,025/mo2-4 bd2-5 baThe Grand at Carolina Forest | 300 Bellamy Ave,
Conway, SC 29526 - NEW - 1 DAY AGOPET FRIENDLYTotal price$1,614 - $2,365/mo1-3 bd1-2 baCottages at Ridgefield | 270 Wild Palm Way,
Conway, SC 29526  PET FRIENDLY$1,100 - $1,624/mo1-3 bd1-3 baThe Brixley at Carolina Forest | 110 Chanticleer Village Dr,
Myrtle Beach, SC 29579 PET FRIENDLYTotal price$1,826 - $1,893/mo1-2 bd1-2 baHudson Carolina Forest | 300 Wappo Creek Rd,
Myrtle Beach, SC 29579 PET FRIENDLY
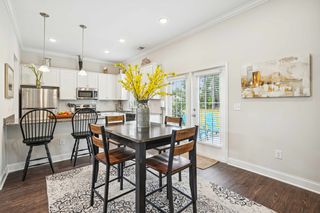 PET FRIENDLY
- PET FRIENDLY

 NEW - 2 DAYS AGOAPPLY INSTANTLY
 See more homes for rent inConway
Off Market Homes Near 161 Regency Dr.
 SOLDAUG 26, 2026Lennar Carolinas LLC
 SOLDAUG 26, 2026Lennar Carolinas LLC
 SOLDAUG 25, 2026BHHS Myrtle Beach Real Estate
 SOLDAUG 25, 2026RE/MAX Southern Shores
 SOLDAUG 25, 2026INNOVATE Real Estate
 SOLDAUG 25, 2026CENTURY 21 Boling & Associates
 SOLDAUG 25, 2026RE/MAX Southern Shores
 SOLDAUG 25, 2026RE/MAX Southern Shores
 See more homes for sale inConway


Homes for sale near 161 Regency Dr.
 0.43 ACRESCentury 21 Barefoot Realty
 0.27 ACRESKingOne Properties
- See more homes for sale inConway


- Results are loading