


$895,000
 3 Beds
 3 Baths
 2,160 sqft (on 0.50 acres)
106 Chuckwagon, Burnet, TX 78611
Est. Mortgage $5,682/mo*
Get Pre-QualifiedHome Highlights

Single-Family Home

Built in 1975

0.5 acre lot

$414/sqft

Garage
Local Information
- Map ViewExplore the area around 106 Chuckwagon.

- Schools1 Preschool School2 Elementary Schools1 Middle School1 High School

- Shop & Eat

-- mins to
About this House
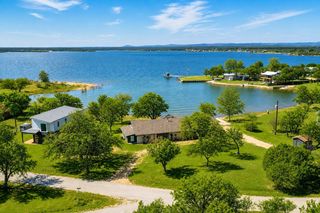
Lakefront Paradise on Lake Buchanan Welcome to your private retreat in the highly sought-after Cassie subdivision! This exceptional ½ acre+ peninsula property boasts 482 feet of wide-open waterfront and 270-degree panoramic views of Lake Buchanan—perfect for taking in unforgettable sunrises, sunsets, and the constant, refreshing lake breeze. The main home offers 1,628 sq. ft. of thoughtfully designed living space, featuring 2 bedrooms and 2 full baths. Large windows frame stunning lake views from nearly every angle, creating a bright, inviting atmosphere throughout. Your guests will love the separate 540 sq. ft. guest house, complete with a full kitchen, 1 bedroom, and 1 bath—ideal for privacy, comfort, and extended stays. Love the lake life? This property delivers it all with a 150-foot concrete boat ramp, rock seawall, and enclosed boat storage with workshop. Whether you’re boating, fishing, or simply relaxing by the water, this is the ultimate waterfront lifestyle.Opportunities like this are rare. Come experience the serenity, beauty, and unmatched setting of one of Cassie’s finest lakefront properties.
Last check for updates: about 1 hour ago
Listing courtesy of Ron Petrick, (512) 417-2120
Lake-Land Realty Hill Country
Source: HLMLS as distributed by MLS GRID, MLS#177242
Home Details for 106 Chuckwagon

|
|---|
Beds & Baths Number of Bedrooms: 3Number of Bathrooms: 3Number of Bathrooms (full): 3 |
Dimensions and Layout Living Area: 2160 Square Feet |
Appliances & Utilities Appliances: Dryer, Microwave, Electric Range, Refrigerator, Washer, Washer Hookup, Electric Water HeaterDryerMicrowaveRefrigeratorWasher |
Heating & Cooling Heating: Central,ElectricHas CoolingAir Conditioning: Central AirHas HeatingHeating Fuel: Central |
Fireplace & Spa No Fireplace |
Windows, Doors, Floors & Walls Flooring: Carpet, Hard Tile, Laminate |
Levels, Entrance, & Accessibility Stories: 1Number of Stories: 1Levels: OneFloors: Carpet, Hard Tile, Laminate |
View Has a ViewView: Hill Country, Lake, Panoramic |

|
|---|
Exterior Home Features Roof: MetalPatio / Porch: Covered, EnclosedFencing: Chain Link, FencedFoundation: Slab |
Parking & Garage Number of Garage Spaces: 1Number of Covered Spaces: 1No CarportHas a GarageNo Attached GarageParking Spaces: 1Parking: 1 Car Detached Garage |
Frontage WaterfrontWaterfront: Open Water, Lake Buchanan EastRoad Surface Type: PavedOn Waterfront |
Water & Sewer Sewer: Septic Tank |
Farm & Range Frontage Length: 482 |

|
|---|
Days on Market: 174 |

|
|---|
Year Built Year Built: 1975 |
Property Type / Style Property Type: ResidentialProperty Subtype: Single Family Residence, ResidentialArchitecture: Cabin,Ranch |
Building Construction Materials: Wood Siding, Block, Vinyl Siding |
Property Information Parcel Number: 008051 |

|
|---|
Price List Price: $895,000Price Per Sqft: $414 |
Status Change & Dates Possession Timing: Closing/Funding |

|
|---|
MLS Status: Active |

|
|---|

|
|---|
Direction & Address City: BurnetCommunity: Cassie |
School Information High School District: Burnet |

|
|---|
Listing Agent Listing ID: 177242 |

|
|---|
Building Area Building Area: 2160 Square Feet |

|
|---|
HOA Fee Includes: Road Maintenance |

|
|---|
Lot Area: 0.50 acres |

|
|---|
Energy Efficiency Features: Ceiling Fan(s), Heat Pump |

|
|---|
Mls Number: 177242Water ViewWater View: Lake |
Around this home
What Locals Say about Burnet
At least 46 Trulia users voted on each feature.

93 % Say parking is easy

92 % Say car is needed

84 % Say yards are well-kept

80 % Say there's holiday spirit

75 % Say it's dog friendly

74 % Say kids play outside

72 % Say it's quiet

67 % Say people would walk alone at night

67 % Say they plan to stay for at least 5 years

53 % Say neighbors are friendly

52 % Say it's walkable to restaurants

50 % Say it's walkable to grocery stores

49 % Say there's wildlife

29 % Say there are community events

20 % Say streets are well-lit

15 % Say there are sidewalks
Sourced by Trulia users. Learn more about our methodology.
Market trends in Burnet
Last updated August 2026
Avg. sale price
—
Sale-to-List Price
—
Price per sq ft
—
Available listings
304
5MoM
Home Value
Trulia Estimate
$829KSince last month
$200 (0%)Since last year
Decreased$363K (-30.4%)Learn more about this home's value by checking out its Trulia Estimate, the value of nearby homes, and how much similar homes have sold for.
Trulia Estimate
The of this home's value increased by +141% in the last 10 years
| Month | Estimated value |
|---|---|
2026 | |
| September 2026 | $830K |
| August 2026 | $830K |
| July 2026 | $840K |
| June 2026 | $843K |
| May 2026 | $850K |
| April 2026 | $853K |
| March 2026 | $1.18M |
| February 2026 | $1.17M |
| January 2026 | $1.18M |
2025 | |
2024 | |
2023 | |
2022 | |
2021 | |
2020 | |
2019 | |
2018 | |
2017 | |
2016 | |
Comparable sales
These are recently sold homes that have a similar location or other similar features to this home, like bedrooms, bathrooms, and square footage. Get a sense of the expected prices in the area by viewing these homes.Address | Distance | Property Type | Sold Price | Sold Date | Bed | Bath | Sqft |
|---|---|---|---|---|---|---|---|
0.13 | Single-Family Home | - | 08/20/26 | 3 | 3 | 2,068 | |
0.52 | Single-Family Home | - | 06/18/26 | 3 | 2 | 2,000 | |
0.23 | Single-Family Home | - | 02/19/26 | 2 | 1 | 1,116 | |
0.77 | Single-Family Home | - | 06/26/26 | 2 | 2 | 2,339 | |
2.13 | Single-Family Home | - | 04/30/26 | 3 | 2 | 1,761 | |
2.17 | Single-Family Home | - | 06/12/26 | 3 | 2 | 1,976 | |
2.08 | Single-Family Home | - | 10/31/25 | 4 | 3 | 2,022 | |
2.18 | Single-Family Home | - | 07/20/26 | 3 | 2 | 1,952 | |
2.46 | Single-Family Home | - | 05/18/26 | 3 | 3 | 1,716 | |
2.41 | Single-Family Home | - | 08/21/26 | 3 | 3.5 | 2,013 |
Nearby home prices
Get a sense of expected prices in the area by checking the value of nearby homes.Address | Distance | Price | Bed | Bath | Sqft | Status |
|---|---|---|---|---|---|---|
0.13 | $725,000 | 2 | 2 | 1,873 | For Sale | |
0.13 | - | 3 | 3 | 2,068 | Recently Sold | |
0.14 | $422,200 | 3 | 2 | 1,520 | Off Market | |
0.16 | $649,900 | 3 | 2 | 1,340 | For Sale | |
0.23 | - | 2 | 1 | 1,116 | Recently Sold | |
0.25 | $315,000 | 3 | 2 | 1,407 | For Sale | |
0.27 | $365,000 | 3 | 2 | 1,944 | Foreclosure | |
0.27 | $336,800 | 3 | 2 | 1,512 | Off Market | |
0.34 | $644,800 | 3 | 2.5 | 2,233 | Off Market | |
0.36 | $362,400 | 3 | 2 | 1,350 | Off Market | |
0.38 | - | - | - | - | Off Market |
Price and Tax history
| Date | Event | Price |
|---|---|---|
Mar 30, 2026 Source: HLMLS as distributed by MLS GRID #177242 | Listed For Sale | $895,000 |
Dec 19, 2025 Source: Unlock MLS #5174514 | ListingRemoved | $1,299,000 |
Aug 11, 2025 Source: HLMLS as distributed by MLS GRID #173990 | PriceChange | $1,299,000 Price decreased by 7% |
Jun 24, 2025 Source: HLMLS as distributed by MLS GRID #173990 | Listed For Sale | $1,399,000 |
| Year | Property tax | Tax assessment |
|---|---|---|
| 2025 | $10,143 | $775,000 |
Home facts updated by county records
LGBTQ Local Legal Protections
LGBTQ Local Legal Protections



Ron Petrick, Lake-Land Realty Hill Country
Agent Phone: (512) 417-2120
Based on information submitted to the MLS GRID as of 2026-09-21 02:57:16 PDT. All data is obtained from various sources and may not have been verified by broker or MLS GRID. Supplied Open House Information is subject to change without notice. All information should be independently reviewed and verified for accuracy. Properties may or may not be listed by the office/agent presenting the information. Some IDX listings have been excluded from this website. Click here for more information
Similar Homes You May Like
 0.64 ACRESTrammell & Associates LLC
 0.64 ACRESOffutt Realty Services, LLC
 0.98 ACRESKeller Williams Heritage
 16.24 ACRESCrossings Real Estate, LLC
 0.8 ACRESTrammell & Associates LLC
 0.55 ACRESTrammell & Associates LLC
 0.52 ACRESZina & Co. Real Estate
 10.05 ACRESKeller Williams - Lake Travis
 0.28 ACRESHorseshoe Bay Resort Realty
 0.48 ACRESColdwell Banker Apex, Active
 3.22 ACRESRE/MAX of Marble Falls
 0.37 ACRESTrammell & Associates LLC
 3.22 ACRESRE/MAX Marble Falls, Active
 3.22 ACRESRE/MAX of Marble Falls, Active
 0.73 ACRESKeller Williams Heritage, Active
 0.38 ACRESJPAR San Antonio, Active
 0.57 ACRESTrammell & Associates LLC
 See more homes for sale inBurnet




New Listings near 106 Chuckwagon
 0.46 ACRESLake-Land Realty Hill Country
 14.64 ACRESVirdell Real Estate, LLC
 0.84 ACRESRE/MAX Marble Falls, Active
 0.57 ACRESLandmasters Real Estate
 0.8 ACRESReal Estate Dragonfly, LLC, Active
 0.3 ACRESListing Results, LLC, Active
 3.87 ACRESKelly Realty Team - eXp Realty
- See more homes for sale inBurnet


Frequently asked questions about 106 Chuckwagon
- What is the estimated monthly payment for 106 Chuckwagon?Based on a $895,000 list price with 20% down at today's rates, the estimated monthly payment for 106 Chuckwagon in Burnet, TX is approximately $5,785 (about $4,867 principal & interest, $843 property taxes, and $75 homeowner's insurance). This is an estimate. Actual payment depends on your loan terms.
- What do residents say about Burnet?Residents describe Burnet, TX as easy to park in, well-kept, and dog-friendly. Most residents say you need a car. See homes for sale in Burnet, TX.
- What are the closest schools to 106 Chuckwagon?The closest schools to 106 Chuckwagon in Burnet, TX are Burnet Elementary School (Pre-K), Burnet High School (rated 6/10), Burnet Middle School (rated 5/10).
- What is 106 Chuckwagon estimated to be worth?Trulia's estimated value for 106 Chuckwagon in Burnet, TX is $829,400.
- Does 106 Chuckwagon have air conditioning?Yes, 106 Chuckwagon in Burnet, TX has air conditioning.
- Does 106 Chuckwagon have laundry facilities?Yes, 106 Chuckwagon in Burnet, TX has in-unit laundry.
106 Chuckwagon, Burnet, TX 78611 is a 3 bedroom, 3 bathroom, 2,160 sqft single-family home built in 1975. This property is currently available for sale and was listed by HLMLS as distributed by MLS GRID on Mar 30, 2026. The MLS # for this home is MLS# 177242.