


$249,900
 3 Beds
 1.5 Baths
 1,153 sqft (on 0.30 acres)
106 Belleview Dr, Canastota, NY 13032
Est. Mortgage $1,917/mo*
Get Pre-QualifiedHome Highlights

Single-Family Home

Built in 1960

0.3 acre lot

$217/sqft

1 Car Garage
Local Information
- Map ViewExplore the area around 106 Belleview Dr.

- Schools2 Preschool Schools3 Elementary Schools1 Middle School1 High School

- Shop & Eat

-- mins to
About this House
What's unique:Central airConvenient single-level livingAttached one-car garageBright and welcoming interiorLuxury vinyl flooringQuartz countertops
Open House Saturday, 9/5 11:00am - 1:00pm
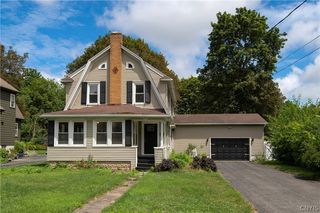
Welcome to 106 Belleview Drive, a beautifully maintained ranch tucked into one of Canastota’s established residential neighborhoods. Offering 3 bedrooms, 1 full bath and convenient single-level living, this home has been thoughtfully updated while maintaining the comfortable, inviting feel that makes a ranch so appealing.
Step inside to a bright and welcoming interior featuring and luxury vinyl flooring, quartz countertops, central air and a functional layout designed for everyday living. All three bedrooms are conveniently located on the main level, while the full basement provides excellent additional space and plenty of potential for storage, hobbies, a workshop or future finished living area.
One of the true highlights of this property is the setting. The backyard borders a beautiful wooded area that creates a peaceful, park-like atmosphere, offering privacy and the opportunity to enjoy birds and wildlife throughout the seasons. It’s a wonderful backdrop for relaxing outdoors, entertaining or simply enjoying a quiet morning at home.
An attached one-car garage, manageable 0.30-acre lot and numerous updates add to the home’s easy-living appeal.
Move-in ready, thoughtfully cared for and set in a beautiful neighborhood, 106 Belleview Drive is the kind of home that feels comfortable from the moment you arrive.
Last check for updates: about 17 hours ago
Listing by: MyTown Realty LLC, (315) 497-6500
Michael Gushea, (315) 497-6500
Originating MLS: Syracuse
Source: NYSAMLSs, MLS#S1707027
Also Listed on NYSAMLSs.
Home Details for 106 Belleview Dr

|
|---|
Interior Details Basement: FullNumber of Rooms: 7 |
Beds & Baths Number of Bedrooms: 3Main Level Bedrooms: 3Number of Bathrooms: 2Number of Bathrooms (full): 1Number of Bathrooms (half): 1Number of Bathrooms (main level): 1 |
Dimensions and Layout Living Area: 1153 Square Feet |
Appliances & Utilities Utilities: Electricity Available, Electricity Connected, High Speed Internet Available, Sewer Connected, Water ConnectedAppliances: Built-In Refrigerator, Dryer, Dishwasher, Electric Cooktop, Exhaust Fan, Electric Oven, Electric Range, Electric Water Heater, Free-Standing Range, Microwave, Oven, Range Hood, WasherDishwasherDryerLaundry: In BasementMicrowaveWasher |
Heating & Cooling Heating: Gas,Forced Air,Hot WaterHas CoolingAir Conditioning: Central AirHas HeatingHeating Fuel: Gas |
Fireplace & Spa No Fireplace |
Gas & Electric Electric: Circuit Breakers |
Windows, Doors, Floors & Walls Window: Drapes, Thermal WindowsFlooring: Carpet, Hardwood, Luxury Vinyl, Varies |
Levels, Entrance, & Accessibility Stories: 1Number of Stories: 1Levels: OneFloors: Carpet, Hardwood, Luxury Vinyl, Varies |

|
|---|
Exterior Home Features Roof: AsphaltPatio / Porch: PatioFencing: FullExterior: Blacktop Driveway, Fully Fenced, Pool, Patio, Private Yard, See RemarksFoundation: Block |
Parking & Garage Number of Garage Spaces: 1Number of Covered Spaces: 1Has a GarageHas an Attached GarageParking Spaces: 1Parking: Attached,Garage |
Pool Pool: Above Ground |
Frontage Road Frontage: City StreetNot on Waterfront |
Water & Sewer Sewer: Connected |

|
|---|
Cumulative Days on Market: 27Days on Market: 73 |

|
|---|
Year Built Year Built: 1960 |
Property Type / Style Property Type: ResidentialProperty Subtype: Single Family ResidenceArchitecture: Ranch |
Building Construction Materials: Attic/Crawl Hatchway(s) Insulated, Wood Siding, Copper Plumbing |
Property Information Condition: ResaleParcel Number: 25360103502000010130000000 |

|
|---|
Price List Price: $249,900Price Per Sqft: $217 |
Status Change & Dates Off Market Date: Wed Sep 09 2026Possession Timing: Close Of Escrow |

|
|---|
MLS Status: Pending |


|
|---|
Direction & Address City: Lenox |
School Information Elementary School District: CanastotaJr High / Middle School District: CanastotaHigh School District: Canastota |

|
|---|
Listing Agent Listing ID: S1707027 |

|
|---|
Building Area Building Area: 1153 Square Feet |

|
|---|
Not Senior Community |

|
|---|
Association for this Listing: Syracuse |

|
|---|
Lot Area: 0.30 acres |

|
|---|
Special Conditions: Standard |

|
|---|
Listing Terms: Cash, Conventional, FHA |

|
|---|
Energy Efficiency Features: Appliances, HVAC, Lighting, Windows |

|
|---|
BasementMls Number: S1707027Living Area Range Units: Square FeetUniversal Property Id: US-36053-N-25360103502000010130000000-R-N |
Around this home
- Peterboro Street Elementary School
- PK-2
- Public
- 260 Students
NAGreatSchools RatingParent Rating Average No reviews available for this school.
- South Side Elementary School
- PK-4
- Public
- 182 Students
4/10GreatSchools RatingParent Rating AverageN/AParent Review16y ago
What Locals Say about Canastota
This October
Trick-or-Treat Score
Built from what locals say about this neighborhood.- 62% say there's holiday spirit
- 57% say neighbors are friendly
- 55% say there are sidewalks
Trulia Trick or TreatStart Ghost Hunt
At least 42 Trulia users voted on each feature.

81 % Say parking is easy

81 % Say car is needed

80 % Say yards are well-kept

79 % Say it's dog friendly

76 % Say people would walk alone at night

75 % Say kids play outside

70 % Say it's quiet

63 % Say they plan to stay for at least 5 years

62 % Say there's holiday spirit

57 % Say neighbors are friendly

55 % Say there are sidewalks

44 % Say it's walkable to grocery stores

43 % Say streets are well-lit

42 % Say there's wildlife

39 % Say it's walkable to restaurants

24 % Say there are community events
Sourced by Trulia users. Learn more about our methodology.
Market trends in Canastota
Last updated September 2026
Avg. sale price
—
Sale-to-List Price
—
Price per sq ft
—
Available listings
33
7MoM
Sourced by Trulia Market Trends
Home Value
Learn more about this home's value by checking out the value of nearby homes and how much similar homes have sold for.
Comparable sales
These are recently sold homes that have a similar location or other similar features to this home, like bedrooms, bathrooms, and square footage. Get a sense of the expected prices in the area by viewing these homes.Address | Distance | Property Type | Sold Price | Sold Date | Bed | Bath | Sqft |
|---|---|---|---|---|---|---|---|
0.14 | Single-Family Home | $205,500 | 10/07/26 | 2 | 1 | 900 | |
0.53 | Single-Family Home | $125,000 | 07/24/26 | 3 | 2 | 1,614 | |
0.47 | Single-Family Home | $270,000 | 05/15/26 | 3 | 2 | 1,372 | |
0.26 | Single-Family Home | $442,500 | 05/22/26 | 3 | 2 | 1,702 | |
0.59 | Single-Family Home | $233,810 | 06/01/26 | 3 | 3 | 1,092 | |
0.50 | Single-Family Home | $260,000 | 02/11/26 | 3 | 3 | 1,300 | |
0.77 | Single-Family Home | $152,000 | 02/02/26 | 3 | 1 | 1,142 | |
0.64 | Single-Family Home | $65,000 | 11/24/25 | 4 | 2 | 1,794 |
Nearby home prices
Get a sense of expected prices in the area by checking the value of nearby homes.Address | Distance | Price | Bed | Bath | Sqft | Status |
|---|---|---|---|---|---|---|
0.02 | $219,700 | 3 | 1 | 1,251 | Off Market | |
0.02 | $216,800 | 3 | 2 | 912 | Off Market | |
0.03 | $281,000 | 3 | 2 | 1,312 | Off Market | |
0.03 | $216,400 | 3 | 2 | 1,225 | Off Market | |
0.04 | $243,900 | 3 | 1 | 1,280 | Off Market | |
0.04 | $374,200 | 3 | 3 | 1,939 | Off Market | |
0.05 | $278,800 | 3 | 2 | 1,960 | Off Market | |
0.05 | $212,300 | 3 | 2 | 1,131 | Off Market | |
0.05 | $217,000 | 3 | 2 | 1,200 | Off Market | |
0.05 | $256,200 | 3 | 2 | 1,100 | Off Market | |
0.06 | $216,100 | 3 | 1 | 1,112 | Off Market | |
0.06 | $259,000 | 3 | 2 | 1,529 | Off Market | |
0.06 | $282,500 | 5 | 3 | 2,500 | Off Market | |
0.06 | $381,000 | 6 | 2.5 | 2,046 | Off Market | |
0.07 | $265,100 | 3 | 2 | 1,874 | Off Market | |
0.07 | $242,900 | 4 | 2 | 2,149 | Off Market | |
0.08 | $289,900 | 3 | 2 | 1,825 | Off Market | |
0.08 | - | - | - | - | Off Market | |
0.08 | $290,700 | 4 | 2 | 2,296 | Off Market | |
0.08 | $217,500 | 3 | 1 | 1,080 | Off Market |
Price and Tax history
| Date | Event | Price |
|---|---|---|
Sep 9, 2026 Source: NYSAMLSs #S1707027 | Pending | $249,900 |
Sep 2, 2026 Source: NYSAMLSs #S1707027 | PriceChange | $249,900 Price decreased by 4% |
Aug 23, 2026 Source: NYSAMLSs #S1707027 | PriceChange | $259,900 Price decreased by 4% |
Aug 14, 2026 Source: NYSAMLSs #S1707027 | Listed For Sale | $269,900 |
Jan 29, 2013 Source: Agent Provided | ListingRemoved | $109,900 |
Jan 4, 2013 Source: NYSAMLSs #S261331 | Sold | $106,384 |
Dec 3, 2011 Source: Agent Provided | PriceChange | $109,900 Price decreased by 4% |
Oct 5, 2011 Source: Agent Provided | Listed For Sale | $114,900 |
| Year | Property tax | Tax assessment |
|---|---|---|
| 2025 | Unavailable | $171,429 |
Home facts updated by county records
LGBTQ Local Legal Protections
LGBTQ Local Legal Protections


Michael Gushea, MyTown Realty LLC, (315) 497-6500
Agent Phone: (315) 497-6500
The data relating to real estate on this web site comes in part from the Internet Data Exchange (IDX) Program
of the CNYIS, UNYREIS and WNYREIS. Real estate listings held by firms other than Zillow, Inc. are marked with
the IDX logo and include the Listing Broker’s Firm Name. Listing Data last updated at 2026-10-25 12:53:27 PDT.
Disclaimer: All information deemed reliable but not guaranteed and should be independently verified. All properties
are subject to prior sale, change or withdrawal. Neither the listing broker(s) nor Zillow, Inc. shall be responsible for any typographical errors, misinformation, misprints, and shall be held totally harmless.
© 2026 CNYIS, UNYREIS, WNYREIS. All rights reserved.
Similar Homes You May Like
 0.48 ACRESListing by: Move Real Estate
 0.63 ACRESListing by: Coldwell Banker Prime Prop. Inc.
 Listing by: Integrated Real Estate Ser LLC
 Listing by: Pine to Palm Realty Group, LLC
 0.81 ACRESListing by: Keller Williams Syracuse
 0.25 ACRESListing by: Miner Realty & Prop Management
 0.93 ACRESListing by: American 1st Properties
 Listing by: Coldwell Banker Prime Prop. Inc.
 0.67 ACRESListing by: Howard Hanna Real Estate
 0.25 ACRESListing by: Keller Williams Syracuse
 0.34 ACRESListing by: River Hills Properties LLC Rome
 0.32 ACRESListing by: Howard Hanna Real Estate
 0.34 ACRESListing by: Coldwell Banker Prime Prop. Inc.
 0.37 ACRESListing by: Hunt Real Estate ERA
 0.37 ACRESListing by: Hunt Real Estate Era
 0.34 ACRESListing by: Howard Hanna Real Estate
 1.07 ACRESListing by: Coldwell Banker Sexton Real Estate
 4.29 ACRESListing by: Hunt Real Estate ERA
 0.51 ACRESListing by: Howard Hanna Real Estate
 0.39 ACRESListing by: Howard Hanna Cny Inc
 Listing by: Candy Costa Real Estate LLC
 0.28 ACRESListing by: Howard Hanna Real Estate
 Listing by: Coldwell Banker Faith Properties R
 Listing by: Hamilton Village R.E., LLC
 Listing by: Hunt Real Estate Era
 Listing by: Pine to Palm Realty Group, LLC
 See more homes for sale inCanastota


New Listings near 106 Belleview Dr
 0.45 ACRESListing by: Trenca & Co Realty, LLC
 1.11 ACRESListing by: Keller Williams Syracuse
 FORECLOSURE0.4 ACRESListing by: Dominion Homes
 0.5 ACRESListing by: Chapin Real Estate
 1.11 ACRESListing by: Howard Hanna Real Estate
 Listing by: Coldwell Banker Prime Prop. Inc.
 1.55 ACRESListing by: WEICHERT, REALTORS-TBG
 FORECLOSURE0.28 ACRESListing by: Dominion Homes
 0.27 ACRESListing by: Hunt Real Estate ERA
- See more homes for sale inCanastota


Frequently asked questions about 106 Belleview Dr
- What is the estimated monthly payment for 106 Belleview Dr?Based on a $249,900 list price with 20% down at today's rates, the estimated monthly payment for 106 Belleview Dr in Canastota, NY is approximately $1,951 (about $1,360 principal & interest, $516 property taxes, and $75 homeowner's insurance). This is an estimate. Actual payment depends on your loan terms.
- What do residents say about Canastota?Residents describe Canastota, NY as easy to park in, well-kept, and dog-friendly. Most residents say you need a car. See homes for sale in Canastota, NY.
- What are the closest schools to 106 Belleview Dr?The closest schools to 106 Belleview Dr in Canastota, NY are Canastota High School (rated 5/10), Peterboro Street Elementary School (Pre-K), Roberts Street Middle School (Elementary, rated 5/10).
- Does 106 Belleview Dr have air conditioning?Yes, 106 Belleview Dr in Canastota, NY has air conditioning.
- Does 106 Belleview Dr have a pool?Yes, 106 Belleview Dr in Canastota, NY has a pool.
- Does 106 Belleview Dr have laundry facilities?Yes, 106 Belleview Dr in Canastota, NY has in-unit laundry.
106 Belleview Dr, Canastota, NY 13032 is a 3 bedroom, 2 bathroom, 1,153 sqft single-family home built in 1960. This property is currently available for sale and was listed by NYSAMLSs on Aug 13, 2026. The MLS # for this home is MLS# S1707027.