


$312,300
 4 Beds
 2.5 Baths
 2,485 sqft
1056 Cabot Cove, Dickinson, TX 77539
Home Value
Trulia Estimate
$312KSince last month
Decreased$500 (-0.2%)Since last year
Increased$9K (+3.1%)Since last sale
Increased$2K (+0.5%)Learn more about this home's value by checking out its Trulia Estimate, the value of nearby homes, and how much similar homes have sold for.
Trulia Estimate
The of this home's value increased by +69% in the last 10 years
| Month | Estimated value |
|---|---|
2026 | |
| September 2026 | $312K |
| August 2026 | $312K |
| July 2026 | $313K |
| June 2026 | $314K |
| May 2026 | $311K |
| April 2026 | $312K |
| March 2026 | $311K |
| February 2026 | $304K |
| January 2026 | $296K |
2025 | |
2024 | |
2023 | |
2022 | |
2021 | |
2020 | |
2019 | |
2018 | |
2017 | |
2016 | |
Comparable sales
These are recently sold homes that have a similar location or other similar features to this home, like bedrooms, bathrooms, and square footage. Get a sense of the expected prices in the area by viewing these homes.Address | Distance | Property Type | Sold Price | Sold Date | Bed | Bath | Sqft |
|---|---|---|---|---|---|---|---|
0.14 | Single-Family Home | - | 03/20/26 | 3 | 2 | 1,490 | |
0.18 | Single-Family Home | - | 08/28/26 | 4 | 2.5 | 2,855 | |
0.53 | Single-Family Home | - | 06/30/26 | 4 | 2.5 | 2,243 |
Nearby home prices
Get a sense of expected prices in the area by checking the value of nearby homes.Address | Distance | Price | Bed | Bath | Sqft | Status |
|---|---|---|---|---|---|---|
0.06 | $279,900 | 3 | 2 | 1,775 | For Sale | |
0.12 | $294,000 | 4 | 2 | 1,765 | For Sale | |
0.14 | - | 3 | 2 | 1,490 | Recently Sold | |
0.18 | $305,300 | 3 | 2 | 1,490 | Off Market | |
0.18 | - | 4 | 2.5 | 2,855 | Recently Sold | |
0.24 | $1,480,000 | - | - | - | For Sale | |
0.43 | $299,000 | 3 | 2 | 1,752 | For Sale | |
0.42 | $439,900 | 4 | 3.5 | 3,986 | For Sale | |
0.47 | $379,995 | 4 | 2.5 | 2,504 | For Sale | |
0.47 | $362,600 | 4 | 2 | 2,757 | Off Market | |
0.47 | $349,900 | 4 | 3.5 | 2,551 | For Sale |
Local Information
- Map ViewExplore the area around 1056 Cabot Cove.

- Schools1 Preschool School2 Elementary Schools1 Middle School1 High School

- Shop & Eat

-- mins to
Home Highlights

Single-Family Home

Built in 2005

2,485 sqft

$125/sqft

2 Car Garage

HOA $29/mo
About this House
What's unique:Spacious backyardInviting family roomStainless steel appliancesUpgraded flooringCovered patioAdjoining dining area
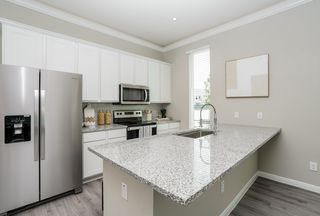
Nestled on a quiet cul-de-sac street in Bentwood at Bay Colony, this spacious two story home offers 4 bedrooms, 2.5 baths, and a functional layout designed for everyday living. The inviting family room showcases upgraded flooring and flows seamlessly into the beautifully updated kitchen, complete with upgraded cabinetry, stainless steel appliances, neutral finishes, a center island, and an adjoining dining area. The private 1st floor primary suite is tucked away for added privacy, while upstairs you'll find a large gameroom & generously sized secondary bedrooms. Step outside to enjoy the covered patio overlooking the spacious backyard. Additional updates include a new roof (2020) & new A/C (2021). Residents of Bentwood at Bay Colony enjoy a peaceful setting with green space, walking trails, and a fishing pier on Dickinson Bayou, all while being conveniently located near shopping, dining, and I45.
1056 Cabot Cove, Dickinson, TX 77539 is a 4 bedroom, 3 bathroom, 2,485 sqft single-family home in Bay Colony, built in 2005. It was last sold on Sep 23, 2026. This property is not currently displayed as for sale or rent on Trulia. The Trulia Estimate is $312,300, with a rent estimate of $2,434/month.
Last check for updates: about 17 hours ago
Listed by Jimmy Franklin
eXp Realty LLC
David Weaver
eXp Realty LLC
Bought with: UTR TEXAS, REALTORS
Source: eXp Realty, MLS#22121011
Home Details for 1056 Cabot Cove

|
|---|
Heating & Cooling Heating: Natural GasAir ConditioningCooling System: ElectricHeating Fuel: Natural Gas |
Levels, Entrance, & Accessibility Stories: 2Floors: Carpet, Laminate, Tile |
Appliances & Utilities DishwasherDisposalMicrowave |

|
|---|
Exterior Home Features Roof: CompositionFoundation Type: Slab |
Parking & Garage GarageParking Spaces: 2Parking: Attached Garage Door Opener |

|
|---|
Year Built Year Built: 2005 |
Property Type / Style Property Type: Single Family HomeArchitecture: Traditional |

|
|---|
Price Price Per Sqft: $125/sqft |

|
|---|
Lot Area: 5998.212 sqft |
Price and Tax history
| Date | Event | Price |
|---|---|---|
Sep 23, 2026 Source: eXp Realty #216048157 | Sold | -- |
Aug 19, 2026 Source: HAR #22121011 | Pending | $315,000 |
Jul 15, 2026 Source: HAR #22121011 | Listed For Sale | $315,000 |
Sep 30, 2014 Source: N/A | Sold | -- |
Aug 15, 2014 Source: Agent Provided | Pending | $160,000 |
Aug 5, 2014 Source: Agent Provided | PriceChange | $160,000 Price decreased by 2% |
Aug 1, 2014 Source: Agent Provided | PriceChange | $163,000 Price decreased by 1% |
Jul 24, 2014 Source: Agent Provided | PendingToActive | $165,000 |
Jun 6, 2014 Source: Agent Provided | Pending | $165,000 |
May 12, 2014 Source: Agent Provided | PriceChange | $165,000 Price decreased by 3% |
May 6, 2014 Source: Agent Provided | Listed For Sale | $170,000 |
Oct 4, 2012 Source: Agent Provided | ListingRemoved | $144,900 |
Jul 7, 2012 Source: Agent Provided | PriceChange | $144,900 Price decreased by 3% |
Jun 23, 2012 Source: Agent Provided | PriceChange | $149,900 Price decreased by 3% |
May 22, 2012 Source: Agent Provided | PriceChange | $153,777 Price decreased by 1% |
Apr 10, 2012 Source: Agent Provided | PriceChange | $154,777 Price decreased by 3% |
Mar 18, 2012 Source: Agent Provided | Listed For Sale | $159,777 |
Jun 12, 2008 Source: Agent Provided | ListingRemoved | $169,900 |
May 15, 2008 Source: Agent Provided | PriceChange | $169,900 Price decreased by 6% |
May 6, 2008 Source: Agent Provided | PriceChange | $180,000 Price decreased by 5% |
Apr 6, 2008 Source: Agent Provided | PriceChange | $189,900 Price increased by 6% |
Mar 21, 2008 Source: Agent Provided | PriceChange | $180,000 Price decreased by 5% |
Feb 16, 2008 Source: Agent Provided | PriceChange | $189,900 Price decreased by 3% |
Feb 1, 2008 Source: Agent Provided | Listed For Sale | $196,500 |
| Year | Property tax | Tax assessment |
|---|---|---|
| 2025 | $5,202 | $304,731 |
Home facts updated by county records
Market trends in Dickinson
Last updated August 2026
Avg. sale price
—
Sale-to-List Price
—
Price per sq ft
—
Available listings
112
10MoM
Around this home
Neighborhood Overview

Neighborhood stats provided by third party data sources.
LGBTQ Local Legal Protections
LGBTQ Local Legal Protections



Frequently asked questions about 1056 Cabot Cove
- What is 1056 Cabot Cove estimated to be worth?Trulia's estimated value for 1056 Cabot Cove in Dickinson, TX is $312,300.
- What is the price history for 1056 Cabot Cove?1056 Cabot Cove in Dickinson, TX last sold in September 2026.
- Is Dickinson a buyer's or seller's market?Dickinson is currently a balanced market, based on recent for-sale activity.
- What are the closest schools to 1056 Cabot Cove?The closest schools to 1056 Cabot Cove in Dickinson, TX are Dickinson High School (rated 6/10), Dickson Junior High School (rated 8/10), ELVA C LOBIT MI (Elementary, rated 7/10).
- Does 1056 Cabot Cove have air conditioning?Yes, 1056 Cabot Cove in Dickinson, TX has air conditioning.
- How big is the lot at 1056 Cabot Cove?The lot at 1056 Cabot Cove in Dickinson, TX is about 0.14 acres (5,998 sq ft).
Explore by feature - Pet Friendly
 SPECIAL OFFERPET FRIENDLY
 SPECIAL OFFERPET FRIENDLY
 PET FRIENDLY
 APPLY INSTANTLYPET FRIENDLY
 PET FRIENDLYFURNISHED
 PET FRIENDLY
 APPLY INSTANTLYPET FRIENDLYFURNISHED
 APPLY INSTANTLYPET FRIENDLY
 PET FRIENDLY
 PET FRIENDLY
Explore by feature - Garage
- APPLY INSTANTLYPET FRIENDLY
 NEW - 16 HRS AGOROOM FOR RENT
- APPLY INSTANTLYPET FRIENDLYFURNISHED
- APPLY INSTANTLYPET FRIENDLY
 PET FRIENDLY


Explore by feature - Air Conditioning
- SPECIAL OFFERPET FRIENDLY
- SPECIAL OFFERPET FRIENDLY
- PET FRIENDLY
- APPLY INSTANTLYPET FRIENDLY
- NEW - 16 HRS AGOROOM FOR RENT
- PET FRIENDLY
- APPLY INSTANTLYPET FRIENDLYFURNISHED
- PET FRIENDLY
- PET FRIENDLY

Explore by feature - Washer/dryer
- SPECIAL OFFERPET FRIENDLY
- SPECIAL OFFERPET FRIENDLY
- PET FRIENDLY
- APPLY INSTANTLYPET FRIENDLY
- NEW - 16 HRS AGOROOM FOR RENT
- PET FRIENDLYFURNISHED
- PET FRIENDLY
- APPLY INSTANTLYPET FRIENDLYFURNISHED
- PET FRIENDLY
- PET FRIENDLY
Explore by feature - Outdoor Space
- SPECIAL OFFERPET FRIENDLY
- PET FRIENDLY



Apartments for Rent
- PET FRIENDLY
- PET FRIENDLY
 PET FRIENDLY
 PET FRIENDLY
- NEW - 16 HRS AGOROOM FOR RENT
- PET FRIENDLYFURNISHED
 See more homes for rent inDickinson
Off Market Homes Near 1056 Cabot Cove
- SOLDSEP 22, 2026
- SOLDSEP 21, 2026
 SOLDSEP 18, 2026
 SOLDSEP 14, 2026
- SOLDSEP 11, 2026
 SOLDSEP 9, 2026
 SOLDSEP 3, 2026
 SOLDSEP 3, 2026
 SOLDSEP 1, 2026
 See more homes for sale inDickinson
Homes for sale near 1056 Cabot Cove
 Compass Realty & Associates LLC
 Keller Williams Realty Clear Lake / NASA
- See more homes for sale inDickinson


- Results are loading