


$657,100
 4 Beds
 4 Baths
 2,975 sqft
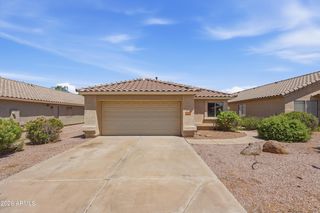
10545 E HAWK Avenue, Mesa, AZ 85212
Est. Refi. Payment $3,929/mo*
Refinance Your HomeCurrently Off Market - Sold Oct 24, 2024 for $639,890
Home Value
Trulia Estimate
$657KSince last month
$0 (0%)Since last year
Increased$36K (+5.8%)Since last sale
Increased$14K (+2.2%)Learn more about this home's value by checking out its Trulia Estimate, the value of nearby homes, and how much similar homes have sold for.
Trulia Estimate
The of this home's value increased by +71% in the last 10 years
| Month | Estimated value |
|---|---|
2026 | |
| October 2026 | $654K |
| September 2026 | $654K |
| August 2026 | $658K |
| July 2026 | $656K |
| June 2026 | $651K |
| May 2026 | $637K |
| April 2026 | $619K |
| March 2026 | $618K |
| February 2026 | $622K |
| January 2026 | $621K |
2025 | |
2024 | |
2023 | |
2022 | |
2021 | |
2020 | |
2019 | |
2018 | |
2017 | |
Comparable sales
These are recently sold homes that have a similar location or other similar features to this home, like bedrooms, bathrooms, and square footage. Get a sense of the expected prices in the area by viewing these homes.Address | Distance | Property Type | Sold Price | Sold Date | Bed | Bath | Sqft |
|---|---|---|---|---|---|---|---|
0.01 | Single-Family Home | $580,000 | 04/08/26 | 4 | 3.5 | 2,975 | |
0.12 | Single-Family Home | $629,900 | 07/28/26 | 4 | 3 | 2,705 | |
0.23 | Single-Family Home | $715,000 | 04/07/26 | 4 | 4 | 2,726 | |
0.25 | Single-Family Home | $675,000 | 03/31/26 | 4 | 3.5 | 3,464 | |
0.16 | Single-Family Home | $745,000 | 02/25/26 | 4 | 2.5 | 2,549 | |
0.17 | Single-Family Home | $910,000 | 08/21/26 | 3 | 4 | 2,876 | |
0.22 | Single-Family Home | $875,000 | 07/22/26 | 3 | 3.5 | 2,876 | |
0.28 | Single-Family Home | $855,990 | 08/17/26 | 4 | 3.5 | 3,021 | |
0.22 | Single-Family Home | $730,000 | 03/25/26 | 3 | 2.5 | 2,832 | |
0.16 | Single-Family Home | $575,000 | 10/01/26 | 3 | 2.5 | 2,299 |
Nearby home prices
Get a sense of expected prices in the area by checking the value of nearby homes.Address | Distance | Price | Bed | Bath | Sqft | Status |
|---|---|---|---|---|---|---|
0.01 | $580,000 | 4 | 3.5 | 2,975 | Recently Sold | |
0.01 | $553,600 | Studio | 4 | 2,104 | Off Market | |
0.02 | $661,100 | Studio | 4 | 2,444 | Off Market | |
0.02 | $744,300 | 4 | 3.5 | 2,975 | Off Market | |
0.03 | $658,700 | Studio | 4 | 2,104 | Off Market | |
0.03 | $601,500 | Studio | 4 | 2,444 | Off Market | |
0.03 | $592,400 | Studio | 4 | 2,444 | Off Market | |
0.03 | $599,500 | Studio | 4 | 2,104 | Off Market | |
0.03 | $542,200 | 3 | 2.5 | 2,104 | Off Market | |
0.04 | $711,900 | 4 | 3 | 2,444 | Off Market | |
0.04 | $561,500 | 3 | 2.5 | 2,104 | Off Market | |
0.05 | $660,700 | 4 | 4 | 2,634 | Off Market | |
0.05 | $554,600 | 3 | 3 | 2,104 | Off Market | |
0.05 | $740,600 | 5 | 4 | 2,975 | Off Market | |
0.05 | $590,500 | 4 | 3 | 2,444 | Off Market | |
0.05 | $594,600 | 4 | 4 | 2,641 | Off Market | |
0.05 | $659,100 | 5 | 3 | 3,184 | Off Market | |
0.05 | $552,000 | 3 | 3 | 2,104 | Off Market | |
0.06 | $644,200 | 4 | 3 | 2,444 | Off Market | |
0.06 | $584,800 | 4 | 2.5 | 2,444 | Off Market |
Local Information
- Map ViewExplore the area around 10545 E HAWK Avenue.

- Schools1 Preschool School1 Elementary School1 Middle School1 High School

- Shop & Eat

-- mins to
Home Highlights

Single-Family Home

Built in 2016

2,975 sqft

$221/sqft

Garage

HOA $114/mo
About this House
What's unique:Modern color schemesPrivate master suiteHome water softenerExternal security camerasCustom-built entryway storageCentral vacuum system
PRICED BELOW COMPS!! Instant equity!! *Ask about seller concessions!* You must see this STUNNING home in Eastmark! This inviting and expansive floor plan is crafted for boundless opportunities, featuring modern color schemes, striking designer accent walls, and numerous upgrades throughout. This exquisite home features 4 bedrooms, 3.5 bathrooms, an office/den AND a loft as well as both a 2-car garage and another single-car garage. The private master suite on the lower level elevates the sense of luxury within the home.
The kitchen stands out with its sleek light-colored cabinets, high-end stainless steel Whirlpool appliances, spacious island, walk-in butler's pantry, and a quaint breakfast nook, all flowing seamlessly into the family room for the ultimate gathering space... A massive 17-foot sliding door in the family room reveals a beautifully landscaped backyard with both a pomegranate and grapefruit tree. This backyard offers privacy with no back neighbors and an ideal indoor/outdoor living ambiance. Among the numerous upgrades are in-ceiling surround sound, a comprehensive home water softener, a central vacuum system, automated roller shades, custom-built entryway storage, epoxy-coated flooring in the single-car garage, external security cameras, and the home is plumbed for both a gas cooktop in the kitchen and gas bbq in the backyard.
Moreover, the Eastmark community offers unparalleled fun at the community center which is exclusive to residents. It's filled with kid and family-friendly activities such as Shuffle Board, Skee Ball, Foosball, and Pool Tables, along with a massive Scrabble Wall, a toddler play zone, and relaxing loungers by the community pool, complemented by the adjacent Award-Winning Handlebar Diner.
But the entertainment options at Eastmark extend beyond the community center. The Community Life team organizes a vibrant array of events, including holiday parties, sports tournaments, story times, and various clubs to suit every interest.
Adventure further unfurls at the Eastmark Great Park, a playground of excitement with a Splash Pad, Community Pool, Event Pavilion, the iconic Orange Monster Climbing Playground, an 18-hole Disc Golf Course, Sand Volleyball courts, and so much more, all set within a community that boasts award-winning schools within walking distance. Eastmark is a community designed for boundless fun, engagement, and exploration.
*NEW water heater-2023
*A/C unit serviced 2024, new capacitor
The kitchen stands out with its sleek light-colored cabinets, high-end stainless steel Whirlpool appliances, spacious island, walk-in butler's pantry, and a quaint breakfast nook, all flowing seamlessly into the family room for the ultimate gathering space... A massive 17-foot sliding door in the family room reveals a beautifully landscaped backyard with both a pomegranate and grapefruit tree. This backyard offers privacy with no back neighbors and an ideal indoor/outdoor living ambiance. Among the numerous upgrades are in-ceiling surround sound, a comprehensive home water softener, a central vacuum system, automated roller shades, custom-built entryway storage, epoxy-coated flooring in the single-car garage, external security cameras, and the home is plumbed for both a gas cooktop in the kitchen and gas bbq in the backyard.
Moreover, the Eastmark community offers unparalleled fun at the community center which is exclusive to residents. It's filled with kid and family-friendly activities such as Shuffle Board, Skee Ball, Foosball, and Pool Tables, along with a massive Scrabble Wall, a toddler play zone, and relaxing loungers by the community pool, complemented by the adjacent Award-Winning Handlebar Diner.
But the entertainment options at Eastmark extend beyond the community center. The Community Life team organizes a vibrant array of events, including holiday parties, sports tournaments, story times, and various clubs to suit every interest.
Adventure further unfurls at the Eastmark Great Park, a playground of excitement with a Splash Pad, Community Pool, Event Pavilion, the iconic Orange Monster Climbing Playground, an 18-hole Disc Golf Course, Sand Volleyball courts, and so much more, all set within a community that boasts award-winning schools within walking distance. Eastmark is a community designed for boundless fun, engagement, and exploration.
*NEW water heater-2023
*A/C unit serviced 2024, new capacitor
10545 E HAWK Avenue, Mesa, AZ 85212 is a 4 bedroom, 4 bathroom, 2,975 sqft single-family home built in 2016. It last sold for the $639,890 asking price on Oct 24, 2024. This property is not currently displayed as for sale or rent on Trulia. The Trulia Estimate is $657,100, with a rent estimate of $3,466/month.
Last check for updates: about 20 hours ago
Listed by Ali Clayton, (480) 698-1357
My Home Group Real Estate
Tiffany D Chandler, (208) 869-0407
My Home Group Real Estate
Bought with: Shawn R Waterman, (602) 214-7676, Real Broker
Source: ARMLS, MLS#6688652
All information should be verified by the recipient and none is guaranteed as accurate by ARMLS.
Home Details for 10545 E HAWK Avenue

|
|---|
Beds & Baths Number of Bedrooms: 4Number of Bathrooms: 4 |
Dimensions and Layout Living Area: 2975 Square Feet |
Appliances & Utilities Appliances: Electric Cooktop |
Heating & Cooling Heating: Natural GasHas CoolingAir Conditioning: Central Air,Ceiling Fan(s),Programmable ThmstatHas HeatingHeating Fuel: Natural Gas |
Fireplace & Spa Spa: None |
Windows, Doors, Floors & Walls Window: Double Pane WindowsFlooring: Carpet, Tile |
Levels, Entrance, & Accessibility Stories: 2Number of Stories: 2Floors: Carpet, Tile |
View Has a ViewView: Mountain(s) |

|
|---|
Exterior Home Features Roof: TilePatio / Porch: CoveredFencing: BlockExterior: Private YardNo Private Pool |
Parking & Garage Number of Garage Spaces: 3Number of Covered Spaces: 3Open Parking Spaces: 2No CarportHas a GarageHas Open ParkingParking Spaces: 5Parking: Garage Door Opener,Electric Vehicle Charging Station(s) |
Pool Pool: None |
Frontage Not on Waterfront |
Water & Sewer Sewer: Public Sewer |
Farm & Range Not Allowed to Raise Horses |

|
|---|
Cumulative Days on Market: 199 |

|
|---|
Year Built Year Built: 2016 |
Property Type / Style Property Type: ResidentialProperty Subtype: Single Family ResidenceArchitecture: Contemporary,Ranch,Spanish,Santa Barbara/Tuscan,Territorial/Santa Fe |
Building Construction Materials: Stucco, Wood Frame, PaintedNot Attached Property |
Property Information Usage of Home: NoneParcel Number: 30450129 |

|
|---|
Price List Price: $639,890 |
Status Change & Dates Off Market Date: Fri Oct 25 2024Possession Timing: Close Of Escrow, By Agreement |

|
|---|
MLS Status: Closed |

|
|---|
Direction & Address City: MesaCommunity: EASTMARK DU-7 SOUTH PARCEL 7-2 |
School Information Elementary School: Silver Valley ElementaryElementary School District: Queen Creek Unified DistrictJr High / Middle School: Eastmark High SchoolHigh School: Eastmark High SchoolHigh School District: Queen Creek Unified District |

|
|---|
Building Details Builder Name: Mattamy Homes |
Building Area Building Area: 2975 Square Feet |

|
|---|
Community Features: Lake, Community Pool, Playground, Biking/Walking Path |
Other Playground |

|
|---|
HOA Fee Includes: Maintenance GroundsHOA Name: Eastmark AssociationHOA Phone: 480-625-4900Has an HOAHOA Fee: $114/Monthly |

|
|---|
Lot Area: 7434 sqft |

|
|---|
Listing Terms: Cash, Conventional, VA Loan |

|
|---|
Business Information Ownership: Fee Simple |

|
|---|
Mls Number: 6688652 |

|
|---|
LakeCommunity PoolPlaygroundBiking/Walking Path |
Price and Tax history
| Date | Event | Price |
|---|---|---|
Oct 24, 2024 Source: ARMLS #6688652 | Sold | $639,890 |
Jul 29, 2024 Source: ARMLS #6688652 | Contingent | $639,890 |
Jul 23, 2024 Source: ARMLS #6688652 | PriceChange | $639,890 Price decreased by 0% |
Jul 10, 2024 Source: ARMLS #6688652 | PriceChange | $639,900 Price decreased by 2% |
Jun 15, 2024 Source: ARMLS #6688652 | PriceChange | $649,900 Price decreased by 4% |
Jun 11, 2024 Source: ARMLS #6688652 | PriceChange | $674,900 Price decreased by 1% |
Jun 3, 2024 Source: ARMLS #6688652 | PriceChange | $684,800 Price decreased by 0% |
Jun 2, 2024 Source: ARMLS #6688652 | PendingToActive | $684,900 |
May 27, 2024 Source: ARMLS #6688652 | Contingent | $684,900 |
May 21, 2024 Source: ARMLS #6688652 | PriceChange | $684,900 Price decreased by 2% |
May 14, 2024 Source: ARMLS #6688652 | PriceChange | $699,400 Price decreased by 0% |
Apr 29, 2024 Source: ARMLS #6688652 | PriceChange | $699,900 Price decreased by 3% |
Apr 9, 2024 Source: ARMLS #6688652 | Listed For Sale | $719,000 |
Aug 31, 2016 Source: N/A | Sold | $375,393 |
| Year | Property tax | Tax assessment |
|---|---|---|
| 2025 | $2,542 | $561,000 |
Home facts updated by county records
Market trends in Mesa
Last updated September 2026
Avg. sale price
$427K
$1.17KMoM
Sale-to-List Price
99.0%
0.1%MoM
Price per sq ft
$253
$2MoM
Available listings
1898
37MoM
Sourced by Trulia Market Trends
Around this home
What Locals Say about Mesa
This October
Trick-or-Treat Score
Built from what locals say about this neighborhood.- 85% say there are sidewalks
- 74% say there's holiday spirit
- 46% say neighbors are friendly
Trulia Trick or TreatStart Ghost Hunt
At least 3347 Trulia users voted on each feature.

87 % Say it's dog friendly

85 % Say there are sidewalks

85 % Say car is needed

78 % Say parking is easy

74 % Say there's holiday spirit

70 % Say yards are well-kept

69 % Say streets are well-lit

65 % Say kids play outside

63 % Say it's quiet

63 % Say people would walk alone at night

58 % Say it's walkable to grocery stores

52 % Say it's walkable to restaurants

46 % Say neighbors are friendly

46 % Say they plan to stay for at least 5 years

31 % Say there's wildlife

27 % Say there are community events
Sourced by Trulia users. Learn more about our methodology.
LGBTQ Local Legal Protections
LGBTQ Local Legal Protections



Frequently asked questions about 10545 E HAWK Avenue
- What is 10545 E HAWK Avenue estimated to be worth?Trulia's estimated value for 10545 E HAWK Avenue in Mesa, AZ is $657,100.
- What is the price history for 10545 E HAWK Avenue?10545 E HAWK Avenue in Mesa, AZ last sold for $639,890 in October 2024.
- Is Mesa a buyer's or seller's market?Mesa is currently a buyer's market, based on recent for-sale activity.
- What's the median sale price in Mesa?The median sale price in Mesa is $427K. That is up $1.17K from the prior month.
- Does 10545 E HAWK Avenue have air conditioning?Yes, 10545 E HAWK Avenue in Mesa, AZ has air conditioning.
- Does 10545 E HAWK Avenue have a pool?Yes, 10545 E HAWK Avenue in Mesa, AZ has a pool.
Explore by feature - Pet Friendly
 SPECIAL OFFERPET FRIENDLYTotal price$1,715 - $3,694/moStudio-3 bd1-2 baThe Arden AZ | 2055 W Riverview Auto Dr,
Mesa, AZ 85201 SPECIAL OFFERPET FRIENDLY
 NEW - 1 DAY AGOSPECIAL OFFERPET FRIENDLY
 SPECIAL OFFERPET FRIENDLY
 SPECIAL OFFERPET FRIENDLY
 NEW - 1 DAY AGOSPECIAL OFFERPET FRIENDLYFURNISHEDTotal price$1,545 - $2,305/mo1-3 bd1-2 baAcero Eastmark | 9240 E Point Twenty Two Blvd,
Mesa, AZ 85212 SPECIAL OFFERPET FRIENDLY
 SPECIAL OFFERPET FRIENDLY
 NEW - 1 DAY AGOSPECIAL OFFERPET FRIENDLYTotal price$1,442 - $2,412/moStudio-3 bd1-2 baThe Premiere at Eastmark | 9410 E Ray Rd,
Mesa, AZ 85212 NEW - 1 DAY AGOSPECIAL OFFERPET FRIENDLY
Explore by feature - Garage
- SPECIAL OFFERPET FRIENDLY
- NEW - 1 DAY AGOSPECIAL OFFERPET FRIENDLYFURNISHEDTotal price$1,545 - $2,305/mo1-3 bd1-2 baAcero Eastmark | 9240 E Point Twenty Two Blvd,
Mesa, AZ 85212 - SPECIAL OFFERPET FRIENDLY
 SPECIAL OFFERPET FRIENDLY
 SPECIAL OFFERPET FRIENDLY
 SPECIAL OFFERPET FRIENDLY
 SPECIAL OFFERPET FRIENDLY
 SPECIAL OFFER
 PET FRIENDLY
 PET FRIENDLY
Explore by feature - Air Conditioning
- SPECIAL OFFERPET FRIENDLYTotal price$1,715 - $3,694/moStudio-3 bd1-2 baThe Arden AZ | 2055 W Riverview Auto Dr,
Mesa, AZ 85201 - SPECIAL OFFERPET FRIENDLY
- NEW - 1 DAY AGOSPECIAL OFFERPET FRIENDLY
- SPECIAL OFFERPET FRIENDLY
- SPECIAL OFFERPET FRIENDLY
- NEW - 1 DAY AGOSPECIAL OFFERPET FRIENDLYFURNISHEDTotal price$1,545 - $2,305/mo1-3 bd1-2 baAcero Eastmark | 9240 E Point Twenty Two Blvd,
Mesa, AZ 85212 - SPECIAL OFFERPET FRIENDLY
 SPECIAL OFFERPET FRIENDLY
 SPECIAL OFFERPET FRIENDLY
- SPECIAL OFFERPET FRIENDLY
Explore by feature - Pool
 APPLY INSTANTLYPET FRIENDLY
 NEW - 16 MIN AGOPET FRIENDLY$1,275 - $1,979/mo1-3 bd1-2 baThe Village at Lindsay Park Apartments | 1441 S Lindsay Rd,
Mesa, AZ 85204 NEW - 21 MIN AGOPET FRIENDLY
- NEW - 9 HRS AGOSPECIAL OFFERPET FRIENDLY
 NEW - 11 HRS AGOSPECIAL OFFERPET FRIENDLY
 NEW - 11 HRS AGOPET FRIENDLYINCOME RESTRICTED$1,119 - $1,682/mo1-3 bd1-2 baThe Village at Sun Valley Apartments | 7520 E Billings St,
Mesa, AZ 85207 NEW - 11 HRS AGOSPECIAL OFFERPET FRIENDLYTotal price$1,382 - $1,647/mo1-2 bd1-2 baThe Joshua Apartments | 1711 S Extension Rd,
Mesa, AZ 85210 NEW - 12 HRS AGOSPECIAL OFFERPET FRIENDLY
 APPLY INSTANTLYPET FRIENDLY
 NEW - 17 HRS AGOPET FRIENDLY
Explore by feature - Washer/dryer
- NEW - 1 DAY AGOSPECIAL OFFERPET FRIENDLY
- SPECIAL OFFERPET FRIENDLY
- NEW - 1 DAY AGOSPECIAL OFFERPET FRIENDLYFURNISHEDTotal price$1,545 - $2,305/mo1-3 bd1-2 baAcero Eastmark | 9240 E Point Twenty Two Blvd,
Mesa, AZ 85212 - SPECIAL OFFERPET FRIENDLY
- NEW - 1 DAY AGOSPECIAL OFFERPET FRIENDLYTotal price$1,442 - $2,412/moStudio-3 bd1-2 baThe Premiere at Eastmark | 9410 E Ray Rd,
Mesa, AZ 85212 - NEW - 1 DAY AGOSPECIAL OFFERPET FRIENDLY
- SPECIAL OFFERPET FRIENDLY
- SPECIAL OFFERPET FRIENDLY
- SPECIAL OFFERPET FRIENDLY
 PET FRIENDLY
Explore by feature - Outdoor Space
 PET FRIENDLY
 PET FRIENDLY
 SPECIAL OFFERPET FRIENDLY
 SPECIAL OFFERPET FRIENDLY
 PET FRIENDLY
 SENIOR HOUSING
 PET FRIENDLY
 NEW - 13 HRS AGOAPPLY INSTANTLYPET FRIENDLY
 NEW - 1 DAY AGOAPPLY INSTANTLYPET FRIENDLY
 APPLY INSTANTLYPET FRIENDLY
Apartments for Rent
- PET FRIENDLY
- NEW - 1 DAY AGOPET FRIENDLYFURNISHEDTotal price$1,545 - $2,305/mo1-3 bd1-2 baAcero Eastmark | 9240 E Point Twenty Two Blvd,
Mesa, AZ 85212  PET FRIENDLY
- NEW - 1 DAY AGOPET FRIENDLYTotal price$1,442 - $2,412/moStudio-3 bd1-2 baThe Premiere at Eastmark | 9410 E Ray Rd,
Mesa, AZ 85212 
 PET FRIENDLY
 PET FRIENDLY
 PET FRIENDLY
 See more homes for rent inMesa
Off Market Homes Near 10545 E HAWK Avenue
 SOLDOCT 23, 2026My Home Group Real Estate, ARMLS
 SOLDOCT 23, 2026My Home Group Real Estate, ARMLS
 SOLDOCT 23, 2026Coldwell Banker Realty, ARMLS
 SOLDOCT 23, 2026Taylor Morrison (MLS Only), ARMLS
 SOLDOCT 23, 2026Lennar Sales Corp, ARMLS
 SOLDOCT 23, 2026Sekisui House Arizona, ARMLS
 SOLDOCT 22, 2026Risewell Homes, ARMLS
 SOLDOCT 22, 2026AZ Housing Sales LLC, ARMLS
 SOLDOCT 21, 2026Russ Lyon Sotheby's International Realty, ARMLS
 See more homes for sale inMesa
Homes for sale near 10545 E HAWK Avenue
 0.25 ACRESAmerican Allstar Realty, ARMLS
 Keller Williams Realty Sonoran Living, ARMLS
 0.26 ACRESRedfin Corporation, ARMLS
- See more homes for sale inMesa


- Results are loading