


$72,000
Original price: $75,000
 2 Beds
 2 Baths
 900 sqft
10540 E APACHE Trail #15, Apache Junction, AZ 85120
Est. Mortgage $488/mo*
Get Pre-QualifiedHome Highlights

Mobile/Manufactured

Built in 2019

$80/sqft

2 Open Spaces
Local Information
- Map ViewExplore the area around 10540 E APACHE Trail #15.

- Schools1 Preschool School1 Elementary School1 Middle School1 High School

- Shop & Eat

-- mins to
About this House
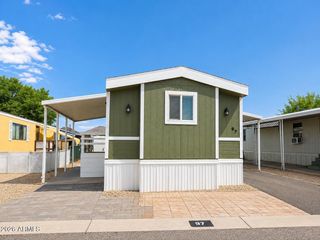
Built in 2019, this beautifully updated unit truly feels like a home away from home. A thoughtfully added extension creates a spacious, airy layout with generous natural light throughout. Enjoy high, covered patios on both sides of the home—perfect for relaxing or entertaining year-round.
The newer HVAC system ensures comfort in every season. Inside, you'll find a large family room, generously sized bedrooms, and a spacious kitchen featuring ample cabinetry and storage.
Additional highlights include a backyard storage shed, covered parking, a water softener, and a reverse-osmosis drinking water system. The functional floor plan offers flexibility for full-time living or a seasonal retreat. Ideally located in Apache Junction with convenient access to shopping, dining, and abundant outdoor recreation, including the stunning nearby Superstition Mountains.
Rosehaven Estates is a well-maintained 55+ community known for its relaxed lifestyle and easy access to major roadways. This move-in-ready home is perfect for buyers seeking comfort, affordability, and low-maintenance living.
The newer HVAC system ensures comfort in every season. Inside, you'll find a large family room, generously sized bedrooms, and a spacious kitchen featuring ample cabinetry and storage.
Additional highlights include a backyard storage shed, covered parking, a water softener, and a reverse-osmosis drinking water system. The functional floor plan offers flexibility for full-time living or a seasonal retreat. Ideally located in Apache Junction with convenient access to shopping, dining, and abundant outdoor recreation, including the stunning nearby Superstition Mountains.
Rosehaven Estates is a well-maintained 55+ community known for its relaxed lifestyle and easy access to major roadways. This move-in-ready home is perfect for buyers seeking comfort, affordability, and low-maintenance living.
Last check for updates: about 20 hours ago
Listing courtesy of Rebecca Reed, (480) 390-6129
Gentry Real Estate
Source: ARMLS, MLS#6984704
Also Listed on ARMLS.
All information should be verified by the recipient and none is guaranteed as accurate by ARMLS.
Home Details for 10540 E APACHE Trail #15

|
|---|
Beds & Baths Number of Bedrooms: 2Number of Bathrooms: 2Number of Bathrooms (full): 2 |
Dimensions and Layout Living Area: 900 Square Feet |
Appliances & Utilities Appliances: Water Softener Owned, Reverse Osmosis, Refrigerator, Dishwasher, Disposal, Gas OvenDishwasherDisposalLaundry: InsideRefrigerator |
Heating & Cooling Heating: Forced AirHas CoolingAir Conditioning: Central Air,Ceiling Fan(s),Programmable ThmstatHas HeatingHeating Fuel: Forced Air |
Fireplace & Spa Spa: HeatedNo FireplaceHas a Spa |
Windows, Doors, Floors & Walls Window: Double Pane WindowsFlooring: Carpet, Tile |
Levels, Entrance, & Accessibility Stories: 1Number of Stories: 1Floors: Carpet, Tile |

|
|---|
Exterior Home Features Roof: CompositionPatio / Porch: CoveredFencing: NoneOther Structures: Shed(s)Exterior: Storage |
Parking & Garage Number of Carport Spaces: 2Number of Covered Spaces: 2Open Parking Spaces: 2Has a CarportNo GarageHas Open ParkingParking Spaces: 4Parking: Attached Carport |
Frontage Responsible for Road Maintenance: Private Maintained RoadRoad Surface Type: AsphaltNot on Waterfront |
Water & Sewer Sewer: Public Sewer |
Farm & Range Not Allowed to Raise Horses |

|
|---|
Cumulative Days on Market: 193Days on Market: 180+ |

|
|---|
Year Built Year Built: 2019 |
Property Type / Style Property Type: ResidentialProperty Subtype: Manufactured HomeArchitecture: Other |
Building Construction Materials: Aluminum Siding, Wood FrameNot Attached Property |
Property Information Usage of Home: NoneParcel Number: 22047068 |

|
|---|
Price List Price: $72,000Price Per Sqft: $80 |
Status Change & Dates Possession Timing: Close Of Escrow |

|
|---|
MLS Status: Active |

|
|---|
Direction & Address City: Apache JunctionCommunity: Rosehaven Estates |
School Information Elementary School: AdultElementary School District: AdultJr High / Middle School: AdultHigh School: AdultHigh School District: Adult |

|
|---|
Listing Agent Listing ID: 6984704 |

|
|---|
Building Details Builder Name: CLAYTON |
Building Area Building Area: 900 Square Feet |
Community rooms Fitness Center |

|
|---|
Community Features: Pool, Community Spa Htd, Coin-Op Laundry, Biking/Walking Path, Fitness CenterIs a Senior Community |

|
|---|
HOA Fee Includes: Sewer, Maintenance Grounds, Street Maint, Trash, WaterNo HOA |

|
|---|
Special Conditions: Age Restricted (See Remarks) |

|
|---|
Listing Terms: Cash, Conventional, VA Loan |

|
|---|
Mobile Home Park Mobile Home Type: Single Wide |

|
|---|
Land Lease Amt: $885Land Lease Amt Timing: Monthly |

|
|---|
Business Information Ownership: Leasehold |

|
|---|
Mls Number: 6984704Attribution Contact: 480-390-6129 |

|
|---|
PoolCommunity Spa HtdCoin-Op LaundryBiking/Walking Path |
Around this home
Neighborhood Overview

Neighborhood stats provided by third party data sources.
Market trends in Mesa
Last updated August 2026
Avg. sale price
$425K
$1.67KMoM
Sale-to-List Price
98.9%
0.1%MoM
Price per sq ft
$255
$0MoM
Available listings
1859
8MoM
Home Value
Trulia Estimate
$68.3KSince last month
Decreased$4K (-5.5%)Since last year
Decreased$9K (-11.5%)Learn more about this home's value by checking out its Trulia Estimate, the value of nearby homes, and how much similar homes have sold for.
Trulia Estimate
The of this home's value decreased by -11% in the last 10 years
| Month | Estimated value |
|---|---|
2026 | |
| September 2026 | $69K |
| May 2026 | $73K |
| April 2026 | $73K |
| March 2026 | $75K |
| February 2026 | $77K |
Comparable sales
These are recently sold homes that have a similar location or other similar features to this home, like bedrooms, bathrooms, and square footage. Get a sense of the expected prices in the area by viewing these homes.Address | Distance | Property Type | Sold Price | Sold Date | Bed | Bath | Sqft |
|---|---|---|---|---|---|---|---|
0.12 | Mobile / Manufactured | $38,000 | 04/13/26 | 2 | 2 | 896 | |
0.10 | Mobile / Manufactured | $70,000 | 12/08/25 | 2 | 2 | 1,056 | |
0.13 | Mobile / Manufactured | $21,000 | 07/29/26 | 2 | 1 | 896 | |
0.36 | Mobile / Manufactured | $75,000 | 04/28/26 | 2 | 2 | 1,000 | |
0.36 | Mobile / Manufactured | $94,000 | 02/27/26 | 2 | 2 | 1,152 | |
0.36 | Mobile / Manufactured | $75,000 | 01/02/26 | 2 | 2 | 1,200 | |
0.14 | Mobile / Manufactured | $410,000 | 01/30/26 | 4 | 2 | 1,578 | |
0.61 | Mobile / Manufactured | $69,500 | 04/16/26 | 2 | 2 | 960 | |
0.60 | Mobile / Manufactured | $83,500 | 02/02/26 | 2 | 2 | 1,200 | |
0.73 | Mobile / Manufactured | $42,000 | 06/26/26 | 2 | 2 | 1,044 |
Nearby home prices
Get a sense of expected prices in the area by checking the value of nearby homes.Address | Distance | Price | Bed | Bath | Sqft | Status |
|---|---|---|---|---|---|---|
0.03 | $113,900 | 2 | 2 | 918 | Off Market | |
0.00 | $79,900 | 2 | 2 | 1,056 | For Sale | |
0.04 | $37,400 | 1 | 1 | 550 | Off Market | |
0.08 | - | - | - | - | Off Market | |
0.06 | $117,800 | 2 | 2 | 1,120 | Off Market | |
0.10 | $70,000 | 2 | 2 | 1,056 | Recently Sold | |
0.09 | $91,500 | 1 | 1 | 624 | Off Market | |
0.11 | $59,400 | 2 | 2 | 1,240 | Off Market | |
0.11 | $45,200 | 2 | 1 | 840 | Off Market | |
0.12 | $82,700 | 2 | 1.5 | 981 | Off Market | |
0.12 | $38,000 | 2 | 2 | 896 | Recently Sold |
Price and Tax history
| Date | Event | Price |
|---|---|---|
Aug 26, 2026 Source: ARMLS #6984704 | PriceChange | $72,000 Price decreased by 4% |
Apr 4, 2026 Source: ARMLS #6984704 | PriceChange | $75,000 Price decreased by 4% |
Mar 21, 2026 Source: ARMLS #6984704 | PriceChange | $78,000 Price decreased by 3% |
Feb 14, 2026 Source: ARMLS #6984704 | Listed For Sale | $80,000 |
LGBTQ Local Legal Protections
LGBTQ Local Legal Protections



Rebecca Reed, Gentry Real Estate
Agent Phone: (480) 390-6129
Similar Homes You May Like
 Barrett Real Estate, ARMLS
 NEW CONSTRUCTION
 Weichert, Realtors-Home Pro Realty, ARMLS
 Lost Dutchman Realty, ARMLS
 Bliss Realty & Investments, ARMLS
 Lisa Wade, Realty One Group, My State MLS
 Kurt Kominski, Realty One Group, My State MLS
 West USA Realty, ARMLS
 Lisa Wade, Realty One Group, My State MLS
 Kurt Kominski, Realty One Group, My State MLS
 See more homes for sale inApache Junction


New Listings near 10540 E APACHE Trail #15
 40.07 ACRESReal Broker, ARMLS
 LeMark Realty, ARMLS
 FOR SALE BY OWNER
 NEW - 1 DAY AGOLaura Bastien, OFFERPAD, My State MLS
 NEW CONSTRUCTION
- See more homes for sale inApache Junction



Frequently asked questions about 10540 E APACHE Trail #15
- When was 10540 E APACHE Trail #15 built?10540 E APACHE Trail #15 in Apache Junction, AZ was built in 2019.
- What are the closest schools to 10540 E APACHE Trail #15?The closest schools to 10540 E APACHE Trail #15 in Apache Junction, AZ are Skyline High School (rated 4/10), Smith Junior High School (rated 3/10), Sousa Elementary School (Pre-K, rated 6/10).
- Is Apache Junction a buyer's or seller's market?Apache Junction is currently a balanced market, based on recent for-sale activity.
- What's the median sale price in Apache Junction?The median sale price in Apache Junction is $359K. That is up $9.32K from the prior month.
- Does 10540 E APACHE Trail #15 have air conditioning?Yes, 10540 E APACHE Trail #15 in Apache Junction, AZ has air conditioning.
- Does 10540 E APACHE Trail #15 have a pool?Yes, 10540 E APACHE Trail #15 in Apache Junction, AZ has a pool.
10540 E APACHE Trail #15, Apache Junction, AZ 85120 is a 2 bedroom, 2 bathroom, 900 sqft mobile/manufactured built in 2019. 10540 E APACHE Trail #15 is located in University Manor, Apache Junction. This property is currently available for sale and was listed by ARMLS on Feb 14, 2026. The MLS # for this home is MLS# 6984704.