

$919,800
 5 Beds
 3 Baths
 3,234 sqft
1054 Ledgestone Dr, Folsom, CA 95630
Est. Refi. Payment $5,855/mo*
Refinance Your HomeCurrently Off Market - Sold Mar 27, 2026 for $905,000 (7% below list price)
Home Value
Trulia Estimate
$920KSince last month
Increased$30K (+3.4%)Since last year
Increased$23K (+2.5%)Since last sale
Increased$16K (+1.7%)Learn more about this home's value by checking out its Trulia Estimate, the value of nearby homes, and how much similar homes have sold for.
Trulia Estimate
The of this home's value increased by +65% in the last 10 years
| Month | Estimated value |
|---|---|
2026 | |
| September 2026 | $921K |
| August 2026 | $890K |
| July 2026 | $907K |
| June 2026 | $911K |
| May 2026 | $910K |
| April 2026 | $907K |
| March 2026 | $905K |
| February 2026 | $969K |
| January 2026 | $877K |
2025 | |
2024 | |
2023 | |
2022 | |
2021 | |
2020 | |
2019 | |
2018 | |
2017 | |
2016 | |
Comparable sales
These are recently sold homes that have a similar location or other similar features to this home, like bedrooms, bathrooms, and square footage. Get a sense of the expected prices in the area by viewing these homes.Address | Distance | Property Type | Sold Price | Sold Date | Bed | Bath | Sqft |
|---|---|---|---|---|---|---|---|
0.21 | Single-Family Home | $975,000 | 03/13/26 | 4 | 3 | 2,719 | |
0.12 | Single-Family Home | $850,000 | 10/23/25 | 4 | 3 | 2,129 | |
0.21 | Single-Family Home | $775,000 | 12/19/25 | 4 | 3 | 2,146 | |
0.11 | Single-Family Home | $830,000 | 08/11/26 | 3 | 3 | 2,086 | |
0.29 | Single-Family Home | $1,155,000 | 07/23/26 | 5 | 3 | 2,930 | |
0.29 | Single-Family Home | $965,000 | 06/26/26 | 4 | 3 | 2,719 | |
0.31 | Single-Family Home | $820,000 | 03/13/26 | 4 | 3 | 2,129 | |
0.16 | Single-Family Home | $1,250,000 | 06/30/26 | 4 | 3 | 3,380 |
Nearby home prices
Get a sense of expected prices in the area by checking the value of nearby homes.Address | Distance | Price | Bed | Bath | Sqft | Status |
|---|---|---|---|---|---|---|
0.03 | $892,200 | 5 | 3 | 3,234 | Off Market | |
0.05 | $742,200 | 3 | 2 | 2,213 | Off Market | |
0.09 | $876,100 | 4 | 3 | 2,719 | Off Market | |
0.11 | $799,600 | 4 | 3 | 2,315 | Off Market | |
0.12 | $839,900 | 4 | 2 | 2,129 | Off Market | |
0.16 | $690,000 | 3 | 2 | 2,064 | Recently Sold | |
0.17 | $687,400 | 3 | 2 | 1,608 | Off Market | |
0.16 | $745,800 | 3 | 2 | 1,827 | Off Market | |
0.11 | $830,000 | 3 | 3 | 2,086 | Recently Sold | |
0.13 | $1,085,700 | 3 | 3 | 2,800 | Off Market | |
0.17 | $887,200 | 4 | 2 | 2,436 | Off Market |
Local Information
- Map ViewExplore the area around 1054 Ledgestone Dr.

- Schools1 Elementary School1 Middle School1 High School

- Shop & Eat

-- mins to
Home Highlights

Single-Family Home

Built in 2006

3,234 sqft

$280/sqft

3 Car Garage

HOA $82/mo
About this House
What's unique:Designer backyardGourmet kitchenPrivate central courtyardSpa-like bathroomLow-maintenance oasisDual outdoor living spaces
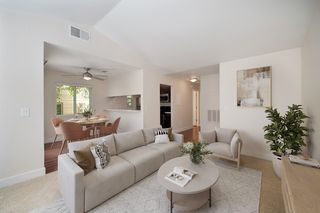
Luxurious Low-Maintenance Living - 5BD/3BA with Dual Outdoor Living Spaces Discover this impeccably maintained 3,233 sq. ft. residence, built in 2006, offering the perfect balance of sophistication and convenience. Nestled in a prime location just minutes from major shopping centers and medical facilities, this home is designed for high-end entertaining and effortless daily living. Premier Outdoor Living & Entertaining: This home features two distinct outdoor sanctuaries designed for year-round enjoyment: Private Central Courtyard: Located in the heart of the home, this secluded space features an automatic roofing system, allowing you to control sunlight or provide shelter at the touch of a button. Designer Backyard: A low-maintenance oasis featuring an expansive patio and a fully equipped outdoor kitchen, perfect for alfresco dining. Interior Highlights: Gourmet Kitchen: An entertainment-focused layout featuring a separate walk-in pantry for maximum organization. Massive Master Retreat: A true sanctuary boasting a spa-like bathroom and an oversized walk-in closet professionally upgraded with premium custom cabinetry. Spacious Layout: Five generous bedrooms and three full bathrooms provide ample space for families or a home office. Premium Upgrades: Three-Car Garage: Finished with high-durability epoxy flooring and integrated storage cabinets. Smart Systems: Equipped with a whole-house vacuum system and a comprehensive water filtration system. Experience luxury without the upkeep in this turn-key property.
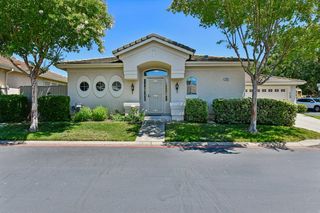
1054 Ledgestone Dr, Folsom, CA 95630 is a 5 bedroom, 3 bathroom, 3,234 sqft single-family home in Prairie Oaks, built in 2006. It last sold for $905,000 on Mar 27, 2026 (7% below the $969,000 asking price). This property is not currently displayed as for sale or rent on Trulia. The Trulia Estimate is $919,800, with a rent estimate of $4,259/month.
Last check for updates: about 14 hours ago
Listed by Sangeeta Singh DRE #01848817, (916) 712-2734
Statewide Realty & Mortgage
Bought with: Venu Acharya DRE #01873033, (916) 719-6527, Acharya Realty, Inc.
Originating MLS: MetroList Services, Inc.
Source: MetroList Services of CA, MLS#226020232
Home Details for 1054 Ledgestone Dr

|
|---|
MLS Status: Closed |

|
|---|
Interior Details Number of Rooms: 2Types of Rooms: Dining Room, Kitchen |
Beds & Baths Number of Bedrooms: 5Number of Bathrooms: 3Number of Bathrooms (full): 3 |
Dimensions and Layout Living Area: 3234 Square Feet |
Appliances & Utilities Utilities: Sewer ConnectedAppliances: Gas Cooktop, Gas Water Heater, Range Hood, Dishwasher, Double OvenDishwasherLaundry: Hookups Only,Inside,Inside Room |
Heating & Cooling Heating: Central,Fireplace(s)Has CoolingAir Conditioning: Ceiling Fan(s),Central AirHas HeatingHeating Fuel: Central |
Fireplace & Spa Number of Fireplaces: 1Fireplace: Living Room, Raised Hearth, Family RoomHas a Fireplace |
Gas & Electric Electric: 220 Volts in Laundry |
Windows, Doors, Floors & Walls Flooring: Carpet, Tile, Wood |
Levels, Entrance, & Accessibility Floors: Carpet, Tile, Wood |

|
|---|
Exterior Home Features Roof: TileExterior: Outdoor Kitchen, Outdoor GrillFoundation: Slab |
Parking & Garage Number of Garage Spaces: 3Number of Covered Spaces: 3No CarportHas a GarageHas an Attached GarageParking Spaces: 3Parking: Attached,Garage Door Opener |
Water & Sewer Sewer: Public Sewer |

|
|---|
Year Built Year Built: 2006 |
Property Type / Style Property Type: ResidentialProperty Subtype: Single Family Residence |
Building Construction Materials: Stucco, WoodNot Attached Property |

|
|---|
Price List Price: $969,000Price Per Sqft: $280/sqftPrice Range: $905,000 - $969,000 |

|
|---|

|
|---|
Direction & Address City: Folsom |

|
|---|
HOA Fee Includes: Maintenance GroundsAssociation for this Listing: MetroList Services, Inc.Has an HOAHOA Fee: $82/Monthly |

|
|---|
Lot Area: 5832.684 sqft |

|
|---|
Special Conditions: Standard |

|
|---|
Mobile Home Park Mobile Home Units: Feet |

|
|---|
Mls Number: 226020232 |

|
|---|
HOA Amenities: None |
Price and Tax history
| Date | Event | Price |
|---|---|---|
Mar 27, 2026 Source: MetroList Services of CA #226020232 | Sold | $905,000 |
Feb 25, 2026 Source: MetroList Services of CA #226020232 | Pending | $969,000 |
Feb 20, 2026 Source: MetroList Services of CA #226020232 | Listed For Sale | $969,000 |
Sep 7, 2016 Source: MetroList Services of CA #16043439 | Sold | $555,000 |
May 25, 2006 Source: N/A | Sold | $635,000 |
| Year | Property tax | Tax assessment |
|---|---|---|
| 2026 | Unavailable | $657,001 |
Home facts updated by county records
Market trends in Folsom
Last updated August 2026
Avg. sale price
$752K
$5.17KMoM
Sale-to-List Price
100.0%
Price per sq ft
$380
$1MoM
Available listings
237
1MoM
Around this home
Neighborhood Overview

Neighborhood stats provided by third party data sources.
What Locals Say about Prairie Oaks
At least 11 Trulia users voted on each feature.

93 % Say streets are well-lit

88 % Say it's dog friendly

88 % Say there are sidewalks

87 % Say there's holiday spirit

85 % Say yards are well-kept

85 % Say car is needed

84 % Say kids play outside

83 % Say people would walk alone at night

82 % Say it's quiet

79 % Say parking is easy

71 % Say they plan to stay for at least 5 years

64 % Say neighbors are friendly

53 % Say it's walkable to grocery stores

47 % Say there's wildlife

44 % Say there are community events

36 % Say it's walkable to restaurants
Sourced by Trulia users. Learn more about our methodology.
LGBTQ Local Legal Protections
LGBTQ Local Legal Protections



Frequently asked questions about 1054 Ledgestone Dr
- What is 1054 Ledgestone Dr estimated to be worth?Trulia's estimated value for 1054 Ledgestone Dr in Folsom, CA is $919,800.
- What is the price history for 1054 Ledgestone Dr?1054 Ledgestone Dr in Folsom, CA last sold for $905,000 in March 2026.
- Is Folsom a buyer's or seller's market?Folsom is currently a seller's market, based on recent for-sale activity.
- What's the median sale price in Folsom?The median sale price in Folsom is $752K. That is up $5.17K from the prior month.
- Does 1054 Ledgestone Dr have air conditioning?Yes, 1054 Ledgestone Dr in Folsom, CA has air conditioning.
- Does 1054 Ledgestone Dr have laundry facilities?Yes, 1054 Ledgestone Dr in Folsom, CA has laundry facilities.
Explore by feature - Pet Friendly
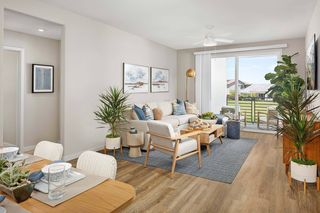 SPECIAL OFFERPET FRIENDLYTotal price$2,311 - $3,326/mo1-3 bd1-3 baAtwell at Folsom Ranch | 14481 Southpointe Dr,
Folsom, CA 95630 SPECIAL OFFERPET FRIENDLY
 NEW - 1 DAY AGOPET FRIENDLY
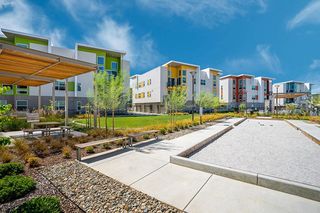 PET FRIENDLY
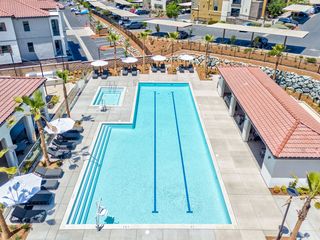 NEW - 6 HRS AGOSPECIAL OFFERPET FRIENDLY
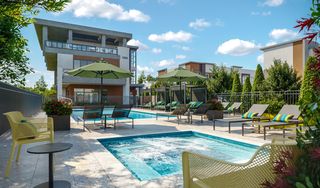 SPECIAL OFFERPET FRIENDLY
 PET FRIENDLY
 PET FRIENDLY
 PET FRIENDLY
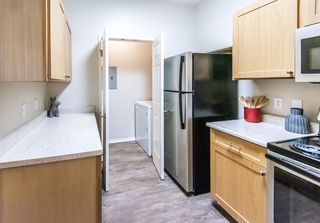 PET FRIENDLY
Explore by feature - Garage
- NEW - 6 HRS AGOSPECIAL OFFERPET FRIENDLY
- PET FRIENDLY
- PET FRIENDLY
 SPECIAL OFFERPET FRIENDLY
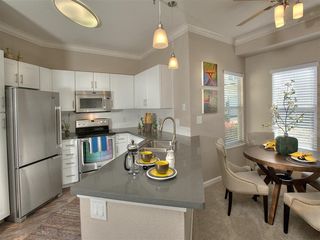 SPECIAL OFFERPET FRIENDLY
 SPECIAL OFFERPET FRIENDLY
 APPLY INSTANTLYPET FRIENDLY
 APPLY INSTANTLY
 APPLY INSTANTLY
 APPLY INSTANTLYPET FRIENDLY
Explore by feature - Air Conditioning
- SPECIAL OFFERPET FRIENDLYTotal price$2,311 - $3,326/mo1-3 bd1-3 baAtwell at Folsom Ranch | 14481 Southpointe Dr,
Folsom, CA 95630 - SPECIAL OFFERPET FRIENDLY
- NEW - 1 DAY AGOPET FRIENDLY
- SPECIAL OFFERPET FRIENDLY
- PET FRIENDLY
 INCOME RESTRICTED
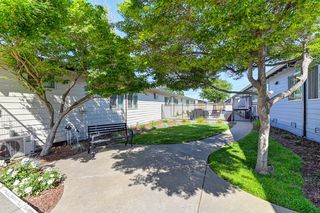 PET FRIENDLY
 SENIOR HOUSING
- SPECIAL OFFERPET FRIENDLY
- APPLY INSTANTLYPET FRIENDLY
Explore by feature - Pool
- SPECIAL OFFERPET FRIENDLY
- NEW - 1 DAY AGOPET FRIENDLY
- PET FRIENDLY
- NEW - 6 HRS AGOSPECIAL OFFERPET FRIENDLY
- SPECIAL OFFERPET FRIENDLY
- PET FRIENDLY
- PET FRIENDLY
- PET FRIENDLY
- PET FRIENDLY
- PET FRIENDLY
Explore by feature - Washer/dryer
- SPECIAL OFFERPET FRIENDLY
- NEW - 1 DAY AGOPET FRIENDLY
- PET FRIENDLY
- SPECIAL OFFERPET FRIENDLY
- PET FRIENDLY
- PET FRIENDLY
- INCOME RESTRICTED
- PET FRIENDLY
- SPECIAL OFFERPET FRIENDLY
 PET FRIENDLY
Explore by feature - Outdoor Space
- PET FRIENDLY
- APPLY INSTANTLY
- APPLY INSTANTLYPET FRIENDLY
 APPLY INSTANTLYPET FRIENDLY
 APPLY INSTANTLYPET FRIENDLYFURNISHED
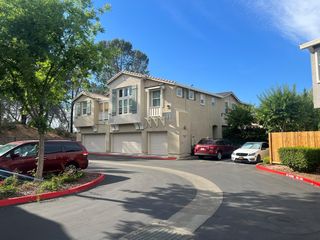 APPLY INSTANTLYPET FRIENDLY
 APPLY INSTANTLYPET FRIENDLY
 APPLY INSTANTLYPET FRIENDLY
 NEW - 1 DAY AGOPET FRIENDLY
Apartments for Rent
- PET FRIENDLY
 PET FRIENDLY
- PET FRIENDLY
- PET FRIENDLY
- PET FRIENDLY
- NEW - 1 DAY AGOPET FRIENDLY
- PET FRIENDLY
- INCOME RESTRICTED
- PET FRIENDLY
- NEW - 6 HRS AGOPET FRIENDLY
- PET FRIENDLY
- PET FRIENDLY
- PET FRIENDLY
- PET FRIENDLY
- SENIOR HOUSING
 See more homes for rent inFolsom
Off Market Homes Near 1054 Ledgestone Dr
 SOLDSEP 21, 2026
 SOLDSEP 21, 2026
 SOLDSEP 21, 2026
 SOLDSEP 18, 2026
 SOLDSEP 18, 2026
 SOLDSEP 18, 2026
 SOLDSEP 17, 2026
 SOLDSEP 17, 2026
 SOLDSEP 16, 2026
 SOLDSEP 16, 2026
 See more homes for sale inFolsom
Homes for sale near 1054 Ledgestone Dr


 AUCTION
 OPEN SUN, 11-1PM


- See more homes for sale inFolsom

- Results are loading