


$689,900
 3 Beds
 3 Baths
 2,156 sqft (on 2.50 acres)
1052 S Pine Dr, Bailey, CO 80421
Est. Refi. Payment $4,046/mo*
Refinance Your HomeCurrently Off Market - Sold Sep 11, 2023 for $670,000
Home Value
Trulia Estimate
$690KSince last month
Decreased$11K (-1.5%)Since last year
Decreased$1K (-0.2%)Since last sale
Increased$19K (+2.9%)Learn more about this home's value by checking out its Trulia Estimate, the value of nearby homes, and how much similar homes have sold for.
Trulia Estimate
The of this home's value increased by +68% in the last 10 years
| Month | Estimated value |
|---|---|
2026 | |
| October 2026 | $689K |
| September 2026 | $695K |
| August 2026 | $700K |
| July 2026 | $704K |
| June 2026 | $708K |
| May 2026 | $708K |
| April 2026 | $709K |
| March 2026 | $703K |
| February 2026 | $695K |
| January 2026 | $686K |
2025 | |
2024 | |
2023 | |
2022 | |
2021 | |
2020 | |
2019 | |
2018 | |
2017 | |
2016 | |
Comparable sales
These are recently sold homes that have a similar location or other similar features to this home, like bedrooms, bathrooms, and square footage. Get a sense of the expected prices in the area by viewing these homes.Address | Distance | Property Type | Sold Price | Sold Date | Bed | Bath | Sqft |
|---|---|---|---|---|---|---|---|
0.23 | Single-Family Home | $705,000 | 03/16/26 | 3 | 2 | 2,262 | |
0.27 | Single-Family Home | $915,000 | 10/22/25 | 3 | 2 | 3,040 | |
0.52 | Single-Family Home | $700,000 | 06/08/26 | 4 | 3 | 2,863 | |
0.38 | Single-Family Home | $555,000 | 11/07/25 | 3 | 2 | 2,416 | |
0.73 | Single-Family Home | $530,000 | 06/18/26 | 3 | 3 | 2,101 | |
0.09 | Single-Family Home | $408,000 | 12/01/25 | 2 | 1 | 936 | |
0.55 | Single-Family Home | $450,000 | 01/09/26 | 3 | 2 | 1,152 | |
0.74 | Single-Family Home | $577,000 | 06/29/26 | 3 | 2.5 | 1,828 | |
1.06 | Single-Family Home | $732,000 | 02/03/26 | 3 | 2 | 1,617 | |
1.21 | Single-Family Home | $715,000 | 10/22/25 | 4 | 3 | 2,394 |
Nearby home prices
Get a sense of expected prices in the area by checking the value of nearby homes.Address | Distance | Price | Bed | Bath | Sqft | Status |
|---|---|---|---|---|---|---|
0.03 | $546,300 | 4 | 3 | 1,056 | Off Market | |
0.05 | $797,300 | 3 | 3 | 2,457 | Off Market | |
0.08 | - | - | - | - | Off Market | |
0.09 | $767,200 | 5 | 3 | 3,741 | Off Market | |
0.09 | $385,500 | 2 | 1 | 936 | Off Market | |
0.10 | $452,100 | 3 | 1.5 | 1,372 | Off Market | |
0.11 | $721,100 | 3 | 2 | 2,016 | Off Market | |
0.11 | $676,500 | 3 | 2 | 2,121 | Off Market | |
0.12 | $563,400 | 3 | 2 | 1,360 | Off Market | |
0.12 | $713,800 | 3 | 2 | 2,016 | Off Market | |
0.13 | $645,000 | 3 | 3 | 2,158 | Off Market | |
0.13 | $582,800 | 2 | 2.5 | 2,440 | Off Market | |
0.14 | $527,200 | 3 | 2 | 1,089 | Off Market | |
0.14 | $740,900 | 4 | 4 | 3,094 | Off Market | |
0.15 | $299,700 | 2 | 1 | 1,056 | Off Market | |
0.15 | $360,000 | 3 | 2 | 1,453 | For Sale | |
0.16 | $1,486,700 | 4 | 4 | 4,350 | Off Market | |
0.17 | $600,000 | 2 | 2 | 1,716 | Off Market | |
0.18 | $608,800 | 3 | 2 | 1,400 | Off Market | |
0.18 | $414,100 | 1 | 1 | 1,040 | Off Market |
Local Information
- Map ViewExplore the area around 1052 S Pine Dr.

- Schools1 Preschool School1 Elementary School1 Middle School1 High School

- Shop & Eat

-- mins to
Home Highlights

Single-Family Home

Built in 1999

2.5 acre lot

2,156 sqft

$320/sqft

Garage
About this House
What's unique:Walk-out basement flex spaceBeautiful mountain viewsLarge deckOriginal hardwood floorsTree houseMountain home
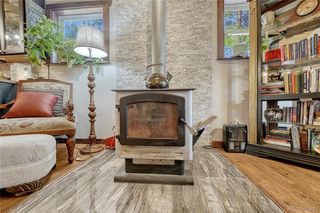
Would you like to wake up every morning to deer wandering past your window in search of breakfast? This beautiful mountain home is on 2.5 secluded, (not even visible from the street) wooded acres. It has an open floor plan with cathedral ceilings and expansive windows that bring in the gorgeous mountain views. Easy access to 285 in the Friendship Ranch subdivision, the home has 3 bedrooms and 3 bathrooms. The master has a jetted jacuzzi tub. The home includes the washer and dryer amd comes fully furnished. There is a two car attached garage and paved driveway. Utilities are low, with gas forced air, two gas fireplaces and delicious well water. Tenant pays utilities, first, last and security deposit. Dog friendly, no smoking of any kind.
Owner pays for water. Tenant pays all other utilities and trash. Deposit equal to one month's rent. Pet deposit i $300 non refundable. Dogs only. No smoking of any kind in the home or on the deck.
Owner pays for water. Tenant pays all other utilities and trash. Deposit equal to one month's rent. Pet deposit i $300 non refundable. Dogs only. No smoking of any kind in the home or on the deck.
1052 S Pine Dr, Bailey, CO 80421 is a 3 bedroom, 3 bathroom, 2,156 sqft single-family home built in 1999. It last sold for $670,000 on Sep 11, 2023. More recently, it was listed as a rental in September 2022 with an asking price of $2,950 per month. That rental listing was removed on October 25, 2022. This property is not currently displayed as for sale or rent on Trulia. The Trulia Estimate is $689,900, with a rent estimate of $3,289/month.
Home Details for 1052 S Pine Dr

|
|---|
Interior Details BasementNumber of Rooms: 6Types of Rooms: Walk In Closet, Family Room, Master BathCeiling Fan |
Heating & Cooling Heating: Forced AirHeating Fuel: Forced Air |
Levels, Entrance, & Accessibility Stories: 2Floors: Hardwood |
Appliances & Utilities DishwasherDisposalDryerMicrowaveRefrigeratorWasher |
Fireplace & Spa FireplaceJetted Bath Tub |
Windows, Doors, Floors & Walls Double Paned Windows |

|
|---|
Exterior Home Features Roof: CompositionDeckExterior: OtherFoundation Type: Concrete |
Parking & Garage GarageParking: Garage Attached |

|
|---|
Year Built Year Built: 1999 |
Property Type / Style Property Type: Single Family Home |

|
|---|
Furnished |

|
|---|
Units in Building: 1 |

|
|---|
Lot Area: 2.50 acres |
Price and Tax history
| Date | Event | Price |
|---|---|---|
Sep 11, 2023 Source: N/A | Sold | $670,000 |
Oct 25, 2022 Source: Zillow Rental Manager | ListingRemoved | |
Sep 24, 2022 Source: Zillow Rental Manager | Listed For Rent | $2,950 |
Mar 24, 2021 Source: N/A | ListingRemoved | |
Jan 31, 2018 Source: N/A | ListingRemoved | $3,200 |
Jan 1, 2018 Source: N/A | Listed For Rent | $3,200 |
| Year | Property tax | Tax assessment |
|---|---|---|
| 2025 | $2,163 | $669,255 |
Home facts updated by county records
Market trends in Bailey
Last updated September 2026
Avg. sale price
—
Sale-to-List Price
—
Price per sq ft
—
Available listings
117
6MoM
Sourced by Trulia Market Trends
Around this home
What Locals Say about Bailey
This October
Trick-or-Treat Score
Built from what locals say about this neighborhood.- 77% say there's holiday spirit
- 67% say neighbors are friendly
- 34% say there are community events
Trulia Trick or TreatStart Ghost Hunt
At least 24 Trulia users voted on each feature.

100 % Say there's wildlife

94 % Say car is needed

94 % Say parking is easy

83 % Say it's dog friendly

79 % Say it's quiet

77 % Say there's holiday spirit

67 % Say neighbors are friendly

65 % Say yards are well-kept

63 % Say they plan to stay for at least 5 years

59 % Say kids play outside

42 % Say people would walk alone at night

34 % Say there are community events
Sourced by Trulia users. Learn more about our methodology.
LGBTQ Local Legal Protections
LGBTQ Local Legal Protections



Frequently asked questions about 1052 S Pine Dr
- What is 1052 S Pine Dr estimated to be worth?Trulia's estimated value for 1052 S Pine Dr in Bailey, CO is $689,900.
- What is the price history for 1052 S Pine Dr?1052 S Pine Dr in Bailey, CO last sold for $670,000 in September 2023.
- Is Bailey a buyer's or seller's market?Bailey is currently a buyer's market, based on recent for-sale activity.
- What do residents say about Bailey?Residents describe Bailey, CO as easy to park in, dog-friendly, and quiet. Most residents say you need a car. See recently sold homes in Bailey, CO.
- Does 1052 S Pine Dr have laundry facilities?Yes, 1052 S Pine Dr in Bailey, CO has in-unit laundry.
- How big is the lot at 1052 S Pine Dr?The lot at 1052 S Pine Dr in Bailey, CO is about 2.5 acres.
Explore by feature - Pet Friendly
 PET FRIENDLY
 APPLY INSTANTLYPET FRIENDLY
 APPLY INSTANTLYPET FRIENDLY
 APPLY INSTANTLYPET FRIENDLY
 APPLY INSTANTLYPET FRIENDLYFURNISHED
 PET FRIENDLY
Explore by feature - Washer/dryer
 NEW - 7 HRS AGOAPPLY INSTANTLYPET FRIENDLYROOM FOR RENT
- APPLY INSTANTLYPET FRIENDLY
- APPLY INSTANTLYPET FRIENDLY
- APPLY INSTANTLYPET FRIENDLY
 APPLY INSTANTLY
 APPLY INSTANTLY
 APPLY INSTANTLYPET FRIENDLYFURNISHED
- APPLY INSTANTLYPET FRIENDLYFURNISHED
- PET FRIENDLY
 FURNISHED

Apartments for Rent
 APPLY INSTANTLY
 See more homes for rent inBailey
Off Market Homes Near 1052 S Pine Dr
 SOLDOCT 15, 2026Berkshire Hathaway HomeServices Elevated Living RE, MLS#7613515
 SOLDOCT 13, 2026Madison & Company Properties, MLS#2043416
 SOLDOCT 13, 2026RE/MAX Alliance, MLS#9320593
 SOLDOCT 9, 2026RE/MAX Alliance, MLS#6385791
 SOLDOCT 6, 2026Choice Property Brokers LTD, MLS#6562180
 SOLDOCT 5, 2026Michelle A Stinn, eXp Realty - Fort Collins
 SOLDOCT 5, 2026Good Neighbor LLC, MLS#9046996
 SOLDSEP 30, 2026Keller Williams Foothills Realty, MLS#6469090
 SOLDSEP 30, 2026RE/MAX Professionals, MLS#9940296
 See more homes for sale inBailey

Homes for sale near 1052 S Pine Dr
 0.5 ACRESColdwell Banker Realty 28, MLS#9055193
 3.5 ACRESKentwood Real Estate Cherry Creek, MLS#8703381
 40.39 ACRESEXIT Realty DTC, Cherry Creek, Pikes Peak., MLS#7525859
 2.58 ACRESRE/MAX Alliance, MLS#7876735
 NEW CONSTRUCTION10.38 ACRESSerhant Colorado LLC, MLS#4264327
 0.77 ACRESRE/MAX Professionals, MLS#9514455
 0.8 ACRESWinterwood Real Estate, MLS#5863920
- See more homes for sale inBailey


- Results are loading