


$840,800
 5 Beds
 4 Baths
 2,726 sqft (on 0.27 acres)
10508 E STEARN Avenue, Mesa, AZ 85212
Est. Refi. Payment $4,743/mo*
Refinance Your HomeCurrently Off Market - Sold Nov 14, 2024 for $800,000
Home Value
Trulia Estimate
$841KSince last month
Increased$8K (+0.9%)Since last year
Increased$63K (+8.1%)Since last sale
Increased$42K (+5.2%)Learn more about this home's value by checking out its Trulia Estimate, the value of nearby homes, and how much similar homes have sold for.
Trulia Estimate
The of this home's value increased by +149% in the last 10 years
| Month | Estimated value |
|---|---|
2026 | |
| August 2026 | $842K |
| August 2026 | $841K |
| July 2026 | $834K |
| June 2026 | $813K |
| May 2026 | $788K |
| April 2026 | $771K |
| March 2026 | $773K |
| February 2026 | $778K |
| January 2026 | $777K |
2025 | |
2024 | |
2023 | |
2022 | |
2021 | |
2020 | |
2019 | |
2018 | |
2017 | |
2016 | |
Comparable sales
These are recently sold homes that have a similar location or other similar features to this home, like bedrooms, bathrooms, and square footage. Get a sense of the expected prices in the area by viewing these homes.Address | Distance | Property Type | Sold Price | Sold Date | Bed | Bath | Sqft |
|---|---|---|---|---|---|---|---|
0.11 | Single-Family Home | $900,000 | 04/27/26 | 4 | 4 | 2,726 | |
0.04 | Single-Family Home | $775,000 | 12/02/25 | 4 | 3.5 | 3,716 | |
0.18 | Single-Family Home | $760,000 | 12/05/25 | 4 | 3.5 | 3,532 | |
0.19 | Single-Family Home | $775,000 | 09/10/25 | 4 | 3 | 2,733 | |
0.16 | Single-Family Home | $675,000 | 08/25/26 | 4 | 2.5 | 2,595 | |
0.26 | Single-Family Home | $815,000 | 04/13/26 | 4 | 4 | 3,379 | |
0.22 | Single-Family Home | $765,000 | 06/02/26 | 4 | 2.5 | 2,493 | |
0.22 | Single-Family Home | $755,000 | 09/23/25 | 4 | 3 | 2,997 | |
0.36 | Single-Family Home | $760,000 | 02/19/26 | 4 | 3.5 | 2,717 | |
0.27 | Single-Family Home | $800,000 | 08/07/26 | 5 | 4.5 | 4,380 |
Nearby home prices
Get a sense of expected prices in the area by checking the value of nearby homes.Address | Distance | Price | Bed | Bath | Sqft | Status |
|---|---|---|---|---|---|---|
0.04 | $775,000 | 4 | 3.5 | 3,716 | Recently Sold | |
0.04 | $905,200 | 5 | 5 | 3,912 | Off Market | |
0.05 | $746,500 | 4 | 3 | 2,661 | Off Market | |
0.06 | $680,000 | 3 | 2.5 | 2,513 | Recently Sold | |
0.06 | $700,000 | 3 | 2 | 2,475 | Recently Sold | |
0.09 | $669,200 | 4 | 4 | 2,662 | Off Market | |
0.11 | $900,000 | 4 | 4 | 2,726 | Recently Sold | |
0.08 | $551,500 | 3 | 3 | 2,046 | Off Market | |
0.09 | $536,700 | 3 | 2.5 | 2,063 | Off Market | |
0.10 | $1,098,500 | 6 | 5 | 4,341 | Off Market | |
0.10 | $832,000 | 4 | 3 | 2,772 | Off Market |
Local Information
- Map ViewExplore the area around 10508 E STEARN Avenue.

- Schools1 Preschool School1 Elementary School1 Middle School1 High School

- Shop & Eat

-- mins to
Home Highlights

Property Type
Single-Family Home

Year Built
2017

Lot Size
0.27 acres

Living Area
2,726 sqft

Price/Sqft
$308

Parking
Garage

HOA
$114/Monthly
About this House
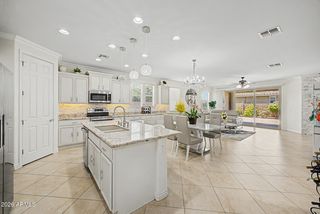
Highlights: Huge Lot across from a large park. Casita with own living room, Plantation Shutters, All Bathrooms have granite counters, Kitchen has granite counters and smokey cabinets, farm house stainless steel sink, double ovens, 36in - 5 gas burner and stove with hood and tiled backsplash. The Primary has a tiled in soaker tub and shower. Double Vanity and sitting space and large walk-in closet. Backyard has a Large Pebble tec Pool with a waterfall and gas hookups for flames, Pergola, Citrus Grove, Dog Run, Sunken Trampoline and large turf area. Also single stories all around. Click More for the Walkthrough.. Walkthrough: Nestled across from one of the largest parks in Eastmark, this beautiful five-bedroom, four-bath home features a generational suite. As you approach the entrance, you'll be greeted by an elegant iron door and a separate entrance to the casita. Upon entering, you'll find a welcoming foyer with wood-like tile that complements both gray and brown tones, along with neutral paint throughout the home. The windows are adorned with plantation shutters. The spacious, open-concept living area includes a bright family room and a well-designed kitchen. To the right of the entryway, two bedrooms share a bathroom, while all bathrooms boast granite countertops, stylish smoky cabinets, and ample storage. Down the hallway, the casita offers a cozy sitting area, a small kitchenette, and a full bath with a walk-in shower.
Returning to the front of the house, a left turn leads to a full bathroom, a laundry room complete with cabinetry and a sink, and a built-in drop station. This side of the home also includes a bonus bedroom that can serve as an office.
As you move toward the back, you'll discover the stunning kitchen featuring granite countertops, smoky cabinets, and a beautiful mosaic tile backsplash over a 36-inch five-burner gas cooktop. The farmhouse-style stainless steel sink comes with an RO system, and the kitchen is equipped with stainless steel appliances, including a wall-mounted double oven and a breakfast nook. The living room boasts an impressive 18-foot accordion slider that opens to the backyard, and surround sound is available in the living room, office, and patio.
The primary suite is a tranquil retreat, with a spacious bathroom featuring double sinks, a vanity, a large soaking tub, and a beautifully tiled frameless shower. The walk-in closet offers extra shelving for all your storage needs. The suite is bright and airy, with stunning views of the backyard pool.
Step into your backyard oasis, where you'll be welcomed by a pebble-tech pool with a waterfall and the option for gas flames. The outdoor space includes an oversized patio, a sunken trampoline, and a pergola perfect for relaxation.
On the east side of the home, there's a gated dog run and five citrus trees (lemons and limes). The pool features a Baja shelf, while the west side boasts a large turf area with a Pentair pool pump. The backyard is also equipped with a gas stub for future barbecuing needs and multiple electrical outlets for outdoor lighting. Additionally, this home includes a Tesla charging station.
This stunning property in Eastmark is not to be missed!But the allure doesn't end there! Prepare to immerse yourself in a world of community extravagance at Eastmark's exclusive gathering hub, The Bus Stop at The 'Mark. Envision a retrofitted bus transformed into a bespoke resident-only oasis. Indulge in an array of upscale amenities, including Shuffleboard, Skee Ball, Foosball, and Pool Tables, all within the enchanting ambiance of The Bus Stop. Additionally, delight in the colossal Scrabble Wall, a charming Toddler Play Area, and inviting lounging spots, complemented by the luxurious community pool and the delectable offerings of the esteemed Handlebar restaurant adjacent. But the extravagance doesn't end there. Immerse yourself in a world of community engagement orchestrated by the esteemed Community Life team. From exhilarating holiday celebrations to captivating Free Throw Tournaments and enchanting Story Time sessions, the offerings are as diverse as they are delightful. And the adventure continues with the boundless wonders of the Eastmark Great Park, boasting a plethora of amenities including a refreshing Splash Pad, a luxurious Community Pool, an illustrious Event Pavilion, the exhilarating Orange Monster Climbing Playground, an elite 18-hole Disc Golf Course, and so much more.
Prepare to embark on an unparalleled journey of luxury, leisure, and unparalleled elegance at Eastmark.
Returning to the front of the house, a left turn leads to a full bathroom, a laundry room complete with cabinetry and a sink, and a built-in drop station. This side of the home also includes a bonus bedroom that can serve as an office.
As you move toward the back, you'll discover the stunning kitchen featuring granite countertops, smoky cabinets, and a beautiful mosaic tile backsplash over a 36-inch five-burner gas cooktop. The farmhouse-style stainless steel sink comes with an RO system, and the kitchen is equipped with stainless steel appliances, including a wall-mounted double oven and a breakfast nook. The living room boasts an impressive 18-foot accordion slider that opens to the backyard, and surround sound is available in the living room, office, and patio.
The primary suite is a tranquil retreat, with a spacious bathroom featuring double sinks, a vanity, a large soaking tub, and a beautifully tiled frameless shower. The walk-in closet offers extra shelving for all your storage needs. The suite is bright and airy, with stunning views of the backyard pool.
Step into your backyard oasis, where you'll be welcomed by a pebble-tech pool with a waterfall and the option for gas flames. The outdoor space includes an oversized patio, a sunken trampoline, and a pergola perfect for relaxation.
On the east side of the home, there's a gated dog run and five citrus trees (lemons and limes). The pool features a Baja shelf, while the west side boasts a large turf area with a Pentair pool pump. The backyard is also equipped with a gas stub for future barbecuing needs and multiple electrical outlets for outdoor lighting. Additionally, this home includes a Tesla charging station.
This stunning property in Eastmark is not to be missed!But the allure doesn't end there! Prepare to immerse yourself in a world of community extravagance at Eastmark's exclusive gathering hub, The Bus Stop at The 'Mark. Envision a retrofitted bus transformed into a bespoke resident-only oasis. Indulge in an array of upscale amenities, including Shuffleboard, Skee Ball, Foosball, and Pool Tables, all within the enchanting ambiance of The Bus Stop. Additionally, delight in the colossal Scrabble Wall, a charming Toddler Play Area, and inviting lounging spots, complemented by the luxurious community pool and the delectable offerings of the esteemed Handlebar restaurant adjacent. But the extravagance doesn't end there. Immerse yourself in a world of community engagement orchestrated by the esteemed Community Life team. From exhilarating holiday celebrations to captivating Free Throw Tournaments and enchanting Story Time sessions, the offerings are as diverse as they are delightful. And the adventure continues with the boundless wonders of the Eastmark Great Park, boasting a plethora of amenities including a refreshing Splash Pad, a luxurious Community Pool, an illustrious Event Pavilion, the exhilarating Orange Monster Climbing Playground, an elite 18-hole Disc Golf Course, and so much more.
Prepare to embark on an unparalleled journey of luxury, leisure, and unparalleled elegance at Eastmark.
10508 E STEARN Avenue, Mesa, AZ 85212 is a 5 bedroom, 4 bathroom, 2,726 sqft single-family home built in 2017. It last sold for $800,000 on Nov 14, 2024 (3% below the $825,000 asking price). This property is not currently displayed as for sale or rent on Trulia. The Trulia Estimate is $840,800, with a rent estimate of $3,596/month.
Last check for updates: about 20 hours ago
Listed by Tiffany D Chandler, (208) 869-0407
My Home Group Real Estate
Ali Clayton, (480) 698-1357
My Home Group Real Estate
Bought with: Cynthia Ann Dewine, (480) 703-7997, Russ Lyon Sotheby's International Realty
Source: ARMLS, MLS#6765932
All information should be verified by the recipient and none is guaranteed as accurate by ARMLS.
Home Details for 10508 E STEARN Avenue

|
|---|
Beds & Baths Number of Bedrooms: 5Number of Bathrooms: 4 |
Dimensions and Layout Living Area: 2726 Square Feet |
Appliances & Utilities Appliances: Gas Cooktop |
Heating & Cooling Heating: Natural GasHas CoolingAir Conditioning: Central Air,Ceiling Fan(s),Programmable ThmstatHas HeatingHeating Fuel: Natural Gas |
Fireplace & Spa Fireplace: OtherSpa: NoneHas a Fireplace |
Windows, Doors, Floors & Walls Window: Low Emissivity Windows, Double Pane Windows, Vinyl FrameFlooring: Carpet, Tile |
Levels, Entrance, & Accessibility Stories: 1Number of Stories: 1Floors: Carpet, Tile |
View Has a ViewView: Mountain(s) |
Security Security: Fire Sprinkler System |

|
|---|
Exterior Home Features Roof: TilePatio / Porch: Covered, PatioFencing: BlockOther Structures: Guest HouseExterior: PlaygroundHas a Private Pool |
Parking & Garage Number of Garage Spaces: 3Number of Covered Spaces: 3Open Parking Spaces: 3No CarportHas a GarageHas Open ParkingParking Spaces: 6Parking: Garage Door Opener,Extended Length Garage,Over Height Garage,Electric Vehicle Charging Station(s) |
Pool Pool |
Frontage Responsible for Road Maintenance: City Maintained RoadNot on Waterfront |
Water & Sewer Sewer: Public Sewer |
Farm & Range Not Allowed to Raise Horses |

|
|---|
Cumulative Days on Market: 42 |

|
|---|
Year Built Year Built: 2017 |
Property Type / Style Property Type: ResidentialProperty Subtype: Single Family ResidenceArchitecture: Contemporary,Ranch,Spanish,Santa Barbara/Tuscan,Territorial/Santa Fe |
Building Construction Materials: Stucco, Wood Frame, PaintedNot Attached Property |
Property Information Parcel Number: 30494053Model Home Type: Adelaide Plus |

|
|---|
Price List Price: $825,000 |
Status Change & Dates Off Market Date: Thu Nov 14 2024Possession Timing: Close Of Escrow, By Agreement |

|
|---|
MLS Status: Closed |

|
|---|
Direction & Address City: MesaCommunity: EASTMARK DEVELOPMENT UNIT 7 NORTH PARCELS 7-6 THRU |
School Information Elementary School: Silver Valley ElementaryElementary School District: Queen Creek Unified DistrictJr High / Middle School: Eastmark High SchoolHigh School: Eastmark High SchoolHigh School District: Queen Creek Unified District |

|
|---|
Building Details Builder Name: Taylor Morrison |
Building Area Building Area: 2726 Square Feet |

|
|---|
Community Features: Lake, Community Pool, Community Media Room, Playground, Biking/Walking Path |
Other Playground |

|
|---|
HOA Fee Includes: Maintenance GroundsHOA Name: Eastmark HOAHOA Phone: 480-625-4900Has an HOAHOA Fee: $114/Monthly |

|
|---|
Lot Area: 0.27 acres |

|
|---|
Listing Terms: Cash, Conventional, FHA, VA Loan |

|
|---|
Energy Efficiency Features: Energy Audit, Fresh Air Mechanical |

|
|---|
Business Information Ownership: Fee Simple |

|
|---|
Mls Number: 6765932 |

|
|---|
LakeCommunity PoolCommunity Media RoomPlaygroundBiking/Walking Path |
Price and Tax history
| Date | Event | Price |
|---|---|---|
Nov 14, 2024 Source: ARMLS #6765932 | Sold | $800,000 |
Oct 15, 2024 Source: ARMLS #6765932 | Contingent | $825,000 |
Oct 4, 2024 Source: ARMLS #6765932 | Listed For Sale | $825,000 |
Aug 29, 2017 Source: ARMLS #5588238 | Sold | $411,428 |
Jul 15, 2017 Source: Agent Provided | PriceChange | $411,428 Price decreased by 1% |
Jun 21, 2017 Source: Agent Provided | PriceChange | $415,428 Price decreased by 2% |
Apr 26, 2017 Source: Agent Provided | PriceChange | $425,428 Price increased by 0% |
Apr 10, 2017 Source: Agent Provided | Listed For Sale | $423,428 |
| Year | Property tax | Tax assessment |
|---|---|---|
| 2025 | $2,758 | $709,800 |
Home facts updated by county records
Market trends in Mesa
Last updated July 2026
Avg. sale price
$427K
$3.33KMoM
Sale-to-List Price
98.8%
0.1%MoM
Price per sq ft
$256
$1MoM
Available listings
1850
54MoM
Around this home
What Locals Say about Mesa
At least 3347 Trulia users voted on each feature.

87 % Say it's dog friendly

85 % Say there are sidewalks

85 % Say car is needed

78 % Say parking is easy

74 % Say there's holiday spirit

70 % Say yards are well-kept

69 % Say streets are well-lit

65 % Say kids play outside

63 % Say it's quiet

63 % Say people would walk alone at night

58 % Say it's walkable to grocery stores

52 % Say it's walkable to restaurants

46 % Say neighbors are friendly

46 % Say they plan to stay for at least 5 years

31 % Say there's wildlife

27 % Say there are community events
Sourced by Trulia users. Learn more about our methodology.
LGBTQ Local Legal Protections
LGBTQ Local Legal Protections



Frequently asked questions about 10508 E STEARN Avenue
- What is 10508 E STEARN Avenue estimated to be worth?Trulia's estimated value for 10508 E STEARN Avenue in Mesa, AZ is $840,800.
- What is the price history for 10508 E STEARN Avenue?10508 E STEARN Avenue in Mesa, AZ last sold for $800,000 in November 2024.
- Is Mesa a buyer's or seller's market?Mesa is currently a balanced market, based on recent for-sale activity.
- What's the median sale price in Mesa?The median sale price in Mesa is $427K. That is down $3.33K from the prior month.
- Does 10508 E STEARN Avenue have air conditioning?Yes, 10508 E STEARN Avenue in Mesa, AZ has air conditioning.
- Does 10508 E STEARN Avenue have a pool?Yes, 10508 E STEARN Avenue in Mesa, AZ has a pool.
Explore by feature - Pet Friendly
 SPECIAL OFFERPET FRIENDLY
 SPECIAL OFFERPET FRIENDLYTotal price$1,715 - $3,694/moStudio-3 bd1-2 baThe Arden AZ | 2055 W Riverview Auto Dr,
Mesa, AZ 85201 NEW - 1 DAY AGOSPECIAL OFFERPET FRIENDLY
 NEW - 1 DAY AGOSPECIAL OFFERPET FRIENDLY
 SPECIAL OFFERPET FRIENDLY
 NEW - 1 DAY AGOSPECIAL OFFERPET FRIENDLY
 NEW - 1 DAY AGOPET FRIENDLY
 SPECIAL OFFERPET FRIENDLY
 SPECIAL OFFERPET FRIENDLYTotal price$2,335 - $2,575/mo3 bd3 baElevate at Red Mountain Townhomes | 8137 E Brown Rd,
Mesa, AZ 85207 SPECIAL OFFERPET FRIENDLY
Explore by feature - Garage
- SPECIAL OFFERPET FRIENDLY
- SPECIAL OFFERPET FRIENDLYTotal price$2,335 - $2,575/mo3 bd3 baElevate at Red Mountain Townhomes | 8137 E Brown Rd,
Mesa, AZ 85207 
 PET FRIENDLY
 SPECIAL OFFERPET FRIENDLY
 SPECIAL OFFERPET FRIENDLY
 NEW - 1 DAY AGOSPECIAL OFFERPET FRIENDLYFURNISHED
 SPECIAL OFFERPET FRIENDLY
 SPECIAL OFFERPET FRIENDLY
 SPECIAL OFFERPET FRIENDLY
Explore by feature - Air Conditioning
- SPECIAL OFFERPET FRIENDLYTotal price$1,715 - $3,694/moStudio-3 bd1-2 baThe Arden AZ | 2055 W Riverview Auto Dr,
Mesa, AZ 85201 - NEW - 1 DAY AGOSPECIAL OFFERPET FRIENDLY
- NEW - 1 DAY AGOSPECIAL OFFERPET FRIENDLY
- SPECIAL OFFERPET FRIENDLY
- NEW - 1 DAY AGOSPECIAL OFFERPET FRIENDLY
- NEW - 1 DAY AGOPET FRIENDLY
- SPECIAL OFFERPET FRIENDLYTotal price$2,335 - $2,575/mo3 bd3 baElevate at Red Mountain Townhomes | 8137 E Brown Rd,
Mesa, AZ 85207 - PET FRIENDLY
- SPECIAL OFFERPET FRIENDLY
Explore by feature - Pool
- SPECIAL OFFERPET FRIENDLY
- SPECIAL OFFERPET FRIENDLYTotal price$1,715 - $3,694/moStudio-3 bd1-2 baThe Arden AZ | 2055 W Riverview Auto Dr,
Mesa, AZ 85201 - NEW - 1 DAY AGOSPECIAL OFFERPET FRIENDLY
 SPECIAL OFFERPET FRIENDLY
 NEW - 7 HRS AGOSPECIAL OFFERPET FRIENDLY
- NEW - 1 DAY AGOSPECIAL OFFERPET FRIENDLY
- SPECIAL OFFERPET FRIENDLY
- NEW - 1 DAY AGOSPECIAL OFFERPET FRIENDLY
 NEW - 1 DAY AGOSPECIAL OFFERPET FRIENDLY
- NEW - 1 DAY AGOPET FRIENDLY
Explore by feature - Washer/dryer
- SPECIAL OFFERPET FRIENDLY
- SPECIAL OFFERPET FRIENDLYTotal price$2,335 - $2,575/mo3 bd3 baElevate at Red Mountain Townhomes | 8137 E Brown Rd,
Mesa, AZ 85207 - PET FRIENDLY
- SPECIAL OFFERPET FRIENDLY
- SPECIAL OFFERPET FRIENDLY
- NEW - 1 DAY AGOSPECIAL OFFERPET FRIENDLYFURNISHED
 PET FRIENDLY
 NEW - 1 DAY AGOSPECIAL OFFERPET FRIENDLY
 SPECIAL OFFERPET FRIENDLY
Explore by feature - Outdoor Space
 NEW - 1 DAY AGOPET FRIENDLY
 PET FRIENDLY
 SPECIAL OFFERPET FRIENDLY
 SPECIAL OFFERPET FRIENDLY
 PET FRIENDLY
 PET FRIENDLY
 NEW - 1 DAY AGOAPPLY INSTANTLYPET FRIENDLY
 APPLY INSTANTLYPET FRIENDLY
 APPLY INSTANTLY
Apartments for Rent
 PET FRIENDLY
 PET FRIENDLYTotal price$1,542 - $2,442/moStudio-3 bd1-2 baThe Premiere at Eastmark | 9410 E Ray Rd,
Mesa, AZ 85212- NEW - 1 DAY AGOPET FRIENDLYFURNISHED
 PET FRIENDLY
- PET FRIENDLY
 PET FRIENDLYINCOME RESTRICTED
 NEW - 1 DAY AGO
 PET FRIENDLY
 PET FRIENDLY
 See more homes for rent inMesa
Off Market Homes Near 10508 E STEARN Avenue
 SOLDAUG 31, 2026Farnsworth Realty & Management, ARMLS
 SOLDAUG 31, 2026West USA Realty, ARMLS
 SOLDAUG 31, 2026Century 21 Arizona Foothills, ARMLS
 SOLDAUG 31, 2026My Home Group Real Estate, ARMLS
 SOLDAUG 31, 2026Orchard Brokerage, ARMLS
 SOLDAUG 31, 2026Your Home Sold Guaranteed Realty, ARMLS
 SOLDAUG 31, 2026Real Broker, ARMLS
 SOLDAUG 31, 2026DRH Properties Inc, ARMLS
 See more homes for sale inMesa


Homes for sale near 10508 E STEARN Avenue
 0.25 ACRESLocality Real Estate, ARMLS
 OPEN FRI, 10-2PM0.25 ACRESColdwell Banker Realty, ARMLS
 0.26 ACRESTrelora Realty, ARMLS
 0.25 ACRESLPT Realty, LLC, ARMLS
- See more homes for sale inMesa




- Results are loading