
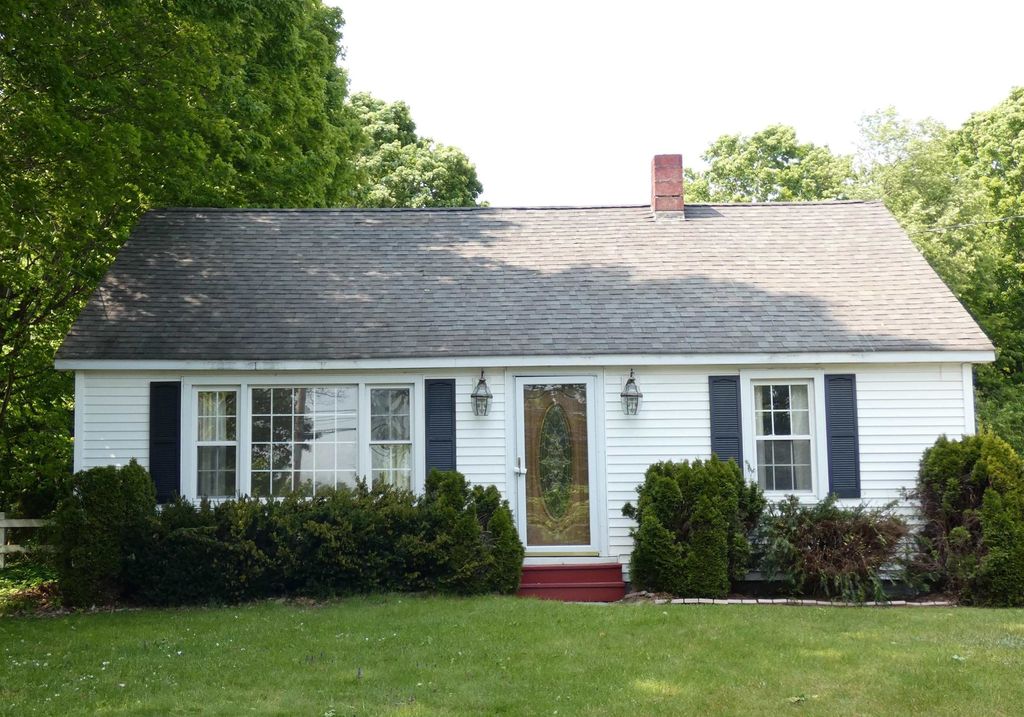


Listed by Jeff Olson, BHHS Vermont Realty Group/Middlebury, (802) 388-9836 . Bought with Four Seasons Sotheby's Int'l Realty
$283,500
 3 Beds
 1 Bath
 1,671 sqft (on 0.35 acres)
1050 Route 4A West, Castleton, VT 05735
Est. Refi. Payment $2,055/mo*
Refinance Your HomeCurrently Off Market - Sold Aug 3, 2023 for $239,000
Home Value
Trulia Estimate
$284KSince last month
Increased$2K (+0.6%)Since last year
Increased$6K (+2.3%)Since last sale
Increased$45K (+19%)Learn more about this home's value by checking out its Trulia Estimate, the value of nearby homes, and how much similar homes have sold for.
Trulia Estimate
The of this home's value increased by +3% in the last 10 years
| Month | Estimated value |
|---|---|
2026 | |
| September 2026 | $284K |
| August 2026 | $283K |
| July 2026 | $285K |
| June 2026 | $285K |
| May 2026 | $286K |
| April 2026 | $283K |
| March 2026 | $279K |
| February 2026 | $274K |
| January 2026 | $277K |
2025 | |
2024 | |
Comparable sales
These are recently sold homes that have a similar location or other similar features to this home, like bedrooms, bathrooms, and square footage. Get a sense of the expected prices in the area by viewing these homes.Address | Distance | Property Type | Sold Price | Sold Date | Bed | Bath | Sqft |
|---|---|---|---|---|---|---|---|
0.02 | Single-Family Home | $215,000 | 05/01/26 | 3 | 1.5 | 979 | |
0.16 | Single-Family Home | $285,000 | 05/04/26 | 3 | 2 | 1,344 | |
0.33 | Single-Family Home | $285,000 | 10/28/25 | 4 | 1.5 | 1,450 | |
0.26 | Single-Family Home | $400,000 | 11/21/25 | 2 | 1.5 | 3,010 | |
0.43 | Single-Family Home | $290,000 | 02/19/26 | 2 | 2 | 2,582 | |
0.70 | Single-Family Home | $345,000 | 12/19/25 | 3 | 2 | 1,316 | |
1.80 | Single-Family Home | $235,000 | 08/17/26 | 3 | 1 | 1,560 |
Nearby home prices
Get a sense of expected prices in the area by checking the value of nearby homes.Address | Distance | Price | Bed | Bath | Sqft | Status |
|---|---|---|---|---|---|---|
0.02 | $215,000 | 3 | 1.5 | 979 | Recently Sold | |
0.06 | - | - | - | - | Off Market | |
0.07 | $247,600 | Studio | 3 | 6,884 | Off Market | |
0.05 | $262,100 | 3 | 2 | 1,593 | Off Market | |
0.04 | $176,900 | 2 | 1 | 912 | Off Market | |
0.15 | $54,000 | - | - | - | Recently Sold | |
0.16 | $285,000 | 3 | 2 | 1,344 | Recently Sold | |
0.15 | $251,900 | 3 | 2 | 960 | Off Market | |
0.23 | $795,000 | 3 | 2 | 1,520 | For Sale | |
0.26 | $312,900 | 2 | 1.5 | 3,010 | Off Market | |
0.34 | $423,200 | 6 | 3 | 4,468 | Off Market |
Local Information
- Map ViewExplore the area around 1050 Route 4A West.

- Schools1 Preschool School1 Elementary School2 Middle Schools1 High School

- Shop & Eat

-- mins to
Home Highlights

Single-Family Home

Built in 1957

0.35 acre lot

1,671 sqft

$170/sqft

Garage
About this House
JUST UPDATED! Located in the college town of Castleton, this surprisingly spacious 3 bedroom, 1 bath Cape has new paint, landscaping, plumbing fixtures and carpentry fixes. You'll love the Great Room and its numerous windows, not to mention the deck and stone patio just out the back door. The kitchen will please any cook. What's more, recreational opportunities abound--the southern end of Lake Bomoseen is very close by, Killington Resort and its world class skiing is 45 minutes by car, great biking is out the front door, and hiking and hunting are all close at hand in the Green Mountain National Forest. Make an appointment to see this home today!
1050 Route 4A West, Castleton, VT 05735 is a 3 bedroom, 1 bathroom, 1,671 sqft single-family home in Castleton Four Corners, built in 1957. It last sold for $239,000 on Aug 3, 2023 (4% below the $249,000 asking price). This property is not currently displayed as for sale or rent on Trulia. The Trulia Estimate is $283,500, with a rent estimate of $2,010/month.
Home Details for 1050 Route 4A West

|
|---|
Interior Details Basement: Bulkhead,Concrete Floor,Basement Stairs,Interior EntryNumber of Rooms: 6 |
Beds & Baths Number of Bedrooms: 3Number of Bathrooms: 1Number of Bathrooms (full): 1 |
Dimensions and Layout Living Area: 1671 Square Feet |
Appliances & Utilities Utilities: Cable Available, Phone AvailableAppliances: Dishwasher, Microwave, Refrigerator, Gas Stove, Electric Water HeaterDishwasherMicrowaveRefrigerator |
Heating & Cooling Heating: Oil,Forced AirNo CoolingAir Conditioning: NoneHas HeatingHeating Fuel: Oil |
Gas & Electric Electric: Circuit Breakers |
Windows, Doors, Floors & Walls Flooring: Tile, Wood |
Levels, Entrance, & Accessibility Stories: 1.5Levels: One and One HalfFloors: Tile, Wood |
View No View |

|
|---|
Exterior Home Features Roof: Asphalt ShingleExterior: DeckFoundation: Block, Brick, Marble, Poured Concrete |
Parking & Garage Number of Garage Spaces: 1Number of Covered Spaces: 1No CarportHas a GarageParking Spaces: 1Parking: Gravel,Detached |
Frontage Road Frontage: PublicRoad Surface Type: PavedNot on Waterfront |
Water & Sewer Sewer: Public Sewer |
Farm & Range Frontage Length: Road frontage: 75 |
Finished Area Finished Area (above surface): 1671 Square Feet |

|
|---|
Year Built Year Built: 1957 |
Property Type / Style Property Type: ResidentialProperty Subtype: Single Family ResidenceArchitecture: Cape |
Building Construction Materials: Wood Frame, Vinyl SidingNot a New Construction |

|
|---|
Price List Price: $249,000 |

|
|---|
MLS Status: Closed |

|
|---|
Direction & Address City: Castleton |
School Information Elementary School: Castleton Elementary SchoolElementary School District: CastletonHubbardton USD 4Jr High / Middle School: Castleton-Hubbardton VillageJr High / Middle School District: CastletonHubbardton USD 4High School: Fair Haven UHSD #16High School District: CastletonHubbardton USD 4 |

|
|---|
Building Area Building Area: 2589 Square Feet |

|
|---|
Lot Area: 0.35 acres |

|
|---|
BasementMls Number: 4953601Above Grade Unfinished Area: 1671Above Grade Unfinished Area Units: Square FeetBelow Grade Unfinished Area: 918Below Grade Unfinished Area Source: Public RecordsBelow Grade Unfinished Area Units: Square Feet |
Price and Tax history
| Date | Event | Price |
|---|---|---|
Aug 3, 2023 Source: PrimeMLS #4953601 | Sold | $239,000 |
Jun 1, 2023 Source: PrimeMLS #4953601 | PriceChange | $249,000 Price decreased by 4% |
May 20, 2023 Source: PrimeMLS #4953601 | Listed For Sale | $259,000 |
Sep 6, 2022 Source: PrimeMLS #4898566 | Sold | $116,550 |
Market trends in Castleton
Last updated August 2026
Avg. sale price
—
Sale-to-List Price
—
Price per sq ft
—
Available listings
25
1MoM
Around this home
The GreatSchools Rating compares schools on a variety of school quality indicators including test scores, college readiness, equity and more. Learn more.

Neighborhood Overview

Neighborhood stats provided by third party data sources.
LGBTQ Local Legal Protections
LGBTQ Local Legal Protections




Copyright 2026 PrimeMLS, Inc. All rights reserved.
This information is deemed reliable, but not guaranteed. The data relating to real estate displayed on this display comes in part from the IDX Program of PrimeMLS. The information being provided is for consumers’ personal, non-commercial use and may not be used for any purpose other than to identify prospective properties consumers may be interested in purchasing. Data last updated 2026-09-28 08:00:55 PDT.
This display of listings may or may not be the entire Compilation from the PrimeMLS database, and PrimeMLS does not guarantee the accuracy of such information.
This display of listings may or may not be the entire Compilation from the PrimeMLS database, and PrimeMLS does not guarantee the accuracy of such information.
Frequently asked questions about 1050 Route 4A West
- What is 1050 Route 4A West estimated to be worth?Trulia's estimated value for 1050 Route 4A West in Castleton, VT is $283,500.
- What is the price history for 1050 Route 4A West?1050 Route 4A West in Castleton, VT last sold for $239,000 in August 2023.
- Is Castleton a buyer's or seller's market?Castleton is currently a buyer's market, based on recent for-sale activity.
- What are the closest schools to 1050 Route 4A West?The closest schools to 1050 Route 4A West in Castleton, VT are Castleton Elementary School (Pre-K, rated 7/10), Castleton Village School (Middle), Fair Haven Uhsd #16 (Middle/High, rated 2/10).
- How big is the lot at 1050 Route 4A West?The lot at 1050 Route 4A West in Castleton, VT is about 0.35 acres (15,246 sq ft).
- Does 1050 Route 4A West have a garage?Yes, 1050 Route 4A West in Castleton, VT has a garage.
Apartments for Rent


Off Market Homes Near 1050 Route 4A West
 SOLDSEP 24, 2026
 SOLDSEP 15, 2026
- SOLDAUG 27, 2026
 See more homes for sale inCastleton


Homes for sale near 1050 Route 4A West




- Results are loading