

$212,452
Tax assessed value
 3 Beds
 2.5 Baths
 2,439 sqft (on 1.46 acres)
105 W Cleburne Rd, Crowley, TX 76036
Home Value
Learn more about this home's value by checking out the value of nearby homes and how much similar homes have sold for.
Comparable sales
These are recently sold homes that have a similar location or other similar features to this home, like bedrooms, bathrooms, and square footage. Get a sense of the expected prices in the area by viewing these homes.Address | Distance | Property Type | Sold Price | Sold Date | Bed | Bath | Sqft |
|---|---|---|---|---|---|---|---|
0.58 | Single-Family Home | - | 12/08/25 | 4 | 3 | 3,366 | |
0.57 | Single-Family Home | - | 04/07/26 | 4 | 3 | 2,795 | |
0.68 | Single-Family Home | - | 10/03/25 | 4 | 3 | 2,747 | |
0.60 | Single-Family Home | - | 07/07/26 | 4 | 3.5 | 3,417 | |
0.40 | Single-Family Home | - | 07/23/26 | 4 | 3 | 2,044 | |
0.43 | Single-Family Home | - | 04/30/26 | 4 | 3 | 2,208 | |
0.40 | Single-Family Home | - | 08/21/26 | 4 | 3 | 2,037 | |
0.41 | Single-Family Home | - | 09/30/25 | 3 | 2 | 1,621 | |
0.41 | Single-Family Home | - | 02/13/26 | 3 | 2 | 1,621 | |
0.41 | Single-Family Home | - | 12/12/25 | 4 | 2 | 2,091 |
Nearby home prices
Get a sense of expected prices in the area by checking the value of nearby homes.Address | Distance | Price | Bed | Bath | Sqft | Status |
|---|---|---|---|---|---|---|
0.37 | $413,100 | 4 | 2.5 | 3,072 | Off Market | |
0.37 | $408,100 | 5 | 3 | 3,050 | Off Market | |
0.37 | $384,400 | 5 | 3 | 3,060 | Off Market | |
0.37 | $332,100 | 4 | 3 | 2,059 | Off Market | |
0.37 | $416,100 | 4 | 3.5 | 3,100 | Off Market | |
0.37 | $398,100 | 5 | 3 | 3,050 | Off Market | |
0.37 | $424,800 | 4 | 3.5 | 3,100 | Off Market | |
0.37 | $454,300 | 5 | 3.5 | 3,627 | Off Market | |
0.37 | $395,500 | 4 | 3 | 2,260 | Off Market | |
0.38 | $435,500 | 5 | 3.5 | 3,627 | Off Market | |
0.40 | $300,000 | 4 | 2 | 1,867 | For Sale |
Homes for rent near 105 W Cleburne Rd
 APPLY INSTANTLYPET FRIENDLY
 APPLY INSTANTLYPET FRIENDLY
 APPLY INSTANTLY
 APPLY INSTANTLYPET FRIENDLY
 APPLY INSTANTLYPET FRIENDLYFURNISHED
 PET FRIENDLY
 PET FRIENDLY
 NEW - 1 DAY AGOPET FRIENDLY
 See more homes for rent inCrowley
Local Information
- Map ViewExplore the area around 105 W Cleburne Rd.

- Schools1 Elementary School2 Middle Schools2 High Schools

- Shop & Eat

-- mins to
Home Highlights

Single-Family Home

Built in 1980

1.46 acre lot

2,439 sqft

2 Car Garage
About this House
What's unique:Sweet ranch-style homeExterior paintAmple outdoor living spaceCountry livingSpacious denGranite countertops
Sweet RANCH-Style Home on 1.46 Acres, POOL and Workshop! Outside City Limits - NO City Taxes!! Great ONE-Story Home features 3 Beds, 2 FULL Baths, 2 Living and 2 Dining Areas; Country Living Near the City! Entry OPENS to Living-DINING Combo. Western Chalk STONE Woodburning Fireplace in Spacious DEN. Remodeled Kitchen: CUSTOM Wood Cabinetry with Lighting, Granite Countertops, Breakfast Bar, GREAT Walk-In Pantry, and Laundry Room Nearby. Both FULL Baths have been Remodeled-Updated: Double-Size Shower in Primary; Whirlpool TUB in Hall Bath. SUNROOM Opens to Kitchen, Overlooks Backyard Inground POOL, OPENS to Both Covered Back Patios! AMPLE Outdoor Living Space!! 1,800 SQFT Workshop with Electric: 20x40 AND 25x40. WELL Water with Filtration System, 2 Septic Tanks. Convenient HALF-Bath in Garage has New Fixtures! SAFE in Primary BR Conveys. NEW HVAC 2023, Exterior Paint and Cedar Shutters 2023, New Roof 2020, Insulation 2022. Large Mature Trees. Easy Access to Chisholm Trail Parkway!
105 W Cleburne Rd, Crowley, TX 76036 is a 3 bedroom, 3 bathroom, 2,439 sqft single-family home built in 1980. It was last sold on Jun 4, 2024. This property is not currently displayed as for sale or rent on Trulia.
Last check for updates: about 8 hours ago
Listed by Tina Pace 0637496, (817) 295-6161
The Sales Team, REALTORS DFW, (817) 295-6161
Jerry Pace, (817) 223-5654
The Sales Team, REALTORS DFW, (817) 295-6161
Bought with: Kristi Price, Collins Real Estate Group, (817) 613-4960
Source: NTREIS, MLS#20438483
Home Details for 105 W Cleburne Rd

|
|---|
Interior Details Number of Rooms: 12Types of Rooms: Master Bedroom, Bedroom, Master Bathroom, Den, Dining Room, Full Bath, Half Bath, Kitchen, Laundry, Living Room, Sunroom |
Beds & Baths Number of Bedrooms: 3Number of Bathrooms: 3Number of Bathrooms (full): 2Number of Bathrooms (half): 1 |
Dimensions and Layout Living Area: 2439 Square Feet |
Appliances & Utilities Utilities: Electricity Connected, None, Overhead Utilities, Phone Available, Septic Available, Water Available, Cable AvailableAppliances: Dishwasher, Electric Range, Electric Water Heater, Disposal, Microwave, Water Softener, Vented Exhaust Fan, Water PurifierDishwasherDisposalLaundry: Washer Hookup,Electric Dryer Hookup,Laundry in Utility RoomMicrowave |
Heating & Cooling Heating: Central,Electric,ENERGY STAR Qualified Equipment,Fireplace(s)Has CoolingAir Conditioning: Central Air,Ceiling Fan(s),ENERGY STAR Qualified Equipment,Roof Turbine(s)Has HeatingHeating Fuel: Central |
Fireplace & Spa Number of Fireplaces: 1Fireplace: Den, Masonry, Stone, Wood BurningHas a Fireplace |
Gas & Electric Has Electric on Property |
Windows, Doors, Floors & Walls Window: Skylight(s), Window CoveringsFlooring: Adobe, Carpet, Ceramic Tile, Tile |
Levels, Entrance, & Accessibility Stories: 1Levels: OneFloors: Adobe, Carpet, Ceramic Tile, Tile |
Security Security: Security System Owned, Security System, Fire Alarm, Other, Smoke Detector(s) |

|
|---|
Exterior Home Features Roof: CompositionPatio / Porch: Rear Porch, Front Porch, Patio, CoveredFencing: Back Yard, Gate, Metal, Pipe, WoodOther Structures: WorkshopExterior: Lighting, StorageFoundation: SlabHas a Private Pool |
Parking & Garage Number of Garage Spaces: 2Number of Covered Spaces: 2No CarportHas a GarageHas an Attached GarageHas Open ParkingParking Spaces: 2Parking: Additional Parking,Circular Driveway,Direct Access,Driveway,Garage,Garage Door Opener,Gravel,Garage Faces Side,Boat,RV Access/Parking |
Pool Pool: Gunite, In Ground, Outdoor Pool, Pool, Private, WaterfallPool |
Frontage Road Surface Type: AsphaltNot on Waterfront |
Water & Sewer Sewer: Septic Tank |

|
|---|
Cumulative Days on Market: 207 |

|
|---|
Year Built Year Built: 1980 |
Property Type / Style Property Type: ResidentialProperty Subtype: Single Family ResidenceStructure Type: HouseArchitecture: Ranch,Traditional,Detached |
Building Construction Materials: BrickNot Attached Property |
Property Information Not Included in Sale: MINERALS, Kitchen Island, Washer, Dryer, Fridge, Furnishings Inside and Out, and ALL Personal Items.Parcel Number: 40647943 |

|
|---|
Price List Price: $479,900 |
Status Change & Dates Possession Timing: Close Of Escrow, Negotiable |

|
|---|
MLS Status: Closed |


|
|---|
Direction & Address City: CrowleyCommunity: Dakota Estates |
School Information Elementary School: CrowleyElementary School District: Crowley ISDJr High / Middle School: Richard AllieJr High / Middle School District: Crowley ISDHigh School: CrowleyHigh School District: Crowley ISD |

|
|---|
Not Senior Community |

|
|---|
No HOA |

|
|---|
Lot Area: 1.46 Acres |

|
|---|
Listing Terms: Cash, Conventional |

|
|---|
Energy Efficiency Features: Appliances, Doors, HVAC, Insulation, Windows |

|
|---|
Mls Number: 20438483Living Area Range Units: Square FeetAttribution Contact: 817-295-6161Above Grade Unfinished Area Units: Square FeetBelow Grade Unfinished Area Units: Square FeetUniversal Property Id: US-48439-N-40647943-R-N |
Price and Tax history
| Date | Event | Price |
|---|---|---|
Jun 4, 2024 Source: NTREIS #20438483 | Sold | -- |
Jun 4, 2024 Source: NTREIS #20438483 | Pending | $479,900 |
Apr 22, 2024 Source: NTREIS #20438483 | Contingent | $479,900 |
Mar 6, 2024 Source: NTREIS #20438483 | PriceChange | $479,900 Price decreased by 2% |
Dec 29, 2023 Source: NTREIS #20438483 | PriceChange | $489,000 Price decreased by 2% |
Nov 19, 2023 Source: NTREIS #20438483 | PriceChange | $499,000 Price decreased by 5% |
Oct 27, 2023 Source: NTREIS #20438483 | PriceChange | $525,000 Price decreased by 1% |
Oct 17, 2023 Source: NTREIS #20438483 | PriceChange | $530,000 Price decreased by 1% |
Sep 28, 2023 Source: NTREIS #20438483 | Listed For Sale | $537,700 |
| Year | Property tax | Tax assessment |
|---|---|---|
| 2019 | $3,993 | $212,452 |
Home facts updated by county records
Market trends in Crowley
Last updated August 2026
Avg. sale price
$304K
$3.33KMoM
Sale-to-List Price
100.0%
0.5%MoM
Price per sq ft
$159
$3MoM
Available listings
222
8MoM
Around this home
The GreatSchools Rating compares schools on a variety of school quality indicators including test scores, college readiness, equity and more. Learn more.

What Locals Say about Crowley
At least 238 Trulia users voted on each feature.

87 % Say car is needed

87 % Say yards are well-kept

84 % Say parking is easy

82 % Say it's dog friendly

79 % Say there are sidewalks

75 % Say kids play outside

73 % Say there's holiday spirit

64 % Say it's quiet

52 % Say people would walk alone at night

51 % Say neighbors are friendly

49 % Say streets are well-lit

45 % Say there's wildlife

40 % Say they plan to stay for at least 5 years

31 % Say it's walkable to grocery stores

21 % Say it's walkable to restaurants

20 % Say there are community events
Sourced by Trulia users. Learn more about our methodology.
LGBTQ Local Legal Protections
LGBTQ Local Legal Protections



IDX information is provided exclusively for personal, non-commercial use, and may not be used for any purpose other than to identify prospective properties consumers may be interested in purchasing. Information is deemed reliable but not guaranteed.
Frequently asked questions about 105 W Cleburne Rd
- What is the price history for 105 W Cleburne Rd?105 W Cleburne Rd in Crowley, TX last sold in June 2024.
- Is Crowley a buyer's or seller's market?Crowley is currently a balanced market, based on recent for-sale activity.
- What's the median sale price in Crowley?The median sale price in Crowley is $304K. That is up $3.33K from the prior month.
- What do residents say about Crowley?Residents describe Crowley, TX as well-kept, easy to park in, and dog-friendly. Most residents say you need a car. See recently sold homes in Crowley, TX.
- Does 105 W Cleburne Rd have air conditioning?Yes, 105 W Cleburne Rd in Crowley, TX has air conditioning.
- Does 105 W Cleburne Rd have a pool?Yes, 105 W Cleburne Rd in Crowley, TX has a pool.
Explore by feature - Pet Friendly
 SPECIAL OFFERPET FRIENDLY
 SPECIAL OFFERPET FRIENDLYINCOME RESTRICTED
 NEW - 1 DAY AGOSPECIAL OFFERPET FRIENDLY
 SPECIAL OFFERPET FRIENDLY
 NEW - 1 DAY AGOSPECIAL OFFERPET FRIENDLYTotal price$1,199 - $2,347/moStudio-3 bd1-2 baCottages at Deer Creek | 1127 Eloise Dr,
Fort Worth, TX 76134 NEW - 1 DAY AGOPET FRIENDLYINCOME RESTRICTED
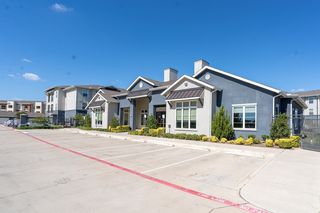 NEW - 1 DAY AGOSPECIAL OFFERPET FRIENDLY
 PET FRIENDLY
 NEW - 7 HRS AGOPET FRIENDLY
 PET FRIENDLY
Explore by feature - Garage
- SPECIAL OFFERPET FRIENDLY
- NEW - 1 DAY AGOSPECIAL OFFERPET FRIENDLYTotal price$1,199 - $2,347/moStudio-3 bd1-2 baCottages at Deer Creek | 1127 Eloise Dr,
Fort Worth, TX 76134  PET FRIENDLY
 PET FRIENDLY
 APPLY INSTANTLY
 APPLY INSTANTLYPET FRIENDLY
- APPLY INSTANTLYPET FRIENDLY
 APPLY INSTANTLYPET FRIENDLY
 APPLY INSTANTLYPET FRIENDLY
 APPLY INSTANTLY
Explore by feature - Air Conditioning
- SPECIAL OFFERPET FRIENDLY
- NEW - 1 DAY AGOSPECIAL OFFERPET FRIENDLY
- NEW - 1 DAY AGOSPECIAL OFFERPET FRIENDLY

- APPLY INSTANTLY
- APPLY INSTANTLYPET FRIENDLY
- APPLY INSTANTLYPET FRIENDLY
- APPLY INSTANTLYPET FRIENDLY
- APPLY INSTANTLYPET FRIENDLY
- APPLY INSTANTLY
Explore by feature - Pool
- SPECIAL OFFERPET FRIENDLYINCOME RESTRICTED
- NEW - 1 DAY AGOSPECIAL OFFERPET FRIENDLY
- NEW - 1 DAY AGOSPECIAL OFFERPET FRIENDLYTotal price$1,199 - $2,347/moStudio-3 bd1-2 baCottages at Deer Creek | 1127 Eloise Dr,
Fort Worth, TX 76134 - NEW - 1 DAY AGOPET FRIENDLYINCOME RESTRICTED
- NEW - 1 DAY AGOSPECIAL OFFERPET FRIENDLY
- PET FRIENDLY
 PET FRIENDLY
- APPLY INSTANTLYPET FRIENDLY
- APPLY INSTANTLYPET FRIENDLY
 NEW - 3 HRS AGOPET FRIENDLY
Explore by feature - Washer/dryer
- SPECIAL OFFERPET FRIENDLY
- SPECIAL OFFERPET FRIENDLYINCOME RESTRICTED
- NEW - 1 DAY AGOSPECIAL OFFERPET FRIENDLYTotal price$1,199 - $2,347/moStudio-3 bd1-2 baCottages at Deer Creek | 1127 Eloise Dr,
Fort Worth, TX 76134 - NEW - 1 DAY AGOSPECIAL OFFERPET FRIENDLY
- PET FRIENDLY
- NEW - 7 HRS AGOPET FRIENDLY
- PET FRIENDLY
 SPECIAL OFFERPET FRIENDLY
- PET FRIENDLY
- APPLY INSTANTLYPET FRIENDLY
Explore by feature - Outdoor Space
- SPECIAL OFFERPET FRIENDLY
- NEW - 7 HRS AGOPET FRIENDLY
- APPLY INSTANTLY
- APPLY INSTANTLYPET FRIENDLY
 NEW - 1 DAY AGOPET FRIENDLY
 NEW - 1 DAY AGOPET FRIENDLY
 NEW - 6 HRS AGOPET FRIENDLY
 ROOM FOR RENT
 PET FRIENDLY
 PET FRIENDLY

Apartments for Rent
- PET FRIENDLY
 PET FRIENDLY
 PET FRIENDLY$1,179 - $2,130/mo1-3 bd1-2 baThe Trails at Summer Creek | 9069 Summer Creek Dr,
Fort Worth, TX 76123 NEW - 1 DAY AGOPET FRIENDLY$1,599 - $2,799/mo1-4 bd1-3 baAvendale Chisholm Trail Ranch | 8901 Brewer Blvd,
Fort Worth, TX 76123- NEW - 1 DAY AGOPET FRIENDLY
 PET FRIENDLYTotal price$1,147 - $2,193/moStudio-3 bd1-2 baCottages at Summer Creek | 5401 Barlean Rnch,
Fort Worth, TX 76123 PET FRIENDLY
- NEW - 1 DAY AGOPET FRIENDLYINCOME RESTRICTED
- PET FRIENDLY
- NEW - 7 HRS AGOPET FRIENDLY
- PET FRIENDLY
- PET FRIENDLY
- See more homes for rent inCrowley
Off Market Homes Near 105 W Cleburne Rd
 SOLDSEP 23, 2026
 SOLDSEP 21, 2026
 SOLDSEP 21, 2026
 SOLDSEP 21, 2026
 SOLDSEP 18, 2026
 SOLDSEP 18, 2026
 SOLDSEP 18, 2026
 SOLDSEP 18, 2026
 SOLDSEP 17, 2026
 SOLDSEP 17, 2026
 See more homes for sale inCrowley
Homes for sale near 105 W Cleburne Rd

 NEW CONSTRUCTION
 0.43 ACRES
 NEW CONSTRUCTION
 NEW CONSTRUCTION
 NEW CONSTRUCTION
 1 ACRE
 NEW CONSTRUCTION
- See more homes for sale inCrowley

- Results are loading