


$239,900
 3 Beds
 2.5 Baths
 1,308 sqft (on 0.29 acres)
105 Pine Tree Ln, Rochester, NY 14617
Est. Mortgage $1,829/mo*
Get Pre-QualifiedHome Highlights

Single-Family Home

Built in 1957

0.29 acre lot

$183/sqft

2 Car Garage
Local Information
- Map ViewExplore the area around 105 Pine Tree Ln.

- Schools2 Elementary Schools1 Middle School1 High School

- Shop & Eat

-- mins to
About this House
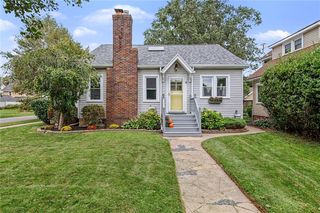
Welcome to this 3 bedroom, 2.5 bath RANCH in the sough after West Irondequoit school district. Step inside to the large and bright living room featuring a wood burning fireplace and charming built ins. (Gorgeous hardwoods under the carpet) From there you will find the eat-in kitchen with an abundance of cabinets and a pantry! On the first floor there are also three spacious bedrooms; one primary bedroom with a larger closet and a primary FULL bath! There is currently laundry on the first floor conveniently located in one of the bedroom closets but can easily be removed if preferred! (A second washer and dryer is also in the basement as well) The second full bathroom has been tastefully remodeled! Heading downstairs, prepare to be impressed by the FULLY finished basement. The large living area has a second wood burning fireplace, a nice half bathroom and a potential FOURTH bedroom! Even with all of the living space, there is still room for storage! As you walk out back to your stay-cation, the patio overlooks the in-ground pool (2015) which is fully fenced in and there is still lawn space surrounding the pool, the perfect fit for all of your needs! There are two sheds out back too! This home also has a spacious two car attached garage! This one is a MUST SEE-all offers to be considered Tuesday 9/22/26 at 12pm.
Open House
Saturday, September 19
11:00 AM to 12:30 PM
Last check for updates: about 3 hours ago
Listing by: RE/MAX Plus, (585) 279-8200
Ashley M. Zeiner, (585) 943-5102
Originating MLS: Rochester
Source: NYSAMLSs, MLS#R1714835
Also Listed on NYSAMLSs.
Home Details for 105 Pine Tree Ln

|
|---|
MLS Status: Active |

|
|---|
Interior Details Basement: Full,FinishedNumber of Rooms: 7 |
Beds & Baths Number of Bedrooms: 3Main Level Bedrooms: 3Number of Bathrooms: 3Number of Bathrooms (full): 2Number of Bathrooms (half): 1Number of Bathrooms (main level): 2 |
Dimensions and Layout Living Area: 1308 Square Feet |
Appliances & Utilities Utilities: High Speed Internet Available, Sewer Connected, Water ConnectedAppliances: Dryer, Dishwasher, Electric Cooktop, Disposal, Gas Water Heater, Refrigerator, WasherDishwasherDisposalDryerLaundry: In Basement,Main LevelRefrigeratorWasher |
Heating & Cooling Heating: Gas,Forced AirHas CoolingAir Conditioning: Central AirHas HeatingHeating Fuel: Gas |
Fireplace & Spa Number of Fireplaces: 2Has a Fireplace |
Windows, Doors, Floors & Walls Flooring: Carpet, Hardwood, Tile, Varies |
Levels, Entrance, & Accessibility Stories: 1Number of Stories: 1Levels: OneFloors: Carpet, Hardwood, Tile, Varies |

|
|---|
Exterior Home Features Roof: AsphaltFencing: FullOther Structures: Shed(s), StorageExterior: Blacktop Driveway, Fully Fenced, PoolFoundation: Block |
Parking & Garage Number of Garage Spaces: 2Number of Covered Spaces: 2Has a GarageHas an Attached GarageParking Spaces: 2Parking: Attached,Garage,Garage Door Opener |
Pool Pool: In GroundPool |
Frontage Road Frontage: City StreetNot on Waterfront |
Water & Sewer Sewer: Connected |

|
|---|
Days on Market: <1 day on Trulia |

|
|---|
Year Built Year Built: 1957 |
Property Type / Style Property Type: ResidentialProperty Subtype: Single Family ResidenceArchitecture: Ranch |
Building Construction Materials: Vinyl Siding |
Property Information Condition: ResaleParcel Number: 2634000761500005051000 |

|
|---|
Price List Price: $239,900Price Per Sqft: $183 |
Status Change & Dates Possession Timing: Close Of Escrow |

|
|---|
Direction & Address City: IrondequoitCommunity: Irondequoit Heights Add 0 |
School Information Elementary School District: West IrondequoitJr High / Middle School District: West IrondequoitHigh School District: West Irondequoit |

|
|---|
Listing Agent Listing ID: R1714835 |

|
|---|
Building Area Building Area: 1308 Square Feet |

|
|---|
Not Senior Community |

|
|---|
Association for this Listing: Rochester |

|
|---|
Lot Area: 0.29 acres |

|
|---|
Special Conditions: Standard |

|
|---|
Listing Terms: Cash, Conventional, FHA, VA Loan |

|
|---|
BasementMls Number: R1714835Living Area Range Units: Square FeetAttribution Contact: 585-943-5102Universal Property Id: US-36055-N-2634000761500005051000-R-N |
Around this home
What Locals Say about Rochester
At least 3092 Trulia users voted on each feature.

85 % Say it's dog friendly

84 % Say there are sidewalks

80 % Say car is needed

80 % Say yards are well-kept

77 % Say parking is easy

70 % Say there's holiday spirit

65 % Say kids play outside

64 % Say streets are well-lit

59 % Say it's walkable to restaurants

58 % Say people would walk alone at night

54 % Say it's quiet

53 % Say they plan to stay for at least 5 years

53 % Say it's walkable to grocery stores

53 % Say neighbors are friendly

52 % Say there's wildlife

30 % Say there are community events
Sourced by Trulia users. Learn more about our methodology.
Market trends in Rochester
Last updated August 2026
Avg. sale price
$263K
$3.67KMoM
Sale-to-List Price
120.2%
0.9%MoM
Price per sq ft
$182
$2MoM
Available listings
808
9MoM
Home Value
Trulia Estimate
$282KSince last month
Decreased$13K (-4.5%)Since last year
Increased$7K (+2.5%)Since last sale
Increased$105K (+58.8%)Learn more about this home's value by checking out its Trulia Estimate, the value of nearby homes, and how much similar homes have sold for.
Trulia Estimate
The of this home's value increased by +107% in the last 10 years
| Month | Estimated value |
|---|---|
2026 | |
| September 2026 | $284K |
| August 2026 | $288K |
| July 2026 | $298K |
| June 2026 | $303K |
| May 2026 | $298K |
| April 2026 | $293K |
| March 2026 | $283K |
| February 2026 | $270K |
| January 2026 | $259K |
2025 | |
2024 | |
2023 | |
2022 | |
2021 | |
2020 | |
2019 | |
2018 | |
2017 | |
2016 | |
Comparable sales
These are recently sold homes that have a similar location or other similar features to this home, like bedrooms, bathrooms, and square footage. Get a sense of the expected prices in the area by viewing these homes.Address | Distance | Property Type | Sold Price | Sold Date | Bed | Bath | Sqft |
|---|---|---|---|---|---|---|---|
0.17 | Single-Family Home | $250,000 | 12/05/25 | 3 | 2.5 | 1,316 | |
0.17 | Single-Family Home | $230,000 | 12/22/25 | 3 | 2 | 1,120 | |
0.16 | Single-Family Home | $278,000 | 03/20/26 | 3 | 1.5 | 1,292 | |
0.10 | Single-Family Home | $295,000 | 07/28/26 | 3 | 1.5 | 1,552 | |
0.38 | Single-Family Home | $260,000 | 05/22/26 | 3 | 1.5 | 1,276 | |
0.16 | Single-Family Home | $340,000 | 06/30/26 | 3 | 2 | 1,886 | |
0.15 | Single-Family Home | $310,000 | 03/02/26 | 2 | 2 | 1,472 | |
0.19 | Single-Family Home | $335,000 | 02/26/26 | 3 | 2.5 | 1,854 | |
0.14 | Single-Family Home | $290,000 | 05/26/26 | 3 | 1 | 1,138 |
Nearby home prices
Get a sense of expected prices in the area by checking the value of nearby homes.Address | Distance | Price | Bed | Bath | Sqft | Status |
|---|---|---|---|---|---|---|
0.03 | $305,600 | 3 | 2 | 1,525 | Off Market | |
0.09 | $294,900 | 4 | 2.5 | 1,446 | Off Market | |
0.08 | $305,200 | 3 | 1.5 | 1,817 | Off Market | |
0.07 | $256,800 | 3 | 1.5 | 1,423 | Off Market | |
0.11 | $279,400 | 3 | 1.5 | 1,416 | Off Market | |
0.13 | $307,600 | 5 | 2 | 1,959 | Off Market | |
0.08 | $252,700 | 3 | 1.5 | 1,375 | Off Market | |
0.14 | $290,000 | 3 | 1 | 1,138 | Recently Sold | |
0.12 | $309,500 | 3 | 2 | 1,394 | Off Market | |
0.10 | $289,900 | 3 | 2 | 1,655 | For Sale | |
0.15 | $310,000 | 2 | 2 | 1,472 | Recently Sold |
Price and Tax history
| Date | Event | Price |
|---|---|---|
Sep 17, 2026 Source: NYSAMLSs #R1714835 | Listed For Sale | $239,900 |
Jul 15, 2020 Source: NYSAMLSs #R1269958 | Sold | $179,000 |
Jun 15, 2020 Source: Agent Provided | Pending | $159,900 |
Jun 9, 2020 Source: Agent Provided | Listed For Sale | $159,900 |
Sep 1, 2010 Source: N/A | Sold | $127,000 |
| Year | Property tax | Tax assessment |
|---|---|---|
| 2025 | Unavailable | $245,200 |
Home facts updated by county records
LGBTQ Local Legal Protections
LGBTQ Local Legal Protections



Ashley M. Zeiner, RE/MAX Plus, (585) 279-8200
Agent Phone: (585) 943-5102
The data relating to real estate on this web site comes in part from the Internet Data Exchange (IDX) Program
of the CNYIS, UNYREIS and WNYREIS. Real estate listings held by firms other than Zillow, Inc. are marked with
the IDX logo and include the Listing Broker’s Firm Name. Listing Data last updated at 2026-09-17 13:28:30 PDT.
Disclaimer: All information deemed reliable but not guaranteed and should be independently verified. All properties
are subject to prior sale, change or withdrawal. Neither the listing broker(s) nor Zillow, Inc. shall be responsible for any typographical errors, misinformation, misprints, and shall be held totally harmless.
© 2026 CNYIS, UNYREIS, WNYREIS. All rights reserved.
Similar Homes You May Like
 NEWOPEN SAT, 12-2PM0.25 ACRESListing by: RE/MAX Plus
 NEW - 2 DAYS AGOListing by: Coldwell Banker Custom Realty
 NEW - 10 HRS AGOListing by: Keller Williams Realty Greater Rochester
 OPEN SAT, 11-1PMListing by: RE/MAX Realty Group
 Listing by: Hunt Real Estate ERA/Columbus
 NEW - 1 DAY AGOListing by: Howard Hanna
 NEWOPEN SUN, 1-3PMListing by: Howard Hanna
 NEWOPEN SAT, 2-4PM0.28 ACRESListing by: Keller Williams Realty Greater Rochester
 NEWOPEN SAT, 12-2PM0.27 ACRESListing by: Blue Arrow Real Estate
 NEWOPEN SAT, 10-12PMListing by: Elysian Homes by Mark Siwiec and Associates
 NEWOPEN SAT, 10-1PMListing by: Upstate Prestige Properties
 Listing by: Keller Williams Realty Greater Rochester
 NEW - 2 DAYS AGOListing by: One Seven Realty Inc
 NEW - 2 DAYS AGOListing by: RE/MAX Realty Group
 0.37 ACRESListing by: Empire Realty Group
 NEW - 1 DAY AGOListing by: RE/MAX Realty Group
 Listing by: Keller Williams Realty Greater Rochester
 OPEN SAT, 2-4PMListing by: Howard Hanna
 FOR SALE BY OWNER
 Listing by: Berkshire Hathaway HomeServices Discover Real Estate
 0.33 ACRESListing by: Hunt Real Estate ERA/Columbus
 NEW - 2 DAYS AGOListing by: Howard Hanna
 NEW - 1 DAY AGO0.27 ACRESListing by: Elysian Homes by Mark Siwiec and Associates
 OPEN SAT, 11:30-12:30PMListing by: RE/MAX Realty Group
 NEW - 1 DAY AGOListing by: Howard Hanna
 See more homes for sale inRochester


New Listings near 105 Pine Tree Ln
 OPEN FRI, 4-6PM0.28 ACRESListing by: Keller Williams Realty Greater Rochester
 NEWOPEN FRI, 4:30-6PMListing by: Howard Hanna
- NEWOPEN SAT, 12-2PM0.25 ACRESListing by: RE/MAX Plus
 NEWOPEN SUN, 1-3PMListing by: Howard Hanna
- OPEN SAT, 2-4PMListing by: Howard Hanna
- NEWOPEN SAT, 2-4PM0.28 ACRESListing by: Keller Williams Realty Greater Rochester
 NEW - 1 DAY AGO0.4 ACRESListing by: Keller Williams Realty Greater Rochester
 NEW - 1 DAY AGOListing by: RE/MAX Realty Group
 NEW - 1 DAY AGO0.25 ACRESListing by: Keller Williams Realty Greater Rochester
 OPEN SAT, 11-12:30PMListing by: Coldwell Banker Custom Realty
- NEW - 2 DAYS AGOListing by: RE/MAX Realty Group
 NEWOPEN SUN, 1-2:30PM0.29 ACRESListing by: Keller Williams Realty Greater Rochester
- See more homes for sale inRochester


Frequently asked questions about 105 Pine Tree Ln
- What is the estimated monthly payment for 105 Pine Tree Ln?Based on a $239,900 list price with 20% down at today's rates, the estimated monthly payment for 105 Pine Tree Ln in Rochester, NY is approximately $1,841 (about $1,284 principal & interest, $482 property taxes, and $75 homeowner's insurance). This is an estimate. Actual payment depends on your loan terms.
- How does the list price for 105 Pine Tree Ln compare to homes in Rochester?105 Pine Tree Ln in Rochester, NY is listed at $239,900, about 9% below the $263K median sale price in Rochester.
- What do residents say about Rochester?Residents describe Rochester, NY as dog-friendly, pedestrian-friendly, and well-kept. See homes for sale in Rochester, NY.
- What are the closest schools to 105 Pine Tree Ln?The closest schools to 105 Pine Tree Ln in Rochester, NY are Brookview School (Elementary, rated 8/10), Dake Junior High School (rated 5/10), Irondequoit High School (rated 8/10).
- Does 105 Pine Tree Ln have air conditioning?Yes, 105 Pine Tree Ln in Rochester, NY has air conditioning.
- Does 105 Pine Tree Ln have a pool?Yes, 105 Pine Tree Ln in Rochester, NY has a pool.
105 Pine Tree Ln, Rochester, NY 14617 is a 3 bedroom, 3 bathroom, 1,308 sqft single-family home built in 1957. This property is currently available for sale and was listed by NYSAMLSs on Sep 17, 2026. The MLS # for this home is MLS# R1714835.