


Listed by Cyndi A Borrowman, Trophy Properties and Auction, LLC, (217) 779-1861 . Bought with Trophy Properties and Auction, LLC
$202,200
 3 Beds
 2 Baths
 2,124 sqft
105 E Jefferson St, Batchtown, IL 62006
Est. Refi. Payment $1,408/mo*
Refinance Your HomeCurrently Off Market - Sold Aug 27, 2025 for $192,500
Home Value
Trulia Estimate
$202KSince last month
Increased$600 (+0.3%)Since last year
Increased$9K (+4.7%)Since last sale
Increased$10K (+5%)Learn more about this home's value by checking out its Trulia Estimate, the value of nearby homes, and how much similar homes have sold for.
Trulia Estimate
The of this home's value increased by +2% in the last 10 years
| Month | Estimated value |
|---|---|
2026 | |
| September 2026 | $202K |
| August 2026 | $202K |
| July 2026 | $202K |
| June 2026 | $201K |
| May 2026 | $200K |
| April 2026 | $199K |
| March 2026 | $198K |
| February 2026 | $193K |
| January 2026 | $196K |
2025 | |
Comparable sales
These are recently sold homes that have a similar location or other similar features to this home, like bedrooms, bathrooms, and square footage. Get a sense of the expected prices in the area by viewing these homes.Address | Distance | Property Type | Sold Price | Sold Date | Bed | Bath | Sqft |
|---|---|---|---|---|---|---|---|
0.97 | Single-Family Home | $205,000 | 07/15/26 | 3 | 2.5 | 2,565 | |
3.84 | Single-Family Home | $255,000 | 07/15/26 | 3 | 3 | 1,792 | |
3.69 | Single-Family Home | $129,000 | 08/31/26 | 2 | 1 | 1,015 | |
4.01 | Single-Family Home | $145,000 | 06/25/26 | 2 | 2 | 1,120 | |
3.83 | Single-Family Home | $164,000 | 02/27/26 | 3 | 1 | 1,300 | |
4.63 | Single-Family Home | - | 01/30/26 | 2 | 2 | 895 | |
5.24 | Single-Family Home | - | 05/28/26 | 3 | 2 | 1,575 | |
5.29 | Single-Family Home | - | 11/20/25 | 3 | 2.5 | 1,636 | |
5.34 | Single-Family Home | - | 03/19/26 | 3 | 2 | 1,542 | |
5.33 | Single-Family Home | - | 11/20/25 | 3 | 2 | 1,416 |
Nearby home prices
Get a sense of expected prices in the area by checking the value of nearby homes.Address | Distance | Price | Bed | Bath | Sqft | Status |
|---|---|---|---|---|---|---|
0.67 | $275,200 | Studio | - | - | Off Market | |
0.97 | $205,000 | 3 | 2.5 | 2,565 | Recently Sold | |
1.40 | - | - | - | - | Off Market |
Local Information
- Map ViewExplore the area around 105 E Jefferson St.

- Schools1 Preschool School1 Elementary School1 Middle School1 High School

- Shop & Eat

-- mins to
Home Highlights

Single-Family Home

Built in 1991

2,124 sqft

$95/sqft

Garage
About this House
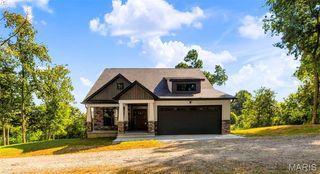
Adjacent to the Batchtown town park, this spacious home built in 1991 offers a blend of classic charm and modern convenience with updated Kitchen flooring and countertops. With three bedrooms and full bathrooms on both levels, it provides ample space for families. The home features an impressive oversized 38x24 Morton building detached garage, complete with a workshop, ideal for hobbyists, DIY enthusiasts, or anyone needing extra storage and workspace. Inside, the living room and dining room are highlighted by a stunning vaulted ceiling, creating an open and airy ambiance perfect for entertaining or relaxing. The main level conveniently houses a laundry room and one of the bedrooms, adding to the home's practicality. The full unfinished basement offers limitless potential, whether you envision it as a recreational space, home gym, or additional living quarters. The large yard is beautifully landscaped and includes established raised garden beds perfect for those with a green thumb.
105 E Jefferson St, Batchtown, IL 62006 is a 3 bedroom, 2 bathroom, 2,124 sqft single-family home built in 1991. It last sold for $192,500 on Aug 27, 2025 (3% below the $199,000 asking price). This property is not currently displayed as for sale or rent on Trulia. The Trulia Estimate is $202,200, with a rent estimate of $1,952/month.
Home Details for 105 E Jefferson St

|
|---|
MLS Status: Closed |

|
|---|
Interior Details Basement: Full,Concrete,Unfinished,Walk-Out AccessNumber of Rooms: 10Types of Rooms: Bedroom, Bathroom, Dining Room, Family Room, Kitchen, Laundry, Living Room, Storage |
Beds & Baths Number of Bedrooms: 3Main Level Bedrooms: 1Number of Bathrooms: 2Number of Bathrooms (full): 2Number of Bathrooms (main level): 1 |
Dimensions and Layout Living Area: 2124 Square Feet |
Appliances & Utilities Utilities: Cable Available, Electricity Connected, Propane, Water ConnectedAppliances: Dishwasher, Dryer, Range, Gas Range, Gas Oven, Refrigerator, Electric Water HeaterDishwasherDryerLaundry: Main LevelRefrigerator |
Heating & Cooling Heating: Forced Air,PropaneHas CoolingAir Conditioning: Ceiling Fan(s),Central Air,ElectricHas HeatingHeating Fuel: Forced Air |
Fireplace & Spa No Fireplace |
Gas & Electric Has Electric on Property |
Windows, Doors, Floors & Walls Window: Insulated Windows, Wood FramesDoor: Panel Door(s) |
Levels, Entrance, & Accessibility Levels: Two |

|
|---|
Exterior Home Features Patio / Porch: Deck, CoveredExterior: Balcony |
Parking & Garage Number of Garage Spaces: 1Number of Covered Spaces: 1No CarportHas a GarageParking Spaces: 1Parking: Detached,Garage,Garage Door Opener,Oversized,Storage,Workshop in Garage |
Frontage Road Surface Type: ConcreteNot on Waterfront |
Water & Sewer Sewer: Septic Tank |
Finished Area Finished Area (above surface): 2124 Square FeetFinished Area (below surface): 1344 Square Feet |

|
|---|
Cumulative Days on Market: 142 |

|
|---|
Year Built Year Built: 1991 |
Property Type / Style Property Type: ResidentialProperty Subtype: Single Family ResidenceArchitecture: Rustic,Cabin |
Building Construction Materials: Wood Siding, Cedar |
Property Information Parcel Number: 71208201116 |

|
|---|
Price List Price: $199,000 |
Status Change & Dates Off Market Date: Mon Jul 14 2025Possession Timing: Close Of Escrow |

|
|---|
Direction & Address City: Batchtown |
School Information Elementary School: Calhoun Dist 40Jr High / Middle School: Calhoun Dist 40High School: CalhounHigh School District: CALHOUN DIST 40 |

|
|---|
Building Area Building Area: 2124 Square Feet |

|
|---|
Association for this Listing: Southwestern Illinois Board of REALTORS |

|
|---|
Lot Area: 9321.84 sqft |

|
|---|
Special Conditions: Standard |

|
|---|
Listing Terms: Cash, Conventional, FHA, USDA Loan, VA Loan, Assumable |

|
|---|
Business Information Ownership: Private |

|
|---|
BasementMls Number: 25009619Above Grade Unfinished Area: 2124Showing Requirements: Showing Service, Appointment Only, Vacant |
Price and Tax history
| Date | Event | Price |
|---|---|---|
Aug 27, 2025 Source: MARIS #25009619 | Sold | $192,500 |
Jul 15, 2025 Source: MARIS #25009619 | Pending | $199,000 |
Feb 22, 2025 Source: MARIS #25009619 | Listed For Sale | $199,000 |
Market trends in Batchtown
Last updated August 2026
Avg. sale price
—
Sale-to-List Price
—
Price per sq ft
—
Available listings
—
Around this home
LGBTQ Local Legal Protections
LGBTQ Local Legal Protections



IDX information is provided exclusively for personal, non-commercial use, and may not be used for any purpose other than to identify prospective properties consumers may be interested in purchasing.
Information is deemed reliable but not guaranteed. Some IDX listings have been excluded from this website. Click here for more information
Frequently asked questions about 105 E Jefferson St
- What is 105 E Jefferson St estimated to be worth?Trulia's estimated value for 105 E Jefferson St in Batchtown, IL is $202,200.
- What is the price history for 105 E Jefferson St?105 E Jefferson St in Batchtown, IL last sold for $192,500 in August 2025.
- Is Batchtown a buyer's or seller's market?Batchtown is currently a seller's market, based on recent for-sale activity.
- What are the closest schools to 105 E Jefferson St?The closest schools to 105 E Jefferson St in Batchtown, IL are Calhoun Elementary/ Jr High School (Pre-K, rated 5/10), Calhoun High School (rated 6/10).
- Does 105 E Jefferson St have air conditioning?Yes, 105 E Jefferson St in Batchtown, IL has air conditioning.
- Does 105 E Jefferson St have laundry facilities?Yes, 105 E Jefferson St in Batchtown, IL has laundry facilities.
Apartments for Rent

- Results are loading
Off Market Homes Near 105 E Jefferson St
 SOLDAUG 31, 2026Market Pro Realty, Inc
 SOLDJUL 15, 2026Market Pro Realty, Inc
 SOLDFEB 27, 2026Tarrant and Harman Real Estate and Auction Co
 OFF MARKETTarrant and Harman Real Estate and Auction Co
 OFF MARKETTarrant and Harman Real Estate and Auction Co
 See more homes for sale inBatchtown


Homes for sale near 105 E Jefferson St
 1.22 ACRESKeller Williams Realty St. Louis
 NEW CONSTRUCTION1.52 ACRESMeyer & Company Real Estate
 18.41 ACRESMarket Pro Realty, Inc
 NEW CONSTRUCTION1.7 ACRESEXP Realty, LLC
- See more homes for sale inBatchtown



- Results are loading