


Listed by Cyndi A Borrowman, Market Pro Realty, Inc, (217) 779-1861
$449,000
Original price: $485,000
 5 Beds
 2.5 Baths
 3,264 sqft (on 18.41 acres)
1341 Schleeper Ln, Golden Eagle, IL 62036
Est. Mortgage $3,034/mo*
Get Pre-QualifiedHome Highlights

Single-Family Home

Built in 2007

18.41 acre lot

$138/sqft

Garage
Local Information
- Map ViewExplore the area around 1341 Schleeper Ln.

- Schools1 Elementary School2 Middle Schools1 High School

- Shop & Eat

-- mins to
About this House
What's unique:Hay shedBlacksmith shopFruit and nut treesChicken coopCorn cribOffice building
One-of-a-Kind Country Estate on 18.41 acres in the Rolling Hills of Calhoun County, Illinois. If you’ve been searching for breathtaking views, space to roam, and a property built with intention and quality — this is it.
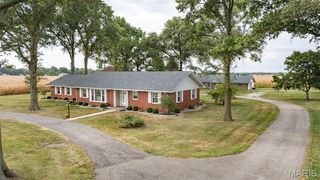
Nestled in the heart of Calhoun County, this former operating farm offers a rare combination of a custom-built primary home, a second residence, and an impressive lineup of functional outbuildings — all surrounded by the stunning rolling hills the area is known for.
Custom-Built Main Home (2007) built to last and thoughtfully designed, this spacious 5-bedroom home offers: 9-foot ceilings throughout, two primary suites, each with private bathrooms, cultured marble countertops in both bathrooms, beautiful cherry kitchen cabinetry, eat-in kitchen plus a separate formal dining room, walk-in pantry, new refrigerator & dishwasher, quality Andersen windows, 11-inch thick exterior walls with 2 inches of foam insulation, cozy den with a fireplace, abundant storage and walk-in closets in every bedroom, one bedroom currently used as a home office, one-car attached garage, and secure concrete crawlspace. Every detail reflects a well-planned build focused on longevity, efficiency, and comfort. Brand New AC in 2026.
Second Home (Built 1948). This additional brick residence offers incredible flexibility: 3 bedrooms, 1 bath, sunroom, eat in kitchen, separate dining room, living room, mud room, and a large unfinished basement. Perfect for a mother-in-law suite, guest house, long-term rental, or Airbnb opportunity. Former Operating Farm is ready for Your Vision. Whether you're looking to run cattle, board horses, create a hobby farm, or live more self-sufficiently, this property is set up and ready. Outbuildings include: 40’ x 50’ barn, 18’ x 30’ granary, Machine shed, Corn crib, Wood shed, Blacksmith shop, Office Building, additional garage, 36’ x 36’ outbuilding, 45’ x 20’ machine shop, Chicken coop, hay shed, and additional outbuildings. Panel Saw will convey. The property also features fruit and nut trees, adding to the self-sustaining potential and country charm. This is more than a home — it’s a lifestyle. Space, views, functionality, and opportunity all wrapped into one truly unique Calhoun County property. If you’ve been dreaming of country living with room to grow, this is your chance.
Nestled in the heart of Calhoun County, this former operating farm offers a rare combination of a custom-built primary home, a second residence, and an impressive lineup of functional outbuildings — all surrounded by the stunning rolling hills the area is known for.
Custom-Built Main Home (2007) built to last and thoughtfully designed, this spacious 5-bedroom home offers: 9-foot ceilings throughout, two primary suites, each with private bathrooms, cultured marble countertops in both bathrooms, beautiful cherry kitchen cabinetry, eat-in kitchen plus a separate formal dining room, walk-in pantry, new refrigerator & dishwasher, quality Andersen windows, 11-inch thick exterior walls with 2 inches of foam insulation, cozy den with a fireplace, abundant storage and walk-in closets in every bedroom, one bedroom currently used as a home office, one-car attached garage, and secure concrete crawlspace. Every detail reflects a well-planned build focused on longevity, efficiency, and comfort. Brand New AC in 2026.
Second Home (Built 1948). This additional brick residence offers incredible flexibility: 3 bedrooms, 1 bath, sunroom, eat in kitchen, separate dining room, living room, mud room, and a large unfinished basement. Perfect for a mother-in-law suite, guest house, long-term rental, or Airbnb opportunity. Former Operating Farm is ready for Your Vision. Whether you're looking to run cattle, board horses, create a hobby farm, or live more self-sufficiently, this property is set up and ready. Outbuildings include: 40’ x 50’ barn, 18’ x 30’ granary, Machine shed, Corn crib, Wood shed, Blacksmith shop, Office Building, additional garage, 36’ x 36’ outbuilding, 45’ x 20’ machine shop, Chicken coop, hay shed, and additional outbuildings. Panel Saw will convey. The property also features fruit and nut trees, adding to the self-sustaining potential and country charm. This is more than a home — it’s a lifestyle. Space, views, functionality, and opportunity all wrapped into one truly unique Calhoun County property. If you’ve been dreaming of country living with room to grow, this is your chance.
Home Details for 1341 Schleeper Ln

|
|---|
Interior Details Basement: Crawl SpaceNumber of Rooms: 14Types of Rooms: Primary Bedroom, Bedroom 2, Bedroom 3, Bedroom 4, Bedroom 5, Primary Bathroom, Bathroom, Bathroom 2, Dining Room, Family Room, Kitchen, Laundry, Living Room, Utility Room |
Beds & Baths Number of Bedrooms: 5Main Level Bedrooms: 5Number of Bathrooms: 3Number of Bathrooms (full): 2Number of Bathrooms (half): 1Number of Bathrooms (main level): 3 |
Dimensions and Layout Living Area: 3264 Square Feet |
Appliances & Utilities Utilities: Cable Connected, Electricity Connected, Phone Available, Propane Leased, Propane Owned, Water AvailableAppliances: Gas Cooktop, Dishwasher, Double Oven, Refrigerator, Vented Exhaust Fan, Electric Water Heater, Water SoftenerDishwasherLaundry: Laundry Room,Main LevelRefrigerator |
Heating & Cooling Heating: Forced AirHas CoolingAir Conditioning: Ceiling Fan(s),Central Air,Exhaust FanHas HeatingHeating Fuel: Forced Air |
Fireplace & Spa Number of Fireplaces: 1Fireplace: Den, Stone, Wood BurningHas a Fireplace |
Gas & Electric Electric: OtherHas Electric on Property |
Windows, Doors, Floors & Walls Flooring: Carpet, Luxury Vinyl |
Levels, Entrance, & Accessibility Levels: OneAccessibility: Accessible Closets, Accessible EntranceFloors: Carpet, Luxury Vinyl |
View View: Panoramic, Rural |

|
|---|
Exterior Home Features Roof: Architectural ShinglePatio / Porch: See RemarksFencing: Fenced, Partial, WireOther Structures: Barn(s), Corn Crib, Equipment Shed, Garage(s), Grain Storage, Guest House, Metal Building, Outbuilding, Residence, RV/Boat Storage, Shed(s), Storage, Utility Building, WorkshopExterior: Rain Gutters, StorageFoundation: Concrete Perimeter, Raised, See Remarks |
Parking & Garage Number of Garage Spaces: 1Number of Covered Spaces: 1GarageHas Open ParkingParking Spaces: 1Parking: Additional Parking,Attached,Detached,Driveway,Garage Door Opener |
Frontage Road Frontage: County RoadRoad Surface Type: Asphalt |
Water & Sewer Sewer: Septic Tank |
Finished Area Finished Area (above surface): 3264 Square Feet |

|
|---|
Cumulative Days on Market: 176Days on Market: 180+ |

|
|---|
Year Built Year Built: 2007 |
Property Type / Style Property Type: FarmProperty Subtype: FarmArchitecture: Raised Ranch |
Building Construction Materials: Vinyl SidingNot a New ConstructionIs Habitable ResidenceDoes Not Include Home Warranty |
Property Information Condition: Updated/RemodeledIncluded in Sale: Personal PropertyParcel Number: 071403200001 |

|
|---|
Price List Price: $449,000Price Per Sqft: $138 |
Status Change & Dates Possession Timing: Negotiable, See Remarks |

|
|---|
MLS Status: Active |

|
|---|

|
|---|
Direction & Address City: Golden Eagle |
School Information Elementary School: Brussels Dist 42Jr High / Middle School: Brussels Dist 42High School: BrusselsHigh School District: BRUSSELS DIST 42 |

|
|---|
Listing Agent Listing ID: 26011914 |

|
|---|
Building Area Building Area: 3264 Square Feet |

|
|---|
Association for this Listing: Southwestern Illinois Board of REALTORS |

|
|---|
Lot Area: 18.41 Acres |

|
|---|
Special Conditions: Standard |

|
|---|
Listing Terms: Cash, Conventional, Other |

|
|---|
Business Information Ownership: Private |

|
|---|
Mls Number: 26011914Above Grade Unfinished Area: 3264Showing Requirements: 24 Hour Notice, Appointment Only, Occupied, Showing Service |
Around this home
The GreatSchools Rating compares schools on a variety of school quality indicators including test scores, college readiness, equity and more. Learn more.

What Locals Say about Brussels
At least 1 Trulia users voted on each feature.

100 % Say there's wildlife

100 % Say parking is easy

100 % Say people would walk alone at night

100 % Say there are sidewalks
Sourced by Trulia users. Learn more about our methodology.
Market trends in Brussels
Last updated August 2026
Avg. sale price
—
Sale-to-List Price
—
Price per sq ft
—
Available listings
—
Home Value
Trulia Estimate
$429KSince last month
Decreased$2K (-0.5%)Since last year
Decreased$53K (-11.1%)Learn more about this home's value by checking out its Trulia Estimate, the value of nearby homes, and how much similar homes have sold for.
Trulia Estimate
The of this home's value decreased by -17% in the last 10 years
| Month | Estimated value |
|---|---|
2026 | |
| September 2026 | $427K |
| August 2026 | $429K |
| July 2026 | $459K |
| June 2026 | $539K |
| May 2026 | $462K |
| April 2026 | $464K |
| March 2026 | $465K |
| February 2026 | $467K |
| January 2026 | $465K |
2025 | |
2024 | |
2023 | |
Comparable sales
These are recently sold homes that have a similar location or other similar features to this home, like bedrooms, bathrooms, and square footage. Get a sense of the expected prices in the area by viewing these homes.Address | Distance | Property Type | Sold Price | Sold Date | Bed | Bath | Sqft |
|---|---|---|---|---|---|---|---|
1.97 | Single-Family Home | $255,000 | 07/15/26 | 3 | 3 | 1,792 | |
1.80 | Single-Family Home | $145,000 | 06/25/26 | 2 | 2 | 1,120 | |
2.44 | Single-Family Home | $125,000 | 07/23/26 | 3 | 2 | 1,800 | |
2.53 | Single-Family Home | $50,000 | 11/17/25 | 3 | 2 | - | |
1.85 | Single-Family Home | $740,000 | 11/21/25 | 2 | 1 | - | |
5.44 | Single-Family Home | $625,000 | 06/29/26 | 6 | 5 | 4,600 | |
5.61 | Single-Family Home | $205,000 | 07/15/26 | 3 | 2.5 | 2,565 | |
3.47 | Single-Family Home | - | 05/18/26 | - | - | ||
5.50 | Single-Family Home | $160,000 | 04/10/26 | 2 | 2 | 1,700 | |
6.66 | Single-Family Home | $469,000 | 06/30/26 | 4 | 4 | 3,940 |
Nearby home prices
Get a sense of expected prices in the area by checking the value of nearby homes.Address | Distance | Price | Bed | Bath | Sqft | Status |
|---|---|---|---|---|---|---|
1.23 | $204,000 | 3 | 2 | 1,984 | Off Market | |
1.49 | $765,800 | 3 | 2 | 2,300 | Off Market | |
1.49 | $45,000 | - | - | - | For Sale |
Price and Tax history
| Date | Event | Price |
|---|---|---|
Aug 26, 2026 Source: MARIS #26011914 | PriceChange | $449,000 Price decreased by 7% |
Mar 3, 2026 Source: MARIS #26011914 | Listed For Sale | $485,000 |
Sep 15, 2025 Source: REALSTACK #24008418 | ListingRemoved | $495,000 |
Sep 11, 2025 Source: REALSTACK #24008418 | Listed For Sale | $495,000 |
Jul 23, 2024 Source: MARIS #24008418 | ListingRemoved | $495,000 |
Feb 12, 2024 Source: MARIS #24008418 | Listed For Sale | $495,000 |
Dec 1, 2023 Source: MARIS #22075168 | ListingRemoved | |
Aug 18, 2023 Source: MARIS #22075168 | ListingRemoved | $495,000 |
May 16, 2023 Source: MARIS #22075168 | PriceChange | $525,000 Price decreased by 17% |
Jan 20, 2023 Source: MARIS #22075168 | PriceChange | $635,000 Price decreased by 7% |
Jan 18, 2023 Source: MARIS #22075168 | PriceChange | $680,000 Price decreased by 9% |
Nov 30, 2022 Source: MARIS #22075168 | Listed For Sale | $750,000 |
LGBTQ Local Legal Protections
LGBTQ Local Legal Protections



Cyndi A Borrowman, Market Pro Realty, Inc
Agent Phone: (217) 779-1861

IDX information is provided exclusively for personal, non-commercial use, and may not be used for any purpose other than to identify prospective properties consumers may be interested in purchasing.
Information is deemed reliable but not guaranteed. Some IDX listings have been excluded from this website. Click here for more information
Similar Homes You May Like
 0.27 ACRESColdwell Banker Realty - Gundaker
 Top Real Estate Professionals, Inc.
 3 ACRESBerkshire Hathaway HomeServices Select Properties
 0.26 ACRESLauralei Properties, LLC
 10 ACRESTarrant and Harman Real Estate and Auction Co
 2.99 ACRESBerkshire Hathaway HomeServices Select Properties
 0.35 ACRESMeyer Real Estate
 3 ACRESColdwell Banker Realty - Gundaker
 0.26 ACRESBerkshire Hathaway HomeServices Select Properties
 OPEN FRI, 11-2PM0.26 ACRESMissouri Realty Brokerage
 0.36 ACRESColdwell Banker Realty - Gundaker
 0.3 ACRESReeceNichols Real Estate
 0.27 ACRESRedKey Realty Leaders
 0.25 ACRESBerkshire Hathaway HomeServices Select Properties
 Coldwell Banker Realty - Gundaker
 0.47 ACRESDRG - Delhougne Realty Group
 0.28 ACRESMarion-Estelle Associates
 Tarrant and Harman Real Estate and Auction Co
 0.47 ACRESCentury 21 First Choice-Rolla
 OPEN SUN, 1-3PM0.35 ACRESColdwell Banker Realty - Gundaker
 OPEN SAT, 1-3PM7 ACRESElevate Illinois Realty
 See more homes for sale inGolden Eagle


New Listings near 1341 Schleeper Ln
Frequently asked questions about 1341 Schleeper Ln
- What is the estimated monthly payment for 1341 Schleeper Ln?Based on a $449,000 list price with 20% down at today's rates, the estimated monthly payment for 1341 Schleeper Ln in Golden Eagle, IL is approximately $3,084 (about $2,459 principal & interest, $550 property taxes, and $75 homeowner's insurance). This is an estimate. Actual payment depends on your loan terms.
- What are the closest schools to 1341 Schleeper Ln?The closest schools to 1341 Schleeper Ln in Golden Eagle, IL are Brussels Grade School (Elementary/Middle, rated 5/10), Brussels High School (Middle, rated 4/10).
- What is 1341 Schleeper Ln estimated to be worth?Trulia's estimated value for 1341 Schleeper Ln in Golden Eagle, IL is $428,700.
- Does 1341 Schleeper Ln have air conditioning?Yes, 1341 Schleeper Ln in Golden Eagle, IL has air conditioning.
- Does 1341 Schleeper Ln have laundry facilities?Yes, 1341 Schleeper Ln in Golden Eagle, IL has laundry facilities.
- Does 1341 Schleeper Ln have a yard?Yes, 1341 Schleeper Ln in Golden Eagle, IL has a yard.
1341 Schleeper Ln, Golden Eagle, IL 62036 is a 5 bedroom, 3 bathroom, 3,264 sqft single-family home built in 2007. This property is currently available for sale and was listed by MARIS on Mar 3, 2026. The MLS # for this home is MLS# 26011914.