


$6,625,700
 5 Beds
 5 Baths
 3,936 sqft
105 35th St, Avalon, NJ 08202
Est. Refi. Payment $41,180/mo*
Refinance Your HomeCurrently Off Market - Sold Jul 14, 2023 for $6,395,000
Home Value
Trulia Estimate
$6.63MSince last month
Increased$172K (+2.7%)Since last year
Increased$172K (+2.7%)Since last sale
Increased$250K (+3.9%)Learn more about this home's value by checking out its Trulia Estimate, the value of nearby homes, and how much similar homes have sold for.
Trulia Estimate
The of this home's value increased by +192% in the last 10 years
| Month | Estimated value |
|---|---|
2026 | |
| September 2026 | $6.64M |
| August 2026 | $6.47M |
| July 2026 | $6.42M |
| June 2026 | $6.57M |
| May 2026 | $6.42M |
| April 2026 | $6.47M |
| March 2026 | $6.63M |
| February 2026 | $6.41M |
| January 2026 | $6.51M |
2025 | |
2024 | |
2023 | |
2022 | |
2021 | |
2020 | |
2019 | |
2018 | |
2017 | |
2016 | |
Comparable sales
These are recently sold homes that have a similar location or other similar features to this home, like bedrooms, bathrooms, and square footage. Get a sense of the expected prices in the area by viewing these homes.Address | Distance | Property Type | Sold Price | Sold Date | Bed | Bath | Sqft |
|---|---|---|---|---|---|---|---|
0.15 | Single-Family Home | $3,775,000 | 03/02/26 | 5 | 5 | 3,891 | |
0.18 | Single-Family Home | $5,237,500 | 04/01/26 | 6 | 6 | 3,791 | |
0.20 | Single-Family Home | $5,300,000 | 06/08/26 | 6 | 8 | 3,714 | |
0.22 | Single-Family Home | $4,255,000 | 06/05/26 | 6 | 6 | 3,882 | |
0.11 | Single-Family Home | $3,260,000 | 03/20/26 | 5 | 4 | 2,574 | |
0.07 | Single-Family Home | $3,250,000 | 10/08/25 | 7 | 4 | 3,100 | |
0.20 | Single-Family Home | $6,295,000 | 11/13/25 | 7 | 9 | 5,255 | |
0.28 | Single-Family Home | $4,349,000 | 09/11/26 | 6 | 7 | 3,721 | |
0.19 | Single-Family Home | $8,950,000 | 08/05/26 | 6 | 8 | 5,249 | |
0.16 | Single-Family Home | $3,500,000 | 10/30/25 | 4 | 4 | 2,561 |
Nearby home prices
Get a sense of expected prices in the area by checking the value of nearby homes.Address | Distance | Price | Bed | Bath | Sqft | Status |
|---|---|---|---|---|---|---|
0.02 | $8,900,000 | 7 | 6 | 4,464 | For Sale | |
0.04 | $4,475,000 | 6 | 4 | - | For Sale | |
0.07 | $3,451,000 | 7 | 4 | 3,100 | Off Market | |
0.09 | $4,839,000 | 6 | 5 | 3,420 | Off Market | |
0.10 | $3,175,000 | 4 | 2 | 2,751 | Recently Sold | |
0.10 | $5,321,700 | 6 | 5 | 3,864 | Off Market | |
0.11 | $3,260,000 | 5 | 3 | 2,574 | Recently Sold | |
0.13 | $5,300,000 | 6 | 6 | - | Recently Sold | |
0.13 | $5,157,100 | 6 | 6 | - | Off Market | |
0.11 | $6,327,700 | 5 | 4 | 2,604 | Off Market |
Local Information
- Map ViewExplore the area around 105 35th St.

- Schools1 Preschool School1 Elementary School1 Middle School

- Shop & Eat

-- mins to
Home Highlights

Single-Family Home

Built in 2013

3,936 sqft

$1,683/sqft
About this House
What's unique:Gas fireplaceSleek linesRear porchScreened-in porchLaundry roomWet bar
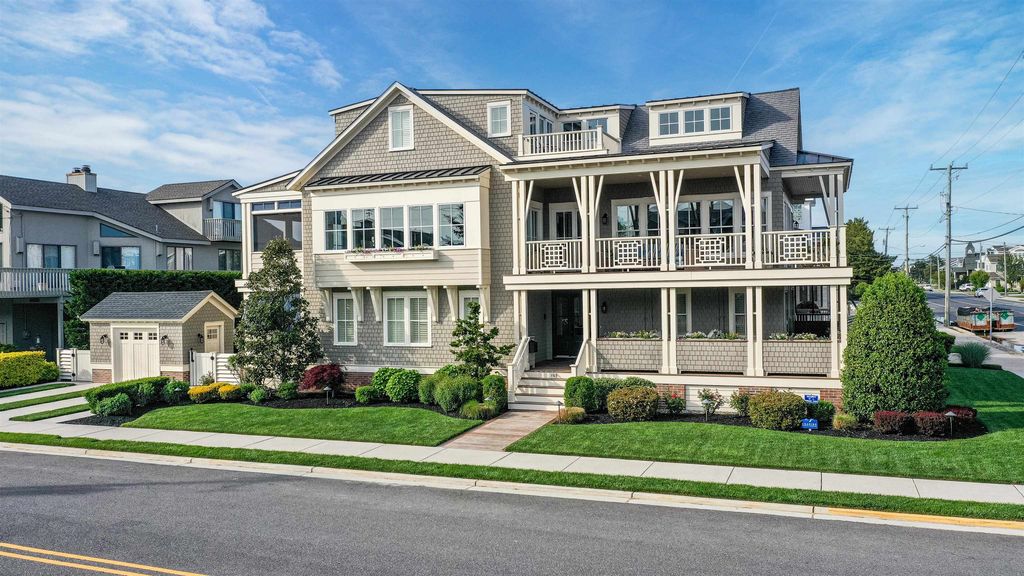
ONE OF ONE. One of the single most recognizable corner properties on 7 Mile Island, this masterpiece was intricately designed by Asher Slaunwhite, meticulously built by Seaside Developers, and expertly finished by William Bales and Company. This incredibly unique location is just four homes removed from the 35th Street beach path, allowing for view corridors that are superior to many beach block properties. The elevated seashore architecture is classic Asher Slaunwhite, combining sleek lines and natural materials with decorative rail accents, Bermuda shutters, and a lush landscape, all of which capture the imagination of everyone who passes by. The interior is every bit as exquisite as the exterior, with the renowned combination of Greg Hill and Bill Bales ensuring that every square inch offers both maximum functionality and timeless style. The quality is immediately evident after entering the front door, as a large foyer with custom millwork greats your guests. The First Avenue section of this level offers beautifully finished Jack and Jill bedrooms, which share a sensational bathroom. Down the hallway sits the laundry room, a powder room, and two more large bedrooms, both with en-suite bathrooms. All four bedrooms on this level offer cabinet quality built-in closets, striking millwork, and plantation shutters. The rear, first floor family room is a perfect secondary entertaining space. The walls and ceiling are adorned with intricate moldings, a wet bar provides refrigeration, ice, and built-in cabinetry, and there is enough seating for multiple families to enjoy a movie or a ball game. A wall of sliders leads out back to a covered, rear porch, and ultimately down to a private rear yard entertaining space. This area is lined with 20’ tall Leyland Cyprus trees which, along with numerous other planters, create a picturesque backdrop against the Ipe pool deck. Whether you are lounging on the chaises or on the tiled sunshelf in the pool, this sun-soaked rear yard is extraordinary. Back inside, a Stark Carpet stair runner and a breathtaking railing design lead your guests to one of the best second floor great rooms that you will ever see. This entire level is dedicated to entertaining, allowing for generations of your family to comfortably coexist in each room. The dramatic, two story living room is anchored by a gas fireplace flanked by built-in cabinetry. This space features two separate seating areas, applied moldings and reclaimed wood accents, and multiple access points to the wrap around, covered deck. The kitchen and dining areas are oriented towards the bay side of the second floor. The chef’s kitchen is straight out of magazine. The range wall features a Thermador, 48 inch range with a leathered Blue Bahia granite backsplash flanked by floor-to-ceiling Sub Zero refrigerators. The same Blue Bahia granite is bookmatched on the 12’ center island, which is accented by a custom tray ceiling and custom lighting. Two Shaw farm sinks, two dishwashers, 2 refrigerated drawers, an ice maker, a wine refrigerator, and a massive pantry complete this incredible space. The dining area features a custom, 12’ table that mirrors the kitchen island, and is accented by Neiman Weeks chandeliers and wall lanterns. This area offers easy access to a western facing, screened-in porch with distributed audio that is the perfect spot to dine as the sun is setting. Next to the exterior dining area is a built-in, Lynx grill complete with a ventilation system and outdoor cabinetry. An exterior stair from this space leads down to the pool area, allowing the primary entertaining space and the pool area to be interchangeable all day long. The second floor is rounded out with a powder room, storage, and a flex space that is currently utilized as a gym (this area could easily be converted into a 6th bedroom). The third floor is entirely dedicated to the primary suite. (Continued)
105 35th St, Avalon, NJ 08202 is a 5 bedroom, 6 bathroom, 3,936 sqft single-family home built in 2013. It last sold for $6,395,000 on Jul 14, 2023. This property is not currently displayed as for sale or rent on Trulia. The Trulia Estimate is $6,625,700.
Home Details for 105 35th St

|
|---|
Heating & Cooling Heating: Forced Air, GasAir ConditioningCooling System: CentralHeating Fuel: Forced Air |
Levels, Entrance, & Accessibility Stories: 3Floors: Tile, Hardwood |
Interior Details Types of Rooms: Walk In Closet, Dining Room, Family Room, Laundry Room, Master Bath, Office, PantryWet BarCeiling Fan |
Appliances & Utilities Cable ReadyDishwasherDisposalDryerMicrowaveRefrigerator |
Fireplace & Spa Fireplace |
Security Security System |

|
|---|
Exterior Home Features Roof: Asphalt, MetalDeckExterior: Shingle, WoodGardenLawnPatioSprinkler System |
Pool Pool |
Parking & Garage Parking Spaces: 2Parking: Off Street |

|
|---|
Year Built Year Built: 2013 |
Property Type / Style Property Type: Single Family Home |

|
|---|
Units in Building: 1 |

|
|---|
Lot Area: 6600 sqft |
Price and Tax history
| Date | Event | Price |
|---|---|---|
Jul 14, 2023 Source: CMCAOR #231366 | Sold | $6,395,000 |
May 27, 2023 Source: CMCAOR #231366 | Contingent | $6,295,000 |
May 26, 2023 Source: CMCAOR #231366 | Listed For Sale | $6,295,000 |
Feb 13, 2012 Source: N/A | Sold | $1,550,000 |
Mar 4, 2003 Source: N/A | Sold | $995,000 |
| Year | Property tax | Tax assessment |
|---|---|---|
| 2025 | $15,833 | $2,578,700 |
Home facts updated by county records
Market trends in Avalon
Last updated August 2026
Avg. sale price
—
Sale-to-List Price
—
Price per sq ft
—
Available listings
49
1MoM
Around this home
What Locals Say about Avalon
At least 41 Trulia users voted on each feature.

98 % Say there are sidewalks

93 % Say it's dog friendly

91 % Say people would walk alone at night

84 % Say they plan to stay for at least 5 years

84 % Say kids play outside

81 % Say it's walkable to restaurants

76 % Say streets are well-lit

75 % Say yards are well-kept

70 % Say parking is easy

70 % Say there's holiday spirit

69 % Say neighbors are friendly

68 % Say it's walkable to grocery stores

65 % Say it's quiet

52 % Say there are community events

48 % Say car is needed

44 % Say there's wildlife
Sourced by Trulia users. Learn more about our methodology.
LGBTQ Local Legal Protections
LGBTQ Local Legal Protections



Frequently asked questions about 105 35th St
- What is 105 35th St estimated to be worth?Trulia's estimated value for 105 35th St in Avalon, NJ is $6,625,700.
- What is the price history for 105 35th St?105 35th St in Avalon, NJ last sold for $6,395,000 in July 2023.
- Is Avalon a buyer's or seller's market?Avalon is currently a seller's market, based on recent for-sale activity.
- What do residents say about Avalon?Residents describe Avalon, NJ as pedestrian-friendly, dog-friendly, and established. See recently sold homes in Avalon, NJ.
- Does 105 35th St have air conditioning?Yes, 105 35th St in Avalon, NJ has air conditioning.
- Does 105 35th St have a pool?Yes, 105 35th St in Avalon, NJ has a pool.
Apartments for Rent
 PET FRIENDLY
 PET FRIENDLYFURNISHED
 PET FRIENDLY
 See more homes for rent inAvalon
Off Market Homes Near 105 35th St
 SOLDSEP 25, 2026DILLER FISHER REALTORS
 SOLDSEP 21, 2026COMPASS RE - Avalon Dune
 SOLDSEP 21, 2026Coldwell Banker James C Otton Real Estate
 SOLDSEP 15, 2026BERKSHIRE HATHAWAY HS FOX & ROACH - AV
 SOLDSEP 15, 2026
 SOLDSEP 11, 2026BERKSHIRE HATHAWAY HS FOX & ROACH - AV
 See more homes for sale inAvalon


Homes for sale near 105 35th St
 OPEN FRI, 12-6PMNEW CONSTRUCTIONLONG & FOSTER REAL ESTATE, INC av
 NEW CONSTRUCTIONCOMPASS RE - Avalon Dune
 0.26 ACRESJERSEY SHORE REAL ESTATE SERVICES, LLC
 NEW CONSTRUCTIONBERKSHIRE HATHAWAY HS FOX & ROACH - AV
- See more homes for sale inAvalon


- Results are loading