


$469,900
 3 Beds
 3 Baths
 1,578 sqft (on 8.70 acres)
10490 W Clark Rd, Eagle, MI 48822
Est. Mortgage $3,057/mo*
Get Pre-QualifiedHome Highlights

Single-Family Home

Built in 1981

8.7 acre lot

$298/sqft

2 Car Garage
Local Information
- Map ViewExplore the area around 10490 W Clark Rd.

- Schools2 Elementary Schools1 Middle School1 High School

- Shop & Eat

-- mins to
About this House
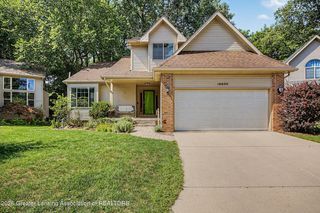
Imagine the sound of gravel crunching beneath your tires as you arrive at this original-owner Cape Cod, privately nestled on 8.7 picturesque acres in the highly sought-after Grand Ledge School District. This well-cared-for property offers the perfect blend of country living, flexible living spaces, and practical amenities.The grounds feature a beautiful 3+ acre pond and a 24' x 32' pole barn complete with a 7' lean-to, electricity, and water—ideal for hobbies, equipment storage, livestock, or recreational use. Inside, the spacious kitchen serves as the heart of the home with abundant cabinetry, a pantry, center island, and newer appliances. The adjoining living room features a cozy gas fireplace and opens to a 14' x 16' three-season room overlooking the peaceful backyard. A formal dining room offers stunning pond views and could easily serve as a main-floor guest bedroom or in-law suite thanks to the adjacent full bath. The primary suite is conveniently located on the main level and features a private ensuite bath with tranquil pond views from every window. A first-floor laundry room includes a utility sink and gas dryer hookup for added convenience. Upstairs, you'll find two generously sized bedrooms and a full bath, creating a comfortable retreat for family or guests. The lower level provides exceptional storage with built-in shelving throughout, plus a unique storage area beneath the front porch that would make an ideal wine cellar or space for preserving home-canned goods. Additional highlights include a tankless water heater, water softener, well-maintained mechanical systems, and 200-amp electrical service. If you've been searching for acreage, water frontage, functional outbuildings, and a thoughtfully designed home in a desirable school district, this property is one you won't want to miss.
Last check for updates: about 19 hours ago
Listing courtesy of Sue Dickinson, (517) 243-1721
Five Star Real Estate - Lansing, (517) 507-0068
Source: Greater Lansing AOR, MLS#298243
Also Listed on Greater Lansing AOR.
Home Details for 10490 W Clark Rd

|
|---|
Interior Details Basement: FullNumber of Rooms: 7Types of Rooms: Master Bedroom, Bedroom 2, Bedroom 3, Dining Room, Kitchen, Laundry, Living Room, Other |
Beds & Baths Number of Bedrooms: 3Number of Bathrooms: 3Number of Bathrooms (full): 3 |
Dimensions and Layout Living Area: 1578 Square FeetFoundation Area: 1262 |
Appliances & Utilities Appliances: Built-In Electric Range, Dishwasher, Down Draft, Humidifier, Microwave, Tankless Water Heater, Water Softener OwnedDishwasherLaundry: Gas Dryer Hookup,Laundry Room,Main Level,SinkMicrowave |
Heating & Cooling Heating: Forced Air,Natural GasHas CoolingAir Conditioning: Central AirHas HeatingHeating Fuel: Forced Air |
Fireplace & Spa Number of Fireplaces: 1Fireplace: Gas, Living RoomHas a Fireplace |
Gas & Electric Electric: 200+ Amp Service |
Windows, Doors, Floors & Walls Flooring: Carpet, Laminate, Tile |
Levels, Entrance, & Accessibility Stories: 2Levels: TwoFloors: Carpet, Laminate, Tile |
View Has a ViewView: Pond |

|
|---|
Exterior Home Features Roof: ShinglePatio / Porch: DeckOther Structures: Pole Barn |
Parking & Garage Number of Garage Spaces: 2Number of Covered Spaces: 2Has a GarageHas an Attached GarageParking Spaces: 2Parking: Attached,Finished,Garage,Garage Door Opener |
Frontage Road Surface Type: Asphalt |
Water & Sewer Sewer: Septic Tank |
Finished Area Finished Area (above surface): 1578 Square Feet |

|
|---|
Days on Market: 46 |

|
|---|
Year Built Year Built: 1981 |
Property Type / Style Property Type: ResidentialProperty Subtype: Single Family ResidenceArchitecture: Cape Cod |
Building Construction Materials: Vinyl SidingDoes Not Include Home Warranty |
Property Information Parcel Number: 1907001340001500 |

|
|---|
Price List Price: $469,900Price Per Sqft: $298 |
Status Change & Dates Off Market Date: Fri Aug 07 2026 |

|
|---|
MLS Status: Pending |

|
|---|
Direction & Address City: EagleCommunity: None |
School Information High School: Grand LedgeHigh School District: Grand Ledge |

|
|---|
Listing Agent Listing ID: 298243 |

|
|---|
Building Area Building Area: 2840 Square Feet |

|
|---|
Lot Area: 8.7 Acres |

|
|---|
Listing Terms: VA Loan, Cash, Conventional, FHA, FMHA - Rural Housing Loan |

|
|---|
BasementMls Number: 298243Water ViewWater View: PondAbove Grade Unfinished Area: 1578 |
Around this home
- Wacousta Elementary School
- K-4
- Public
- 433 Students
5/10GreatSchools RatingParent Rating AverageWacousta elementary has been a fantastic school for both my children. They have had excellent teachers who have advocated for, challenged, supported, and encouraged both our boys. The office staff is fantastic, the counselor is wonderful, the support staff is amazing. They have given us everything we could ask for and more. Our community is strong, and Wacousta Elementary is a cornerstone to that strength.Parent Review1y ago - Leon W Hayes Intermediate School
- 5-6
- Public
- 794 Students
6/10GreatSchools RatingParent Rating Average No reviews available for this school.
What Locals Say about Eagle
At least 3 Trulia users voted on each feature.

100 % Say there's holiday spirit

100 % Say car is needed

100 % Say there's wildlife

100 % Say people would walk alone at night

100 % Say parking is easy

80 % Say yards are well-kept

77 % Say neighbors are friendly

75 % Say it's dog friendly

67 % Say streets are well-lit

67 % Say kids play outside

60 % Say there are community events

50 % Say it's quiet

50 % Say they plan to stay for at least 5 years

33 % Say there are sidewalks

33 % Say it's walkable to restaurants
Sourced by Trulia users. Learn more about our methodology.
Market trends in Eagle
Last updated August 2026
Avg. sale price
—
Sale-to-List Price
—
Price per sq ft
—
Available listings
—
Home Value
Trulia Estimate
$474KSince last month
$200 (0%)Since last year
Increased$125K (+35.9%)Learn more about this home's value by checking out its Trulia Estimate, the value of nearby homes, and how much similar homes have sold for.
Trulia Estimate
The of this home's value increased by +134% in the last 10 years
| Month | Estimated value |
|---|---|
2026 | |
| September 2026 | $474K |
| August 2026 | $474K |
| July 2026 | $356K |
| June 2026 | $355K |
| May 2026 | $355K |
| April 2026 | $343K |
| March 2026 | $334K |
| February 2026 | $315K |
| January 2026 | $324K |
2025 | |
2024 | |
2023 | |
2022 | |
2021 | |
2020 | |
2019 | |
2018 | |
2017 | |
2016 | |
Comparable sales
These are recently sold homes that have a similar location or other similar features to this home, like bedrooms, bathrooms, and square footage. Get a sense of the expected prices in the area by viewing these homes.Address | Distance | Property Type | Sold Price | Sold Date | Bed | Bath | Sqft |
|---|---|---|---|---|---|---|---|
0.24 | Single-Family Home | $1,150,000 | 03/10/26 | 5 | 3.5 | 5,990 | |
0.47 | Single-Family Home | $491,000 | 07/02/26 | 3 | 2 | 3,008 | |
0.72 | Single-Family Home | $367,500 | 12/19/25 | 3 | 2.5 | 2,164 | |
0.55 | Single-Family Home | $385,000 | 10/08/25 | 4 | 1.5 | 2,556 | |
1.07 | Single-Family Home | $280,000 | 09/30/25 | 3 | 2 | 1,576 | |
1.40 | Single-Family Home | $610,000 | 05/11/26 | 4 | 2.5 | 2,515 | |
1.77 | Single-Family Home | $370,000 | 03/18/26 | 3 | 3 | 2,068 |
Nearby home prices
Get a sense of expected prices in the area by checking the value of nearby homes.Address | Distance | Price | Bed | Bath | Sqft | Status |
|---|---|---|---|---|---|---|
0.24 | $1,150,000 | 5 | 3.5 | 5,990 | Recently Sold | |
0.45 | $683,500 | 3 | 3.5 | 3,599 | Off Market | |
0.47 | $491,000 | 3 | 2 | 3,008 | Recently Sold | |
0.54 | $478,100 | 3 | 3 | 2,548 | Off Market | |
0.55 | $411,200 | 4 | 1.5 | 2,556 | Off Market | |
0.69 | $283,300 | 3 | 2.5 | 1,961 | Off Market | |
0.72 | $367,500 | 3 | 2.5 | 2,164 | Recently Sold | |
0.77 | $441,700 | 4 | 2.5 | 2,376 | Off Market | |
0.85 | $353,600 | 4 | 2.5 | 2,100 | Off Market | |
0.89 | $472,200 | 5 | 3.5 | 2,730 | Off Market | |
0.93 | $171,700 | 2 | 1 | 1,821 | Off Market | |
1.01 | $345,500 | 3 | 2 | 1,282 | Off Market |
Price and Tax history
| Date | Event | Price |
|---|---|---|
Sep 18, 2026 Source: Greater Lansing AOR #298243 | Pending | $469,900 |
Aug 6, 2026 Source: Greater Lansing AOR #298243 | Listed For Sale | $469,900 |
| Year | Property tax | Tax assessment |
|---|---|---|
| 2025 | $3,284 | $299,600 |
Home facts updated by county records
LGBTQ Local Legal Protections
LGBTQ Local Legal Protections



Sue Dickinson, Five Star Real Estate - Lansing, (517) 507-0068
Agent Phone: (517) 243-1721
IDX information is provided exclusively for Consumers' personal, non-commercial use, that it may not be used for any purpose other than to identify prospective properties Consumers may be interested in purchasing. Data is deemed reliable but is not guaranteed accurate by the MLS.
Copyright © 2026 Greater Lansing Association of REALTORS®
Similar Homes You May Like
 5.2 ACRESRE/MAX Real Estate Professionals
 0.28 ACRESRE/MAX Real Estate Professionals
 1.29 ACRESFive Star Real Estate - Lansing
 3.94 ACRESRE/MAX Real Estate Professionals
 OPEN THU, 4-5:30PMRE/MAX Real Estate Professionals
 FOR SALE BY OWNER2.53 ACRES
 10 ACRESColdwell Banker Professionals -Okemos
 OPEN SUN, 12-1:30PM2.75 ACRESExit Great Lakes Realty
 0.26 ACRESColdwell Banker Professionals-E.L.
 0.39 ACRESFive Star Real Estate - Lansing
 2.32 ACRESWEICHERT, REALTORS- Emerald Properties
 0.46 ACRESFive Star Real Estate - Lansing
 Five Star Real Estate - Lansing
 0.31 ACRESRE/MAX Real Estate Professionals
 0.63 ACRESRE/MAX Real Estate Professionals
 0.65 ACRESFive Star Real Estate - Lansing
 0.29 ACRESRE/MAX Real Estate Professionals
 RE/MAX Real Estate Professionals Dewitt
 0.5 ACRESKeller Williams Realty Lansing
 RE/MAX Real Estate Professionals
 0.62 ACRESColdwell Banker Frewen Realty, LLC
 0.3 ACRESFive Star Real Estate - Lansing
 0.6 ACRESRE/MAX Real Estate Professionals
 0.28 ACRESKeller Williams Realty Lansing
 0.3 ACRESKeller Williams Realty Lansing
 See more homes for sale inEagle


New Listings near 10490 W Clark Rd
 FOR SALE BY OWNER3 ACRES
 2.77 ACRESRE/MAX Real Estate Professionals
 1.02 ACRESColdwell Banker Professionals-Delta
 AUCTION1.83 ACRES
- See more homes for sale inEagle


Frequently asked questions about 10490 W Clark Rd
- What is the estimated monthly payment for 10490 W Clark Rd?Based on a $469,900 list price with 20% down at today's rates, the estimated monthly payment for 10490 W Clark Rd in Eagle, MI is approximately $3,116 (about $2,563 principal & interest, $478 property taxes, and $75 homeowner's insurance). This is an estimate. Actual payment depends on your loan terms.
- What are the closest schools to 10490 W Clark Rd?The closest schools to 10490 W Clark Rd in Eagle, MI are Grand Ledge High School (rated 7/10), Leon W Hayes Intermediate School (Elementary, rated 6/10), Leon W. Hayes Middle School (rated 9/10).
- What is 10490 W Clark Rd estimated to be worth?Trulia's estimated value for 10490 W Clark Rd in Eagle, MI is $474,400.
- Does 10490 W Clark Rd have air conditioning?Yes, 10490 W Clark Rd in Eagle, MI has air conditioning.
- Does 10490 W Clark Rd have laundry facilities?Yes, 10490 W Clark Rd in Eagle, MI has laundry facilities.
- How big is the lot at 10490 W Clark Rd?The lot at 10490 W Clark Rd in Eagle, MI is about 8.7 acres.
10490 W Clark Rd, Eagle, MI 48822 is a 3 bedroom, 3 bathroom, 1,578 sqft single-family home built in 1981. This property is currently available for sale and was listed by Greater Lansing AOR on Aug 6, 2026. The MLS # for this home is MLS# 298243.