


Listed by Teresa Lombardo, Coldwell Banker Home Source
$434,777
 2 Beds
 2 Baths
 1,870 sqft
10485 Nobleton Rd, Apple Valley, CA 92308
Est. Mortgage $3,164/mo*
Get Pre-QualifiedHome Highlights

Single-Family Home

Built in 2006

$233/sqft

2 Car Garage

HOA $260/mo
Local Information
- Map ViewExplore the area around 10485 Nobleton Rd.

- Schools2 Elementary Schools1 Middle School1 High School

- Shop & Eat

-- mins to
About this House
What's unique:Beautifully landscaped private backyardCharming courtyardExpansive walk-in closetLuxurious master suiteWalk-in showerCozy den
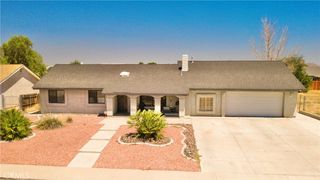
Introducing this *CHARMING* Magnolia model house located in the sought-after 55+ community of Del Webb in Apple Valley. This delightful residence features two spacious bedrooms, including a luxurious master suite complete with a relaxing tub, a walk-in shower, and an expansive walk-in closet.
In addition to the master suite at the other end of the house there is a convenient second bedroom and a cozy den that can be utilized for various purposes—whether as an office, craft room, or reading nook. The large living room serves as a perfect gathering space, featuring a fireplace that adds warmth and ambiance for those cozy evenings.
The heart of the home is its large, stunning kitchen, designed for both functionality and style, complete with sliding glass doors that open into a charming courtyard, perfect for fresco dining or morning coffee. The beautifully landscaped private backyard offers a serene oasis, highlighted by low-maintenance Astroturf, lovely shrubs and roses that ensures a lush appearance year-round. Backyard also offers a gorgeous covered patio, an ideal space for outdoor dining or relaxing with a book while enjoying the peaceful surroundings. This home seamlessly blends comfort, style, and convenience, making it a perfect choice for your next chapter in life! This house is conveniently located near shopping, entertainment, and dining. This 55+ community offers two clubhouses with pools and exercise room and so much more!!! THIS IS A MUST SEE!!
In addition to the master suite at the other end of the house there is a convenient second bedroom and a cozy den that can be utilized for various purposes—whether as an office, craft room, or reading nook. The large living room serves as a perfect gathering space, featuring a fireplace that adds warmth and ambiance for those cozy evenings.
The heart of the home is its large, stunning kitchen, designed for both functionality and style, complete with sliding glass doors that open into a charming courtyard, perfect for fresco dining or morning coffee. The beautifully landscaped private backyard offers a serene oasis, highlighted by low-maintenance Astroturf, lovely shrubs and roses that ensures a lush appearance year-round. Backyard also offers a gorgeous covered patio, an ideal space for outdoor dining or relaxing with a book while enjoying the peaceful surroundings. This home seamlessly blends comfort, style, and convenience, making it a perfect choice for your next chapter in life! This house is conveniently located near shopping, entertainment, and dining. This 55+ community offers two clubhouses with pools and exercise room and so much more!!! THIS IS A MUST SEE!!
Home Details for 10485 Nobleton Rd

|
|---|
Interior Details Number of Rooms: 8Types of Rooms: Bedroom, Bathroom, Dining Room, Entry Foyer, Kitchen, Living Room, Other, Pantry |
Beds & Baths Number of Bedrooms: 2Main Level Bedrooms: 2Number of Bathrooms: 2Number of Bathrooms (full): 2Number of Bathrooms (main level): 2 |
Dimensions and Layout Living Area: 1870 Square Feet |
Appliances & Utilities Utilities: Cable Available, Electricity Connected, Natural Gas Connected, Sewer Connected, Water ConnectedAppliances: Double Oven, Dishwasher, Disposal, Gas Oven, Gas Range, Gas Water Heater, MicrowaveDishwasherDisposalLaundry: Laundry RoomMicrowave |
Heating & Cooling Heating: CentralHas CoolingAir Conditioning: Central AirHas HeatingHeating Fuel: Central |
Fireplace & Spa Fireplace: LibrarySpa: Association, Community, Heated, In GroundHas a FireplaceHas a Spa |
Windows, Doors, Floors & Walls Flooring: Tile, WoodCommon Walls: No Common Walls |
Levels, Entrance, & Accessibility Stories: 1Number of Stories: 1Levels: OneEntry Location: FrontFloors: Tile, Wood |
View Has a ViewView: Neighborhood |
Security Security: Carbon Monoxide Detector(s), Gated with Guard, Gated Community, Gated with Attendant, 24 Hour Security |

|
|---|
Exterior Home Features Roof: TilePatio / Porch: Covered, Patio, PorchFencing: BlockFoundation: Concrete Perimeter, SlabNo Private Pool |
Parking & Garage Number of Garage Spaces: 2Number of Covered Spaces: 2Has a GarageHas an Attached GarageParking Spaces: 2Parking: Garage Attached |
Pool Pool: Community, Heated, In Ground, Lap, Association |
Frontage Not on Waterfront |
Water & Sewer Sewer: Public Sewer |
Surface & Elevation Elevation Units: Feet |

|
|---|
Cumulative Days on Market: 159Days on Market: 180 |

|
|---|
Year Built Year Built: 2006 |
Property Type / Style Property Type: ResidentialProperty Subtype: Single Family ResidenceStructure Type: HouseArchitecture: House |
Building Not a New ConstructionNot Attached PropertyNo Additional Parcels |
Property Information Parcel Number: 0434871080000 |

|
|---|
Price List Price: $434,777Price Per Sqft: $233 |
Status Change & Dates Off Market Date: Wed Sep 16 2026 |

|
|---|
MLS Status: Pending |

|
|---|
Direction & Address City: Apple Valley |
School Information High School District: Apple Valley Unified |

|
|---|
Listing Agent Listing ID: HD26077021 |

|
|---|
Community Features: Biking, Curbs, Golf, Gated, PoolIs a Senior Community |

|
|---|
HOA Name: Del WebbHOA Phone: 760-546-9882Association for this Listing: California Regional MLSHas an HOAHOA Fee: $260/Monthly |

|
|---|
Lot Area: 6540 sqft |

|
|---|
Special Conditions: Standard |

|
|---|
Contingencies: Contingent to seller finding a replacement homeListing Terms: Cash, Conventional, FHA |

|
|---|
Mls Number: HD26077021Living Area Range Units: Square FeetAttribution Contact: teresa.lombardo@cbhomesource.comCommon Interest: NoneUniversal Property Id: US-06071-N-0434871080000-R-N |

|
|---|
HOA Amenities: Clubhouse,Fitness Center,Meeting Room,Meeting/Banquet/Party Room,Outdoor Cooking Area,Barbecue,Picnic Area,Pickleball,Pool,Recreation Room,Spa/Hot Tub,SecuritySource Internet Entire Listing Display |
Around this home
What Locals Say about Apple Valley
At least 774 Trulia users voted on each feature.

90 % Say car is needed

90 % Say parking is easy

76 % Say yards are well-kept

75 % Say there's holiday spirit

67 % Say it's dog friendly

65 % Say it's quiet

55 % Say they plan to stay for at least 5 years

48 % Say neighbors are friendly

48 % Say there's wildlife

45 % Say kids play outside

44 % Say people would walk alone at night

34 % Say it's walkable to grocery stores

28 % Say it's walkable to restaurants

21 % Say there are sidewalks

17 % Say there are community events

14 % Say streets are well-lit
Sourced by Trulia users. Learn more about our methodology.
Market trends in Apple Valley
Last updated August 2026
Avg. sale price
$419K
$7.5KMoM
Sale-to-List Price
100.0%
Price per sq ft
$231
$3MoM
Available listings
390
4MoM
Home Value
Learn more about this home's value by checking out the value of nearby homes and how much similar homes have sold for.
Comparable sales
These are recently sold homes that have a similar location or other similar features to this home, like bedrooms, bathrooms, and square footage. Get a sense of the expected prices in the area by viewing these homes.Address | Distance | Property Type | Sold Price | Sold Date | Bed | Bath | Sqft |
|---|---|---|---|---|---|---|---|
0.04 | Single-Family Home | $350,000 | 10/10/25 | 2 | 2 | 1,544 | |
0.10 | Single-Family Home | $435,000 | 06/02/26 | 2 | 2 | 1,870 | |
0.18 | Single-Family Home | $380,000 | 08/21/26 | 2 | 2 | 1,768 | |
0.24 | Single-Family Home | $425,000 | 01/07/26 | 2 | 2 | 1,870 | |
0.06 | Single-Family Home | $330,000 | 09/24/26 | 2 | 2 | 1,205 | |
0.19 | Single-Family Home | $360,000 | 01/30/26 | 2 | 2 | 1,544 | |
0.21 | Single-Family Home | $385,000 | 09/14/26 | 2 | 2 | 1,544 | |
0.07 | Single-Family Home | $465,000 | 09/16/26 | 3 | 2 | 1,870 | |
0.11 | Single-Family Home | $349,000 | 07/29/26 | 2 | 2 | 1,333 | |
0.23 | Single-Family Home | $485,000 | 05/20/26 | 2 | 2 | 2,034 |
Nearby home prices
Get a sense of expected prices in the area by checking the value of nearby homes.Address | Distance | Price | Bed | Bath | Sqft | Status |
|---|---|---|---|---|---|---|
0.01 | $443,500 | 2 | 2.5 | 2,236 | Off Market | |
0.01 | $445,400 | 2 | 3 | 2,236 | Off Market | |
0.02 | $404,600 | 2 | 2 | 1,870 | Off Market | |
0.03 | $412,200 | 2 | 2 | 1,870 | Off Market | |
0.03 | $353,500 | 2 | 2 | 1,768 | Off Market | |
0.03 | $360,100 | 2 | 2 | 1,544 | Off Market | |
0.03 | $362,000 | 2 | 2 | 1,544 | Off Market | |
0.03 | $458,200 | 3 | 2.5 | 2,236 | Off Market | |
0.03 | $396,500 | 2 | 2 | 1,768 | Off Market | |
0.03 | $381,000 | 2 | 2 | 1,768 | Off Market | |
0.03 | $373,000 | 2 | 2 | 1,544 | Off Market | |
0.03 | $378,400 | 2 | 2 | 1,768 | Off Market | |
0.04 | $365,400 | 2 | 2 | 1,544 | Off Market | |
0.04 | $400,700 | 2 | 2 | 1,768 | Off Market | |
0.04 | $342,300 | 2 | 2 | 1,768 | Off Market | |
0.04 | $385,100 | 2 | 2 | 1,544 | Off Market | |
0.04 | $419,700 | 2 | 3 | 2,236 | Off Market | |
0.04 | $361,000 | 2 | 2 | 1,768 | Off Market | |
0.04 | $442,500 | 2 | 2 | 1,768 | Off Market | |
0.04 | $406,500 | 2 | 2 | 1,870 | Off Market |
Price and Tax history
| Date | Event | Price |
|---|---|---|
Sep 17, 2026 Source: CRMLS #HD26077021 | Pending | $434,777 |
Apr 10, 2026 Source: CRMLS #HD26077021 | Listed For Sale | $434,777 |
Jan 1, 2026 Source: SDMLS #HD25087271 | ListingRemoved | $430,000 |
Jun 23, 2025 Source: SDMLS #HD25087271 | Listed For Sale | $459,999 |
Oct 6, 2024 Source: CRMLS #HD24207237 | Listed For Sale | $469,999 |
Apr 19, 2022 Source: N/A | Sold | $360,000 |
Mar 9, 2022 Source: CRMLS #IV21246919 | Pending | $349,999 |
Mar 4, 2022 Source: CRMLS #IV21246919 | PendingToActive | $349,999 |
Mar 3, 2022 Source: CRMLS #IV21246919 | Pending | $349,999 |
Feb 24, 2022 Source: CRMLS #IV21246919 | PriceChange | $349,999 Price decreased by 3% |
Jan 23, 2022 Source: CRMLS #IV21246919 | Pending | $359,999 |
Jan 11, 2022 Source: CRMLS #IV21246919 | PriceChange | $359,999 Price decreased by 3% |
Dec 24, 2021 Source: CRMLS #IV21246919 | PriceChange | $369,999 Price decreased by 1% |
Dec 8, 2021 Source: CRMLS #IV21246919 | PriceChange | $374,999 Price decreased by 1% |
Dec 5, 2021 Source: CRMLS #IV21246919 | PriceChange | $379,999 Price decreased by 1% |
Nov 22, 2021 Source: CRMLS #IV21246919 | Listed For Sale | $385,000 |
Mar 8, 2006 Source: N/A | Sold | $295,500 |
| Year | Property tax | Tax assessment |
|---|---|---|
| 2026 | Unavailable | $341,351 |
Home facts updated by county records
LGBTQ Local Legal Protections
LGBTQ Local Legal Protections



Teresa Lombardo, Coldwell Banker Home Source

The multiple listing data appearing on this website, or contained in reports produced therefrom, is owned and copyrighted by California Regional Multiple Listing Service, Inc. ("CRMLS") and is protected by all applicable copyright laws. Information provided is for viewer's personal, non-commercial use and may not be used for any purpose other than to identify prospective properties the viewer may be interested in purchasing. All listing data, including but not limited to square footage and lot size is believed to be accurate, but the listing Agent, listing Broker and CRMLS and its affiliates do not warrant or guarantee such accuracy. The viewer should independently verify the listed data prior to making any decisions based on such information by personal inspection and/or contacting a real estate professional.
Based on information from California Regional Multiple Listing Service, Inc. as of 2026-10-07 08:00:54 PDT and /or other sources. All data, including all measurements and calculations of area, is obtained from various sources and has not been, and will not be, verified by broker or MLS. All information should be independently reviewed and verified for accuracy. Properties may or may not be listed by the office/agent presenting the information
Based on information from California Regional Multiple Listing Service, Inc. as of 2026-10-07 08:00:54 PDT and /or other sources. All data, including all measurements and calculations of area, is obtained from various sources and has not been, and will not be, verified by broker or MLS. All information should be independently reviewed and verified for accuracy. Properties may or may not be listed by the office/agent presenting the information
Similar Homes You May Like
 OPEN SAT, 11-2PMPerformance Realty
 0.26 ACRESColdwell Banker Envision
 2.07 ACRESRED DOOR EXECUTIVE REALTY
 OPEN SAT, 11-4PMBERKSHIRE HATHAWAY HOMESERVICES CALIFORNIA REALTY
 0.67 ACRESCENTURY 21 LEADERS REAL ESTATE
 0.52 ACRESColdwell Banker Home Source
 0.49 ACRESColdwell Banker Home Source
 OPEN SAT, 10-1PM0.41 ACRESCentury 21 Masters
 0.3 ACRESHamilton Homes Real Estate
 0.72 ACRESColdwell Banker Home Source
 0.41 ACRESFalcon Investment & Loans, Inc.
 See more homes for sale inApple Valley




New Listings near 10485 Nobleton Rd
 NEW - 1 DAY AGO5 ACRESFIRST TEAM REAL ESTATE
 OPEN SAT, 11-3PM0.72 ACRESDYNASTY REAL ESTATE
 NEW - 9 HRS AGO0.46 ACRESMiguel Guerrero, Broker
 NEW - 4 HRS AGO0.52 ACRESPleasant Hill Real Estate Group
- NEW - 6 HRS AGO0.44 ACRESWilliam Jensen, Broker
 NEWCOMING SOON 10/2120034 ACRESColdwell Banker Home Source
 NEW - 1 DAY AGO0.61 ACRESFIRST TEAM REAL ESTATE
 OPEN SUN, 12-4PM0.57 ACRESKW Mojave
 OPEN SUN, 10-1PM0.63 ACRESColdwell Banker Home Source
- See more homes for sale inApple Valley


Frequently asked questions about 10485 Nobleton Rd
- What is the estimated monthly payment for 10485 Nobleton Rd?Based on a $434,777 list price with 20% down at today's rates, the estimated monthly payment for 10485 Nobleton Rd in Apple Valley, CA is approximately $2,935 (about $2,451 principal & interest, $409 property taxes, and $75 homeowner's insurance). This is an estimate. Actual payment depends on your loan terms.
- How does the list price for 10485 Nobleton Rd compare to homes in Apple Valley?10485 Nobleton Rd in Apple Valley, CA is listed at $434,777, about 4% above the $419K median sale price in Apple Valley.
- What do residents say about Apple Valley?Residents describe Apple Valley, CA as easy to park in, well-kept, and dog-friendly. Most residents say you need a car. See homes for sale in Apple Valley, CA.
- What are the closest schools to 10485 Nobleton Rd?The closest schools to 10485 Nobleton Rd in Apple Valley, CA are Apple Valley High School (rated 5/10), Rio Vista Elementary School (rated 4/10), Sandia Elementary School (Middle, rated 3/10).
- Does 10485 Nobleton Rd have air conditioning?Yes, 10485 Nobleton Rd in Apple Valley, CA has air conditioning.
- Does 10485 Nobleton Rd have a pool?Yes, 10485 Nobleton Rd in Apple Valley, CA has a pool.
10485 Nobleton Rd, Apple Valley, CA 92308 is a 2 bedroom, 2 bathroom, 1,870 sqft single-family home built in 2006. This property is currently available for sale and was listed by CRMLS on Apr 10, 2026. The MLS # for this home is MLS# HD26077021.