


$279,900
Original price: $309,900
 3 Beds
 1.5 Baths
 1,785 sqft
1047 E Pershing St, Appleton, WI 54911
Est. Mortgage $1,861/mo*
Get Pre-QualifiedWe estimate this home will sell faster than 91% nearby.
Home Highlights

Single-Family Home

Built in 1964

$157/sqft

2 Car Garage
Local Information
- Map ViewExplore the area around 1047 E Pershing St.

- Schools1 Preschool School1 Elementary School1 Middle School1 High School

- Shop & Eat

-- mins to
About this House
What's unique:Updated vinyl clad windowsGlistening natural wood cabinetsHardwood flooringUpdated kitchenTile floor
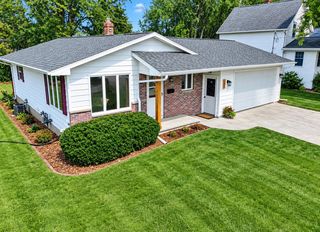
Delightful 3 bedroom ranch style house with updated kitchen with glistening natural wood cabinets and tile floor; granite counter tops in kitchen and bath rooms, spacious living room, hardwood flooring; and updated vinyl clad windows. Also features first floor half bath with laundry and den/office; rear yard with chain link fence, and covered porch/patio. Vinyl fence along rear lot line does not belong to subject property. Near Huntley Elementary School and has good access to shopping. Priced to sell! Hurry!
Last check for updates: about 17 hours ago
Listing courtesy of Mark S Sherman, (920) 843-1950
Sherman Realty & Appraisal LLC
Source: RANW as distributed by MLS GRID, MLS#50331650
We estimate this home will sell faster than 91% nearby.
Home Details for 1047 E Pershing St

|
|---|
Interior Details Basement: Full,Sump PumpNumber of Rooms: 7Types of Rooms: Bedroom 1, Bedroom 2, Bedroom 3, Formal Dining Room, Kitchen, Living Room, Other Room |
Beds & Baths Number of Bedrooms: 3Number of Bathrooms: 2Number of Bathrooms (full): 1Number of Bathrooms (half): 1 |
Dimensions and Layout Living Area: 1785 Square Feet |
Appliances & Utilities Appliances: Dishwasher, Dryer, Microwave, Range, Refrigerator, WasherDishwasherDryerMicrowaveRefrigeratorWasher |
Heating & Cooling Heating: Forced AirHas CoolingAir Conditioning: Forced Air,Central AirHas HeatingHeating Fuel: Forced Air |
Fireplace & Spa Fireplace: NoneNo Fireplace |
Levels, Entrance, & Accessibility Accessibility: Level Lot |

|
|---|
Exterior Home Features Patio / Porch: PatioFencing: FencedFoundation: Block |
Parking & Garage Number of Garage Spaces: 2Number of Covered Spaces: 2No CarportHas a GarageHas an Attached GarageParking Spaces: 2Parking: Attached |
Frontage Not on Waterfront |
Water & Sewer Sewer: In Sanitation District, Public Sewer |
Finished Area Finished Area (above surface): 1785 Square Feet |

|
|---|
Days on Market: 28 |

|
|---|
Year Built Year Built: 1964 |
Property Type / Style Property Type: ResidentialProperty Subtype: Single Family ResidenceArchitecture: Ranch |
Building Construction Materials: Brick, Vinyl SidingNot a New Construction |
Property Information Included in Sale: Refrigerator, oven/range, washer, dryer, microwave oven, free standing closet in BR; 2 wood book shelves, window treatments, & workbench in basement.Parcel Number: 311407100 |

|
|---|
Price List Price: $279,900Price Per Sqft: $157 |

|
|---|
MLS Status: Active-No Offer |

|
|---|
Direction & Address City: Appleton |
School Information High School District: Appleton Area |

|
|---|
Listing Agent Listing ID: 50331650 |

|
|---|
Lot Area: 10018.8 sqft |

|
|---|
BasementMls Number: 50331650Above Grade Unfinished Area: 1785 |
Around this home
What Locals Say about Appleton
At least 482 Trulia users voted on each feature.

92 % Say it's dog friendly

87 % Say parking is easy

84 % Say yards are well-kept

82 % Say car is needed

76 % Say there's holiday spirit

76 % Say kids play outside

76 % Say there are sidewalks

74 % Say people would walk alone at night

72 % Say streets are well-lit

58 % Say it's walkable to restaurants

58 % Say it's quiet

57 % Say neighbors are friendly

54 % Say they plan to stay for at least 5 years

53 % Say there's wildlife

41 % Say it's walkable to grocery stores

30 % Say there are community events
Sourced by Trulia users. Learn more about our methodology.
Market trends in Appleton
Last updated August 2026
Avg. sale price
$299K
$4.25KMoM
Sale-to-List Price
—
Price per sq ft
$179
$3MoM
Available listings
300
16MoM
Home Value
Trulia Estimate
$287KSince last month
Decreased$39K (-12%)Since last year
Decreased$32K (-9.9%)Learn more about this home's value by checking out its Trulia Estimate, the value of nearby homes, and how much similar homes have sold for.
Trulia Estimate
The of this home's value increased by +89% in the last 10 years
| Month | Estimated value |
|---|---|
2026 | |
| September 2026 | $287K |
| August 2026 | $326K |
| July 2026 | $328K |
| June 2026 | $333K |
| May 2026 | $331K |
| April 2026 | $326K |
| March 2026 | $322K |
| February 2026 | $316K |
| January 2026 | $312K |
2025 | |
2024 | |
2023 | |
2022 | |
2021 | |
2020 | |
2019 | |
2018 | |
2017 | |
2016 | |
Comparable sales
These are recently sold homes that have a similar location or other similar features to this home, like bedrooms, bathrooms, and square footage. Get a sense of the expected prices in the area by viewing these homes.Address | Distance | Property Type | Sold Price | Sold Date | Bed | Bath | Sqft |
|---|---|---|---|---|---|---|---|
0.08 | Single-Family Home | $300,000 | 12/30/25 | 3 | 1 | 1,778 | |
0.08 | Single-Family Home | $270,000 | 07/10/26 | 3 | 1 | 2,196 | |
0.14 | Single-Family Home | $315,000 | 12/15/25 | 3 | 2 | 1,922 | |
0.11 | Single-Family Home | $264,000 | 11/06/25 | 3 | 2 | 1,412 | |
0.23 | Single-Family Home | $285,000 | 06/26/26 | 3 | 1.5 | 1,400 | |
0.27 | Single-Family Home | $321,000 | 08/07/26 | 3 | 2 | 1,768 | |
0.09 | Single-Family Home | $264,900 | 04/10/26 | 3 | 1 | 1,412 | |
0.17 | Single-Family Home | $342,500 | 06/18/26 | 3 | 1 | 1,750 | |
0.16 | Single-Family Home | $290,000 | 09/03/26 | 3 | 1 | 1,551 |
Nearby home prices
Get a sense of expected prices in the area by checking the value of nearby homes.Address | Distance | Price | Bed | Bath | Sqft | Status |
|---|---|---|---|---|---|---|
0.05 | $295,000 | 3 | 1.5 | 1,716 | For Sale | |
0.07 | $439,400 | 4 | 4 | 3,220 | Off Market | |
0.07 | $304,800 | 3 | 1 | 2,196 | Off Market | |
0.08 | $394,300 | 4 | 2.5 | 3,118 | Off Market | |
0.07 | $289,900 | 3 | 1.5 | 1,384 | Off Market | |
0.08 | $300,000 | 3 | 1 | 1,778 | Recently Sold | |
0.08 | $270,000 | 3 | 1 | 2,196 | Recently Sold | |
0.09 | $264,900 | 3 | 1 | 1,412 | Recently Sold | |
0.11 | $377,000 | 3 | 2 | 2,140 | Off Market | |
0.10 | $260,700 | 3 | 1 | 1,040 | Off Market | |
0.11 | $314,400 | 3 | 2 | 1,881 | Off Market |
Price and Tax history
| Date | Event | Price |
|---|---|---|
Sep 21, 2026 Source: RANW as distributed by MLS GRID #50331650 | PriceChange | $279,900 Price decreased by 10% |
Sep 12, 2026 Source: WIREX MLS #50331650 | PendingToActive | $309,900 |
Sep 9, 2026 Source: WIREX MLS #50331650 | Contingent | $309,900 |
Aug 26, 2026 Source: RANW as distributed by MLS GRID #50331650 | Listed For Sale | $309,900 |
| Year | Property tax | Tax assessment |
|---|---|---|
| 2025 | $3,991 | $258,900 |
Home facts updated by county records
LGBTQ Local Legal Protections
LGBTQ Local Legal Protections



Mark S Sherman, Sherman Realty & Appraisal LLC
Agent Phone: (920) 843-1950
Based on information submitted to the MLS GRID as of 2026-09-23 10:52:56 PDT. All data is obtained from various sources and may not have been verified by broker or MLS GRID. Supplied Open House Information is subject to change without notice. All information should be independently reviewed and verified for accuracy. Properties may or may not be listed by the office/agent presenting the information. Some IDX listings have been excluded from this website. Click here for more information
Similar Homes You May Like
 0.3 ACRES
 0.39 ACRES
 0.34 ACRES
 0.26 ACRES


 0.33 ACRES
 0.9 ACRES


 0.51 ACRES
 0.41 ACRES


 0.44 ACRES
 OPEN SUN, 12-1PM0.3 ACRES

 0.34 ACRES


 0.41 ACRES
 0.3 ACRES
 0.27 ACRES
 0.56 ACRES
 OPEN SAT, 11-1:30PM
 See more homes for sale inAppleton
New Listings near 1047 E Pershing St

 NEW - 18 HRS AGO0.93 ACRES
 NEW - 19 HRS AGO
 NEW - 18 HRS AGO
 NEW - 20 HRS AGO
 NEW - 16 HRS AGO
- 0.44 ACRES
 0.26 ACRES
 0.83 ACRES
 OPEN SUN, 10-11:30AM
 0.31 ACRES
 NEW - 16 HRS AGO
- OPEN SAT, 11-1:30PM
- See more homes for sale inAppleton
Frequently asked questions about 1047 E Pershing St
- What is the estimated monthly payment for 1047 E Pershing St?Based on a $279,900 list price with 20% down at today's rates, the estimated monthly payment for 1047 E Pershing St in Appleton, WI is approximately $1,915 (about $1,551 principal & interest, $289 property taxes, and $75 homeowner's insurance). This is an estimate. Actual payment depends on your loan terms.
- How does the list price for 1047 E Pershing St compare to homes in Appleton?1047 E Pershing St in Appleton, WI is listed at $279,900, about 6% below the $299K median sale price in Appleton.
- What do residents say about Appleton?Residents describe Appleton, WI as dog-friendly, easy to park in, and well-kept. Most residents say you need a car. See homes for sale in Appleton, WI.
- What are the closest schools to 1047 E Pershing St?The closest schools to 1047 E Pershing St in Appleton, WI are Huntley Elementary School (Pre-K, rated 9/10), Kaleidoscope Academy (Middle, rated 4/10), North High School (rated 7/10).
- Does 1047 E Pershing St have air conditioning?Yes, 1047 E Pershing St in Appleton, WI has air conditioning.
- Does 1047 E Pershing St have laundry facilities?Yes, 1047 E Pershing St in Appleton, WI has in-unit laundry.
1047 E Pershing St, Appleton, WI 54911 is a 3 bedroom, 2 bathroom, 1,785 sqft single-family home built in 1964. This property is currently available for sale and was listed by RANW as distributed by MLS GRID on Aug 26, 2026. The MLS # for this home is MLS# 50331650.