


1044 SW 101st Rd
Chilhowee, MO 64733
 4 Beds
 2 Baths
 2,560 sqft (on 11 acres)
4 Beds
2 Baths
2,560 sqft
(on 11 acres)
Home Highlights

Parking
Garage

Outdoor
Pool

Climate Control
Heating & Cooling

Price/Sqft
$277

Listed
177 days ago
Local Information
- Map ViewExplore the area around 1044 SW 101st Rd.

- Schools1 Preschool School1 Elementary School1 Middle School1 High School

- Shop & Eat

-- mins to
About this House
Discover the perfect blend of country living and modern convenience with this impressive 2,560 sq ft barndominium set on 11 beautiful acres. This spacious home features 4 bedrooms, 2 bathrooms, and an office, offering plenty of room for both everyday living and working from home. The primary suite includes a massive walk-in closet and an en-suite bath with a private toilet room for added comfort. The spacious kitchen and living area are ideal for entertaining, complete with a large island, dishwasher, and stainless steel appliances. Just off the kitchen, you’ll find a mudroom/laundry room equipped with a water softener.
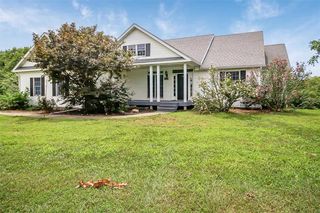
Enjoy peaceful outdoor living on the covered patio that wraps around the front and side of the home, or relax by the above-ground pool with a deck. The property also features a newly built, fish-stocked pond and a storm bunker located near the house.
This property is exceptionally well-equipped with six additional structures. The standout is a 40’ x 60’ climate-controlled shop with 16’ walls, three garage doors, a vehicle lift, compressor, washer and dryer, and ample space to store a camper or RV. Across from the shop is a 45’ x 32’ garage with 12’ walls, three garage doors, and a side entry door. Adjacent is a 20’2” x 25’ carport for additional covered parking.
For agricultural or hobby use, the property includes a 30’ x 40’ barn with 10’ walls, gravel floor, walk-in side door, and front sliding door, plus a 20’ x 40’ lean-to with dirt floor. There is also a 60’ x 14’9” hay barn with 11’8” walls and a gravel floor. Next to the shop, a cozy cabin used as a game room (Games come with property) offers heat and air, carpet flooring, and versatile space for guests, recreation, or a private retreat.
With room to roam, extensive improvements, and endless possibilities, this unique property is ready to fit a variety of lifestyles. Buyers are encouraged to verify all measurements and details to their satisfaction. Property is being sold as-is.
Enjoy peaceful outdoor living on the covered patio that wraps around the front and side of the home, or relax by the above-ground pool with a deck. The property also features a newly built, fish-stocked pond and a storm bunker located near the house.
This property is exceptionally well-equipped with six additional structures. The standout is a 40’ x 60’ climate-controlled shop with 16’ walls, three garage doors, a vehicle lift, compressor, washer and dryer, and ample space to store a camper or RV. Across from the shop is a 45’ x 32’ garage with 12’ walls, three garage doors, and a side entry door. Adjacent is a 20’2” x 25’ carport for additional covered parking.
For agricultural or hobby use, the property includes a 30’ x 40’ barn with 10’ walls, gravel floor, walk-in side door, and front sliding door, plus a 20’ x 40’ lean-to with dirt floor. There is also a 60’ x 14’9” hay barn with 11’8” walls and a gravel floor. Next to the shop, a cozy cabin used as a game room (Games come with property) offers heat and air, carpet flooring, and versatile space for guests, recreation, or a private retreat.
With room to roam, extensive improvements, and endless possibilities, this unique property is ready to fit a variety of lifestyles. Buyers are encouraged to verify all measurements and details to their satisfaction. Property is being sold as-is.
Home Details for 1044 SW 101st Rd

|
|---|
MLS Status: Active |

|
|---|
Interior Details Basement: SlabNumber of Rooms: 10Types of Rooms: Master Bedroom, Bedroom 2, Bedroom 3, Bedroom 4, Master Bathroom, Bathroom 2, Kitchen, Laundry, Living Room, Office |
Beds & Baths Number of Bedrooms: 4Number of Bathrooms: 2Number of Bathrooms (full): 2 |
Dimensions and Layout Living Area: 2560 Square Feet |
Appliances & Utilities Appliances: Dishwasher, Microwave, Refrigerator, Stainless Steel Appliance(s), Water SoftenerDishwasherLaundry: Laundry Room,Off The KitchenMicrowaveRefrigerator |
Heating & Cooling Heating: Electric,PropaneHas CoolingAir Conditioning: Electric,Heat PumpHas HeatingHeating Fuel: Electric |
Fireplace & Spa No Fireplace |
Windows, Doors, Floors & Walls Flooring: Carpet, Vinyl |
Levels, Entrance, & Accessibility Floors: Carpet, Vinyl |
Security Security: Smoke Detector(s) |

|
|---|
Exterior Home Features Roof: MetalFencing: MetalOther Structures: Barn(s), Garage(s), OtherHas a Private Pool |
Parking & Garage Number of Garage Spaces: 3Number of Covered Spaces: 3Has a CarportHas a GarageNo Attached GarageParking Spaces: 3Parking: Carport,Detached,Garage Door Opener,Garage Faces Front |
Pool Pool: Above GroundPool |
Frontage Waterfront: PondRoad Surface Type: Gravel |
Water & Sewer Sewer: Lagoon |
Finished Area Finished Area (above surface): 2560 |

|
|---|
Days on Market: 177 |

|
|---|
Year Built Year Built: 2019 |
Property Type / Style Property Type: ResidentialProperty Subtype: Single Family ResidenceArchitecture: Barndominium |
Building Construction Materials: Frame, Metal Siding |
Property Information Parcel Number: 245.015000000008.01 |

|
|---|
Price List Price: $709,900Price Per Sqft: $277 |

|
|---|
Direction & Address City: ChilhoweeCommunity: None |
School Information High School District: Chilhowee |

|
|---|
Listing Agent Listing ID: 2601158 |

|
|---|
Building Area Building Area: 2560 Square Feet |

|
|---|
No HOA |

|
|---|
Lot Area: 11 Acres |

|
|---|
Special Conditions: As Is |

|
|---|
Listing Terms: Cash, Conventional, FHA, VA Loan |

|
|---|
Business Information Ownership: Private |

|
|---|
Mls Number: 2601158Attribution Contact: 816-714-6914Above Grade Unfinished Area: 2560 |
Last check for updates: about 4 hours ago
Listing Provided by: David Cobb, (816) 714-6914
ReeceNichols - Lees Summit
Source: Heartland MLS as distributed by MLS GRID, MLS#2601158
Also Listed on Heartland MLS as distributed by MLS GRID.
Market trends in Chilhowee
Last updated June 2026
Avg. sale price
—
Sale-to-List Price
—
Price per sq ft
—
Available listings
—
Price History for 1044 SW 101st Rd
| Date | Price | Event | Source |
|---|---|---|---|
| 07/24/2026 | $709,900 | PriceChange | Heartland MLS as distributed by MLS GRID #2601158 |
| 07/13/2026 | $719,900 | PriceChange | Heartland MLS as distributed by MLS GRID #2601158 |
| 02/24/2026 | $735,000 | PriceChange | Heartland MLS as distributed by MLS GRID #2601158 |
| 02/13/2026 | $759,000 | Listed For Sale | Heartland MLS as distributed by MLS GRID #2601158 |
Similar Homes You May Like
 4 ACRESRealty ONE Group Metro Home Pros
 NEW - 2 DAYS AGO10 ACRESEXP Realty LLC
 9.44 ACRESKeller Williams Platinum Prtnr
 OPEN SAT, 10-12PM0.49 ACRESPlatinum Realty LLC
 OPEN SAT, 10-12PM0.26 ACRESOptimum Realty Group LLC
 3.6 ACRESPrime Real Estate Investments, LLC
 0.4 ACRESKeller Williams Platinum Prtnr
 NEW CONSTRUCTION3.25 ACRESRE/MAX Heritage
 0.43 ACRESKeller Williams Platinum Prtnr
 9.5 ACRESIntegrity 1st Real Estate Solutions
 OPEN SAT, 11-1PM21 ACRESOld Drum Real Estate
 NEW CONSTRUCTION0.66 ACRESWorth Clark Realty
 NEW CONSTRUCTION4.35 ACRESKeller Williams Platinum Prtnr
 0.27 ACRESMidwest Realty and Auction
 See more homes for sale inChilhowee


New Listings near 1044 SW 101st Rd


Property Tax and Assessment
| Year | 2025 |
|---|---|
| Tax | $3,108 |
| Assessment | $243,583 |
Home facts updated by county records
Comparable Sales for 1044 SW 101st Rd
Address | Distance | Property Type | Sold Price | Sold Date | Bed | Bath | Sqft |
|---|---|---|---|---|---|---|---|
1.86 | Single-Family Home | - | 01/27/26 | 2 | 2 | 1,920 | |
2.84 | Single-Family Home | - | 11/21/25 | 5 | 3 | 3,218 | |
3.42 | Single-Family Home | - | 07/13/26 | 3 | 3 | 2,551 | |
2.61 | Single-Family Home | - | 01/02/26 | 2 | 1 | 1,560 | |
4.18 | Single-Family Home | - | 09/18/25 | 4 | 1 | 1,826 | |
4.51 | Single-Family Home | - | 12/12/25 | 4 | 2 | 1,591 | |
4.07 | Single-Family Home | - | 09/18/25 | 3 | 2 | 1,400 | |
4.44 | Single-Family Home | - | 11/12/25 | 3 | 1.5 | 2,352 | |
4.16 | Single-Family Home | - | 08/27/25 | 3 | 2 | 1,127 | |
4.29 | Single-Family Home | - | 02/23/26 | 3 | 1.5 | 1,546 |
Nearby homes
Get a sense of prices in the area by checking nearby homes. FOR SALENEW - 2 DAYS AGO4.03 ACRESSHOW-ME REALTY


Assigned Schools
These are the assigned schools for 1044 SW 101st Rd.
- Chilhowee Elementary School
- PK-6
- Public
- 56 Students
4/10GreatSchools RatingParent Rating Averagemy daughter started 1st grade and loves it. The school is smaller than her previous one and she feels that her teacher knows her better and spends more time with her one on one.Parent Review12y ago - Chilhowee High School
- 7-12
- Public
- 79 Students
4/10GreatSchools RatingParent Rating AverageN/AStudent Review16y ago  Check out schools near 1044 SW 101st Rd.
What Locals Say about Chilhowee
At least 2 Trulia users voted on each feature.

100 % Say kids play outside

100 % Say car is needed

100 % Say it's walkable to grocery stores

75 % Say people would walk alone at night

67 % Say it's dog friendly

67 % Say it's quiet

67 % Say there's wildlife

67 % Say there are sidewalks

50 % Say there are community events

50 % Say parking is easy

50 % Say there's holiday spirit

25 % Say neighbors are friendly
Sourced by Trulia users. Learn more about our methodology.
LGBTQ Local Legal Protections
LGBTQ Local Legal Protections



Frequently asked questions about 1044 SW 101st Rd
- What is the estimated monthly payment for 1044 SW 101st Rd?Based on a $709,900 list price with 20% down at today's rates, the estimated monthly payment for 1044 SW 101st Rd in Chilhowee, MO is approximately $4,188 (about $3,711 principal & interest, $402 property taxes, and $75 homeowner's insurance). This is an estimate. Actual payment depends on your loan terms.
- What are the closest schools to 1044 SW 101st Rd?The closest schools to 1044 SW 101st Rd in Chilhowee, MO are Chilhowee Elementary School (Pre-K, rated 4/10), Chilhowee High School (Middle, rated 4/10).
- What is 1044 SW 101st Rd estimated to be worth?Trulia's estimated value for 1044 SW 101st Rd in Chilhowee, MO is $701,300.
- Does 1044 SW 101st Rd have air conditioning?Yes, 1044 SW 101st Rd in Chilhowee, MO has air conditioning.
- Does 1044 SW 101st Rd have a pool?Yes, 1044 SW 101st Rd in Chilhowee, MO has a pool.
- Does 1044 SW 101st Rd have laundry facilities?Yes, 1044 SW 101st Rd in Chilhowee, MO has laundry facilities.
David Cobb, ReeceNichols - Lees Summit
Agent Phone: (816) 714-6914
Based on information submitted to the MLS GRID as of 2026-08-08 01:13:11 PDT. All data is obtained from various sources and may not have been verified by broker or MLS GRID. Supplied Open House Information is subject to change without notice. All information should be independently reviewed and verified for accuracy. Properties may or may not be listed by the office/agent presenting the information. Some IDX listings have been excluded from this website. Prices displayed on all Sold listings are the Last Known Listing Price and may not be the actual selling price. Click here for more information
Listing Information presented by local MLS brokerage: Zillow, Inc., local REALTOR®- Terry York - (913) 213-6604
Listing Information presented by local MLS brokerage: Zillow, Inc., local REALTOR®- Terry York - (913) 213-6604
1044 SW 101st Rd, Chilhowee, MO 64733 is a 4 bedroom, 2 bathroom, 2,560 sqft single-family home built in 2019. This property is currently available for sale and was listed by Heartland MLS as distributed by MLS GRID on Feb 12, 2026. The MLS # for this home is MLS# 2601158.