


$1,195,000
 6 Beds
 3 Baths
 2,721 sqft
10437 Glory Ave, Tujunga, CA 91042
Est. Mortgage $7,804/mo*
Get Pre-QualifiedWe estimate this home will sell faster than 97% nearby.
Home Highlights

Single-Family Home

Built in 1962

$439/sqft

Garage
Local Information
- Map ViewExplore the area around 10437 Glory Ave.

- Schools1 Elementary School1 Middle School1 High School

- Shop & Eat

-- mins to
About this House
What's unique:Working gas fireplaceSecond lower backyardSun-drenched interiorsArched brass mirrorsBrushed brass kohler fixturesCustom flat-panel maple cabinetry
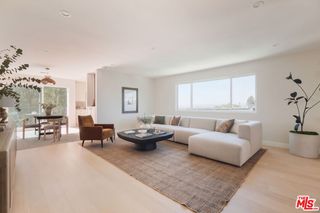
Mid-Century Post-and-Beam, Rebuilt Inside and Out, with Mountain Views. Some houses just feel like California. With its sun-drenched interiors, original post-and-beam architecture, and effortless connection to the outdoors, 10437 Glory Avenue is one of them. Behind a new horizontal cedar fence and gate, exposed beams, tongue-and-groove ceilings and walls of clerestory glass bring the outdoors in, and mountain views from multiple rooms keep the foothills always in sight. This 1962 two-story home was built by Finmore Inc., the company of Howard A. Finn, a Sunland-Tujunga figure known for pioneering hillside construction. Finn's own 1951 stilt house on Shadow Island Drive is recognized by the City of Los Angeles as a significant example of modern hillside design, and his grading standards were adopted citywide. Howard Finn Park in Tujunga carries his name today. Today the home strikes a rare balance between architectural sophistication and effortless livability, renovated top to bottom, from the finishes you see to the systems you don't. The living room is built around a dramatic river rock fireplace with a sweeping raised hearth, set against white-painted slump block and restored as a working gas fireplace. Original mid-century clerestory windows frame the treetops and fill the room with light. New hardwood floors run throughout the main level. The all-new kitchen is the heart of the home: custom flat-panel maple cabinetry, a large waterfall-edge island with seating for four, new high-end appliances, an induction cooktop under a sculptural hood, and a vertical stacked Fireclay tile backsplash that rises to the ceiling. Custom brass and clay pendants, long horizontal windows and a built-in desk nook complete a room made for cooking, gathering and working from home. Every bathroom has been redone with the same care: vertical stacked Fireclay tile, frameless glass showers, recessed niches, brushed brass Kohler fixtures, arched brass mirrors and white oak vanities. The primary bath is a retreat of its own, with a deep soaking tub in a stone-look surround and a stepped walk-in shower. A skylight fills the second bath with natural light. The bedrooms are calm and bright, with custom woven Everhem shades and clerestory glass, and smart dimmers on most fixtures let you set the mood in every room. Downstairs, a refinished walkout lower level with its own bathroom adds generous space and opens to a second, lower backyard ready for your imagination. The work behind the walls is just as complete: all-new electrical, plus solar with battery backup and two EV chargers; all-new plumbing to the street with a fully replaced drain system; an updated septic system with an additional seepage pit; all-new HVAC; and a chimney repaired inside and out. Out front, the newly paved and landscaped patio is a drought-tolerant oasis with native grasses, agave, flagstone paths and a mature palm, all framed by the new cedar fencing. String lights, room for lounging and a citrus tree make it an easy extension of the living space, day or night. A newly paved driveway and a garage with a new washer, dryer and bonus fridge round it out. Set in the Tujunga foothills with hiking trails nearby and quick access to the 210 and Foothill Blvd, this home is ready to move in and easy to love.
Last check for updates: about 10 hours ago
Listing courtesy of Robert A Rodriguez DRE # 01939553, (323) 377-4067
Compass, (310) 593-6999
Source: CLAW, MLS#26105429
We estimate this home will sell faster than 97% nearby.
Home Details for 10437 Glory Ave

|
|---|
Beds & Baths Number of Bedrooms: 6Number of Bathrooms: 3Number of Bathrooms (full): 3 |
Dimensions and Layout Living Area: 2,721 sq ft |
Appliances & Utilities Appliances: Disposal, Dryer, Dishwasher, Refrigerator, WasherDishwasherDisposalDryerLaundry: In GarageRefrigeratorWasher |
Heating & Cooling Heating: Central,Forced AirHas CoolingAir Conditioning: Central Air,Air ConditioningHas HeatingHeating Fuel: Central |
Fireplace & Spa Fireplace: Gas and WoodSpa: NoneHas a Fireplace |
Windows, Doors, Floors & Walls Flooring: Hardwood, Ceramic Tile |
Levels, Entrance, & Accessibility Stories: 2Levels: TwoFloors: Hardwood, Ceramic Tile |
View Has a ViewView: Mountain(s) |

|
|---|
Exterior Home Features Roof: Rolled Hot MopOther Structures: None |
Parking & Garage Number of Garage Spaces: 2Number of Covered Spaces: 2No CarportHas a GarageNo Attached GarageHas Open ParkingParking Spaces: 4Parking: Driveway,Paver Block,Garage - 2 Car |
Pool Pool: None |
Water & Sewer Sewer: Septic Tank |

|
|---|
Days on Market: 20 days on Trulia |

|
|---|
Year Built Year Built: 1962 |
Property Type / Style Property Type: ResidentialProperty Subtype: Residential, Single Family ResidenceStructure Type: DetachedArchitecture: Mid-Century |
Building Not Attached Property |
Property Information Condition: Updated/RemodeledParcel Number: 2565001031 |

|
|---|
Price List Price: $1,195,000Price Per Sqft: $439/sqft |

|
|---|
MLS Status: Active |

|
|---|
Direction & Address City: Tujunga |

|
|---|
Listing Agent Listing ID: 26105429 |

|
|---|
Building Area Building Area: 2,721 sq ft |

|
|---|
No HOA |

|
|---|
Lot Area: 7592.508 sqft |

|
|---|
Special Conditions: Standard |

|
|---|
Mls Number: 26105429 |
Price and Tax history
| Date | Event | Price |
|---|---|---|
Oct 31, 2026 Source: CLAW #26105429 | Listed For Sale | $1,195,000 |
Jun 15, 2022 Source: N/A | Sold | $1,000,000 |
May 22, 2022 Source: CRMLS #BB22100053 | Pending | $1,000,000 |
| Year | Property tax | Tax assessment |
|---|---|---|
| 2026 | Unavailable | $1,082,429 |
Home facts updated by county records
Around this home
Neighborhood Overview

Neighborhood stats provided by third party data sources.
What Locals Say about Tujunga
At least 188 Trulia users voted on each feature.

83 % Say car is needed

79 % Say it's dog friendly

75 % Say there's wildlife

71 % Say yards are well-kept

63 % Say there's holiday spirit

61 % Say it's quiet

61 % Say parking is easy

56 % Say there are sidewalks

55 % Say it's walkable to grocery stores

55 % Say they plan to stay for at least 5 years

51 % Say people would walk alone at night

50 % Say it's walkable to restaurants

46 % Say neighbors are friendly

35 % Say streets are well-lit

31 % Say kids play outside

21 % Say there are community events
Sourced by Trulia users. Learn more about our methodology.
Market trends in Los Angeles
Last updated October 2026
Avg. sale price
$1M
$15KMoM
Sale-to-List Price
99.3%
0.3%MoM
Price per sq ft
$627
$7MoM
Available listings
8286
33MoM
Sourced by Trulia Market Trends
Home Value
Trulia Estimate
$1.18MSince last month
Increased$122K (+11.5%)Since last year
Increased$94K (+8.6%)Since last sale
Increased$183K (+18.3%)Learn more about this home's value by checking out its Trulia Estimate, the value of nearby homes, and how much similar homes have sold for.
Trulia Estimate
The of this home's value increased by +96% in the last 10 years
| Month | Estimated value |
|---|---|
2026 | |
| November 2026 | $1.18M |
| October 2026 | $1.06M |
| September 2026 | $1.08M |
| August 2026 | $1.09M |
| July 2026 | $1.1M |
| June 2026 | $1.12M |
| May 2026 | $1.11M |
| April 2026 | $1.1M |
| March 2026 | $1.12M |
| February 2026 | $1.1M |
| January 2026 | $1.08M |
2025 | |
2024 | |
2023 | |
2022 | |
2021 | |
2020 | |
2019 | |
2018 | |
2017 | |
2016 | |
Comparable sales
These are recently sold homes that have a similar location or other similar features to this home, like bedrooms, bathrooms, and square footage. Get a sense of the expected prices in the area by viewing these homes.Address | Distance | Property Type | Sold Price | Sold Date | Bed | Bath | Sqft |
|---|---|---|---|---|---|---|---|
0.18 | Single-Family Home | $980,000 | 01/23/26 | 4 | 3 | 2,136 | |
0.13 | Single-Family Home | $1,290,000 | 10/23/26 | 4 | 4 | 3,100 | |
0.08 | Single-Family Home | $879,000 | 07/28/26 | 3 | 2 | 1,406 | |
0.23 | Single-Family Home | $1,450,000 | 01/06/26 | 5 | 3 | 3,682 | |
0.18 | Single-Family Home | $870,000 | 08/28/26 | 3 | 2.5 | 1,444 | |
0.38 | Single-Family Home | $1,220,000 | 02/11/26 | 4 | 3 | 2,106 | |
0.06 | Single-Family Home | $1,195,000 | 06/23/26 | 3 | 2 | 1,514 | |
0.38 | Single-Family Home | $875,000 | 04/01/26 | 3 | 2.5 | 1,790 | |
0.49 | Single-Family Home | $1,185,000 | 05/01/26 | 3 | 3 | 2,350 | |
0.67 | Single-Family Home | $1,215,000 | 04/07/26 | 5 | 4 | 2,218 |
Nearby home prices
Get a sense of expected prices in the area by checking the value of nearby homes.Address | Distance | Price | Bed | Bath | Sqft | Status |
|---|---|---|---|---|---|---|
0.01 | $611,700 | 1 | 1 | 639 | Off Market | |
0.01 | $1,049,000 | 3 | 2 | 1,666 | Off Market | |
0.02 | $934,400 | 2 | 1 | 1,634 | Foreclosure | |
0.02 | $851,300 | 3 | 2 | 1,264 | Off Market | |
0.03 | $1,003,100 | 3 | 2 | 1,755 | Off Market | |
0.03 | $1,174,700 | 4 | 3 | 2,634 | Off Market | |
0.03 | $914,600 | 3 | 2 | 1,616 | Off Market | |
0.04 | $1,100,800 | 3 | 2 | 1,464 | Off Market | |
0.04 | $838,100 | 1 | 1 | 680 | Off Market | |
0.04 | $978,400 | 3 | 2 | 1,831 | Off Market | |
0.04 | $509,600 | 1 | 1 | 650 | Off Market | |
0.04 | $1,182,300 | 4 | 2 | 1,940 | Off Market | |
0.04 | $828,500 | 3 | 2 | 1,350 | Off Market | |
0.05 | $816,000 | 4 | 2.5 | 1,842 | Off Market | |
0.05 | - | 4 | 2.5 | 2,602 | Off Market | |
0.05 | $1,045,300 | 4 | 2 | 1,511 | Off Market | |
0.05 | $910,000 | 3 | 2 | 1,616 | Off Market | |
0.05 | $844,100 | 3 | 2 | 1,575 | Off Market | |
0.05 | - | - | - | - | Off Market | |
0.06 | $945,400 | 3 | 2 | 1,938 | Off Market |
LGBTQ Local Legal Protections
LGBTQ Local Legal Protections


Robert A Rodriguez, Compass, (310) 593-6999
Agent Phone: (323) 377-4067
© 2026 The MLS™ - Combined L.A. Westside MLS (CLAW). All rights reserved. Based on information from The MLS™ - Combined L.A. Westside MLS (CLAW as of 2026-11-19 23:34:40 PST. All data, including all measurements and calculations of area, is obtained from various sources and has not been, and will not be, verified by broker or MLS. All information should be independently reviewed and verified for accuracy. Properties may or may not be listed by the office/agent presenting the information. IDX information is provided exclusively for personal, non-commercial use, and may not be used for any purpose other than to identify prospective properties consumers may be interested in purchasing.
Information is deemed reliable but not guaranteed.
Some IDX listings have been excluded from this website.
Some IDX listings have been excluded from this website.
Similar Homes You May Like
 OPEN SAT, 2-4PMNEW CONSTRUCTIONBrita Kleingartner DRE # 01977100, TRG Real Estate Co., Inc.
 Danielle Farrell DRE # 02049184, Nourmand & Associates-HW
 OPEN SUN, 1-4PMJackie Fiske DRE # 01943216, Compass
 OPEN SAT, 2-4PMRobert Moore DRE # 02012365, Compass
 OPEN SUN, 1-4PMAndrew Sanchez DRE # 01918602, Compass
 Alina Khayrullina DRE # 02188408, The Beverly Hills Estates
 OPEN SUN, 1-4PMMelissa Nassirzadeh DRE # 02243465, Christie's International Real Estate SoCal
 OPEN SAT, 2-4PMTracy B Do DRE # 01350025, Coldwell Banker Realty
 OPEN SUN, 1-4PMRachel Shamash DRE # 01179812, Landmark Realtors, Inc.
 Emma Wiener DRE # 02122250, Carolwood Estates
 OPEN FRI, 12-5PMNEW CONSTRUCTIONMark Schwartz DRE # 01001222, Compass
 OPEN SUN, 1-4PM0.25 ACRESChristopher Gray DRE # 02012829, Beverly & Company Luxury Properties
 OPEN SUN, 1-4PM0.36 ACRESCarol Huston DRE # 01261965, True Story Realty
 Jessica Miller DRE # 01906205, Coldwell Banker Realty
 OPEN SUN, 12-3PMRobert Fields DRE # 02080346, Compass
 Fiona Wizman DRE # 02076828, MD Properties
 Obie Nwabuzor DRE # 02020522, Compass
 OPEN SUN, 12-1:45PM0.32 ACRESNatalie Kraiem DRE # 01896518, Equity Union
 OPEN SUN, 1-3PMBrita Kleingartner DRE # 01977100, TRG Real Estate Co., Inc.
 OPEN FRI, 12-5PMNEW CONSTRUCTIONMark Schwartz DRE # 01001222, Compass
 OPEN FRI, 12-5PMNEW CONSTRUCTIONMark Schwartz DRE # 01001222, Compass
 0.89 ACRESKyle Asai DRE # 02000770, Keller Williams Realty Los Feliz
 OPEN SUN, 1-3PMCourtney Pickard DRE # 01948903, Compass
 Cindy Lorimer DRE # 01879398, PLG Estates
 Rina Restaino DRE # 02052801, Merge Real Estate
 OPEN SUN, 1-3PMMargie Arbizo DRE # 02251460, Pardee Properties
 OPEN SUN, 1-4PMJessica Miller DRE # 01906205, Coldwell Banker Realty
 OPEN SUN, 2-4PMFawn Vu DRE # 01944144, Real Broker
 Claire Lissone DRE # 01426130, Real Estate Collective
 NEWOPEN SAT, 1-4PMNathan Bishop DRE # 01924217, Carolwood Estates
 OPEN SUN, 1-4PMNEW CONSTRUCTIONDonald Heller DRE # 01198240, Christie's International Real Estate SoCal
 Brian K. Courville DRE # 01496206, Compass
 David Lukan DRE # 01873011, Compass
 Marny Maslon DRE # 01322584, Douglas Elliman of California, Inc.
 Tracy B Do DRE # 01350025, Coldwell Banker Realty
 Rishi Kumar DRE # 01922777, The Agency
 NEW - 9 HRS AGONEW CONSTRUCTIONIan Ferguson DRE # 01983607, Greenspan Realty
 See more homes for sale inTujunga


New Listings near 10437 Glory Ave
 NEW - 17 HRS AGOJohnHart Real Estate
 OPEN SUN, 2-4PMVeronica Paglia DRE # 00926931, Compass
 OPEN SAT, 1-4PMReal Brokerage Technologies, Inc.
 OPEN SAT, 2-5PMKeller Williams Realty-Studio City
 NEWOPEN SAT, 10:30-1:30PM0.33 ACRESSeok Soo Hong DRE # 02061960, Redpoint Realty
 OPEN SAT, 1-4PMJohnHart Real Estate
 0.42 ACRESKee June You DRE # 02031645, Real Broker
 OPEN SAT, 1-3PM0.26 ACRESEngel & Voelkers Pasadena
 NEWOPEN SUN, 1-4PM0.52 ACRESThe Art In Real Estate
- See more homes for sale inTujunga


Frequently asked questions about 10437 Glory Ave
- What is the estimated monthly payment for 10437 Glory Ave?Based on a $1,195,000 list price with 20% down at today's rates, the estimated monthly payment for 10437 Glory Ave in Tujunga, CA is approximately $7,898 (about $6,648 principal & interest, $1,175 property taxes, and $75 homeowner's insurance). This is an estimate. Actual payment depends on your loan terms.
- How does the list price for 10437 Glory Ave compare to homes in Tujunga?10437 Glory Ave in Tujunga, CA is listed at $1,195,000, about 19% above the $1M median sale price in Tujunga.
- What do residents say about Tujunga?Residents describe Tujunga, CA as dog-friendly, well-kept, and quiet. Most residents say you need a car. See homes for sale in Tujunga, CA.
- What are the closest schools to 10437 Glory Ave?The closest schools to 10437 Glory Ave in Tujunga, CA are Mt. Gleason Middle School (rated 7/10), Pinewood Avenue Elementary School (rated 7/10), Verdugo Hills Senior High School (rated 7/10).
- Does 10437 Glory Ave have air conditioning?Yes, 10437 Glory Ave in Tujunga, CA has air conditioning.
- Does 10437 Glory Ave have laundry facilities?Yes, 10437 Glory Ave in Tujunga, CA has in-unit laundry.