

10432 Xylon Rd
Bloomington, MN 55438
 3 Beds
 2 Baths
 2,599 sqft
3 Beds
2 Baths
2,599 sqft
Local Information
- Map ViewExplore the area around 10432 Xylon Rd.

- Schools1 Preschool School1 Elementary School1 Middle School1 High School

- Shop & Eat

-- mins to
Home Highlights

Property Type
Single-Family Home

Year Built
1978
Living Area
2,599 sqft

Price/Sqft
$199

Parking
4 Car Garage

HOA
None
About this House
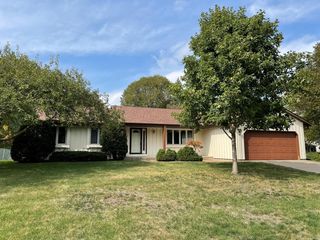
Beautifully updated open concept living with a spacious great room, vaulted ceilings, large transom windows & Brazilian Cherry engineered floors. Cozy up by the stone gas fireplace or bbq on the sun deck. Comfortable living & entertaining revolve around the 9' central island with sink, and adjacent dining area. The kitchen is a chef's dream with granite counters, stainless appliances, and pull-out shelves. This expansive area with multiple skylights, recessed lighting and built-in surround sound speakers is perfect for large gatherings. The lower level is a walk out with billiards, family room and full bar. A wood-burning fireplace is on this level with 2 more bedrooms and a newly renovated bath that provides privacy for additional living spaces. Laundry area includes countertop folding area. Large back yard with gardens + 6-seat hot tub under the upper deck. Heated garage, epoxy floors, & concealed wall storage. New LiftMaster garage door opener with MyQ wifi-controlled camera.
10432 Xylon Rd, Bloomington, MN 55438 is a 3 bedroom, 2 bathroom, 2,599 sqft single-family home built in 1978. It last sold for $475,800 on Aug 7, 2024 (1% above the $469,900 asking price). It is currently off market. The Trulia Estimate is $516,600, with a rent estimate of $2,718/month.
Home Details for 10432 Xylon Rd

|
|---|
MLS Status: Closed |

|
|---|
Interior Details Basement: Block,Egress Window(s),Finished,Full,Walk-Out AccessNumber of Rooms: 9Types of Rooms: Bedroom, Bedroom 2, Bedroom 3, Billiard, Deck, Dining Room, Family Room, Foyer, Living Room |
Beds & Baths Number of Bedrooms: 3Number of Bathrooms: 2Number of Bathrooms (full): 2 |
Dimensions and Layout Living Area: 2599 Square FeetFoundation Area: 1455 |
Appliances & Utilities Appliances: Dishwasher, Disposal, Dryer, Microwave, Range, Refrigerator, Stainless Steel Appliance(s), WasherDishwasherDisposalDryerMicrowaveRefrigeratorWasher |
Heating & Cooling Heating: Forced AirHas CoolingAir Conditioning: Central AirHas HeatingHeating Fuel: Forced Air |
Fireplace & Spa Number of Fireplaces: 2Fireplace: Family Room, Gas, Living Room, Wood BurningHas a Fireplace |
Gas & Electric Electric: Circuit Breakers, 150 Amp ServiceGas: Natural Gas |
Levels, Entrance, & Accessibility Levels: Multi/SplitAccessibility: None |
View No View |

|
|---|
Exterior Home Features Roof: Architectural ShinglePatio / Porch: Deck, PatioFencing: Chain Link, PartialOther Structures: Storage Shed |
Parking & Garage Number of Garage Spaces: 4Number of Covered Spaces: 4Other Parking: Garage Dimensions (34x20)No CarportHas a GarageHas an Attached GarageHas Open ParkingParking Spaces: 4Parking: Attached,Concrete,Garage Door Opener,Heated Garage,Insulated Garage |
Frontage Road Frontage: City StreetRoad Surface Type: PavedNot on Waterfront |
Water & Sewer Sewer: City Sewer/Connected |
Finished Area Finished Area (above surface): 1455 Square FeetFinished Area (below surface): 1144 Square Feet |

|
|---|
Cumulative Days on Market: 11 |

|
|---|
Year Built Year Built: 1978 |
Property Type / Style Property Type: ResidentialProperty Subtype: Single Family Residence |
Building Construction Materials: BlockNot a New ConstructionNot Attached PropertyNo Additional Parcels |
Property Information Parcel Number: 3111621240084 |

|
|---|
Price List Price: $469,900 |
Status Change & Dates Off Market Date: Fri Jul 26 2024 |

|
|---|
Direction & Address City: MinneapolisCommunity: Countryside West 2nd Add |
School Information High School District: Bloomington |

|
|---|
Building Area Building Area: 2599 Square Feet |

|
|---|
No HOA |

|
|---|
Lot Area: 9147.6 sqft |

|
|---|
Contingencies: None |

|
|---|
BasementMls Number: 6565424Above Grade Unfinished Area: 1455Activation Date: Mon Jul 15 2024 |
Last check for updates: about 8 hours ago
Listed by Colleen Langford, (651) 271-7873
RE/MAX Results
Bought with: Laurie King, (952) 240-5516, Edina Realty, Inc.
Source: NorthstarMLS as distributed by MLS GRID, MLS#6565424
Price History for 10432 Xylon Rd
| Date | Price | Event | Source |
|---|---|---|---|
| 08/07/2024 | $475,800 | Sold | NorthstarMLS as distributed by MLS GRID #6565424 |
| 07/26/2024 | $469,900 | Pending | NorthstarMLS as distributed by MLS GRID #6565424 |
| 07/15/2024 | $469,900 | Listed For Sale | NorthstarMLS as distributed by MLS GRID #6565424 |
| 12/02/2022 | $450,000 | Sold | N/A |
| 10/26/2017 | $389,900 | ListingRemoved | Agent Provided |
| 10/23/2017 | $389,900 | PendingToActive | Agent Provided |
| 10/23/2017 | $389,900 | Pending | Agent Provided |
| 10/18/2017 | $407,000 | Sold | N/A |
| 08/22/2017 | $389,900 | Pending | Agent Provided |
| 08/11/2017 | $389,900 | Listed For Sale | Agent Provided |
| 10/02/2009 | $376,000 | Sold | N/A |
| 11/01/2000 | $180,000 | Sold | N/A |
Market trends in Bloomington
Last updated June 2026
Avg. sale price
$372K
$11.83KMoM
Sale-to-List Price
100.6%
0.4%MoM
Price per sq ft
$192
$3MoM
Available listings
243
6MoM

- Results are loading
Property Tax and Assessment
| Year | 2025 |
|---|---|
| Tax | $6,043 |
| Assessment | $469,900 |
Home facts updated by county records
Comparable Sales for 10432 Xylon Rd
Address | Distance | Property Type | Sold Price | Sold Date | Bed | Bath | Sqft |
|---|---|---|---|---|---|---|---|
0.12 | Single-Family Home | $456,000 | 07/15/26 | 3 | 2 | 1,713 | |
0.08 | Single-Family Home | $450,000 | 03/20/26 | 4 | 2 | 2,052 | |
0.09 | Single-Family Home | $460,000 | 06/26/26 | 4 | 2 | 1,905 | |
0.08 | Single-Family Home | $460,000 | 06/08/26 | 4 | 2 | 1,887 | |
0.16 | Single-Family Home | $390,000 | 10/10/25 | 4 | 2 | 1,768 | |
0.06 | Single-Family Home | $500,000 | 07/31/26 | 5 | 3 | 2,352 | |
0.32 | Single-Family Home | $430,000 | 03/20/26 | 3 | 2 | 3,356 | |
0.10 | Single-Family Home | $590,000 | 05/29/26 | 4 | 2.5 | 3,288 | |
0.25 | Single-Family Home | $482,500 | 07/06/26 | 4 | 2 | 1,966 |
Nearby homes
Get a sense of prices in the area by checking nearby homes. OFF MARKETColdwell Banker Realty
 OFF MARKETShirley H Quam, Edina Realty, Inc.
 OFF MARKETColdwell Banker Realty
 OFF MARKETEdina Realty, Inc.



Assigned Schools
These are the assigned schools for 10432 Xylon Rd.
- Jefferson Senior High School
- 9-12
- Public
- 1684 Students
8/10GreatSchools RatingParent Rating AverageOne son at Jefferson and one son in private school... No comparison. Jefferson is a disaster.Parent Review4y ago - Normandale Hills Elementary School
- PK-5
- Public
- 440 Students
5/10GreatSchools RatingParent Rating AverageMy cousin was kicked and was cursed at by the bus driverOther Review5mo ago - Olson Middle School
- 6-8
- Public
- 762 Students
8/10GreatSchools RatingParent Rating AverageThe Special Ed department and the school psychologist are a joke. My daughter suffered from bad social anxiety and emotional disregulation and we were in the process of getting evaluated for an IEP. The psychologist was trying to talk us out of it and told me that my daughter HAS to talk to the teachers doing the evaluation. That is what my daughter's issue is, is that she can't talk. She was very rude and condescending. They were not very helpful once she had an IEP. She was thrown on the back burner because she wasn't one of the bad kids with behavioral issues.Parent Review9mo ago  Check out schools near 10432 Xylon Rd.
What Locals Say about Bloomington
At least 489 Trulia users voted on each feature.

86 % Say it's dog friendly

85 % Say parking is easy

83 % Say car is needed

69 % Say people would walk alone at night

68 % Say yards are well-kept

66 % Say it's quiet

65 % Say there's holiday spirit

65 % Say kids play outside

63 % Say there are sidewalks

60 % Say there's wildlife

55 % Say streets are well-lit

55 % Say they plan to stay for at least 5 years

51 % Say it's walkable to restaurants

49 % Say neighbors are friendly

45 % Say it's walkable to grocery stores

41 % Say there are community events
Sourced by Trulia users. Learn more about our methodology.
LGBTQ Local Legal Protections
LGBTQ Local Legal Protections



Apartments for Rent
 PET FRIENDLYFURNISHED
 PET FRIENDLY$1,370 - $1,570/mo1-2 bd1-2 baReNew at Neill Lake | 11185 Anderson Lakes Pkwy,
Eden Prairie, MN 55344 PET FRIENDLYINCOME RESTRICTEDTotal price$1,285 - $2,309/mo1-2 bd1-2 baReNew West Bloomington | 9900 Briar Rd,
Minneapolis, MN 55437 PET FRIENDLY
 PET FRIENDLY
 PET FRIENDLY
 PET FRIENDLY
 NEW - 1 DAY AGOPET FRIENDLY
 PET FRIENDLY
 APPLY INSTANTLYPET FRIENDLY
 PET FRIENDLY
 See more homes for rent inBloomington
Explore by feature - Pet Friendly
 SPECIAL OFFERPET FRIENDLY
 SPECIAL OFFERPET FRIENDLY$1,423 - $4,314/moStudio-2 bd1-2 baArdor on the Bluffs South Loop Residences | 3701 American Blvd E,
Minneapolis, MN 55425- SPECIAL OFFERPET FRIENDLYFURNISHED
 SPECIAL OFFERPET FRIENDLYTotal price$2,197 - $3,266/mo1-2 bd1-2 baRisor of Bloomington 55+ | 8131 34th Ave S,
Minneapolis, MN 55425 SPECIAL OFFERPET FRIENDLY
 PET FRIENDLY
 SPECIAL OFFERSENIOR HOUSINGPET FRIENDLYINCOME RESTRICTED
- PET FRIENDLYINCOME RESTRICTEDTotal price$1,285 - $2,309/mo1-2 bd1-2 baReNew West Bloomington | 9900 Briar Rd,
Minneapolis, MN 55437  NEW - 1 DAY AGOSPECIAL OFFERPET FRIENDLY
 SPECIAL OFFERPET FRIENDLY
Explore by feature - Garage
- SPECIAL OFFERPET FRIENDLYFURNISHED
- SPECIAL OFFERPET FRIENDLYTotal price$2,197 - $3,266/mo1-2 bd1-2 baRisor of Bloomington 55+ | 8131 34th Ave S,
Minneapolis, MN 55425 - PET FRIENDLY
- NEW - 1 DAY AGOSPECIAL OFFERPET FRIENDLY
- SPECIAL OFFERPET FRIENDLY
 PET FRIENDLY
 SPECIAL OFFERPET FRIENDLY
 SPECIAL OFFERPET FRIENDLY
- PET FRIENDLY
 PET FRIENDLY
Explore by feature - Air Conditioning
- SPECIAL OFFERPET FRIENDLYFURNISHED
- SPECIAL OFFERPET FRIENDLYTotal price$2,197 - $3,266/mo1-2 bd1-2 baRisor of Bloomington 55+ | 8131 34th Ave S,
Minneapolis, MN 55425 - SPECIAL OFFERPET FRIENDLY
- PET FRIENDLY
- PET FRIENDLYINCOME RESTRICTEDTotal price$1,285 - $2,309/mo1-2 bd1-2 baReNew West Bloomington | 9900 Briar Rd,
Minneapolis, MN 55437 - SPECIAL OFFERPET FRIENDLY
- PET FRIENDLY
- SPECIAL OFFERPET FRIENDLY
 SPECIAL OFFERPET FRIENDLY$1,815 - $2,175/mo2-3 bd2 baGeorgetown Park of Bloomington | 8162 Bloomington Ave S,
Minneapolis, MN 55425- SPECIAL OFFERPET FRIENDLY
Explore by feature - Pool
- SPECIAL OFFERPET FRIENDLY
- SPECIAL OFFERPET FRIENDLY$1,423 - $4,314/moStudio-2 bd1-2 baArdor on the Bluffs South Loop Residences | 3701 American Blvd E,
Minneapolis, MN 55425 - SPECIAL OFFERPET FRIENDLYFURNISHED
- SPECIAL OFFERPET FRIENDLYTotal price$2,197 - $3,266/mo1-2 bd1-2 baRisor of Bloomington 55+ | 8131 34th Ave S,
Minneapolis, MN 55425 - SPECIAL OFFERPET FRIENDLY
- PET FRIENDLY
- PET FRIENDLYINCOME RESTRICTEDTotal price$1,285 - $2,309/mo1-2 bd1-2 baReNew West Bloomington | 9900 Briar Rd,
Minneapolis, MN 55437 - NEW - 1 DAY AGOSPECIAL OFFERPET FRIENDLY
- PET FRIENDLY
 SPECIAL OFFERPET FRIENDLY
Explore by feature - Washer/dryer
- SPECIAL OFFERPET FRIENDLYFURNISHED
- SPECIAL OFFERPET FRIENDLYTotal price$2,197 - $3,266/mo1-2 bd1-2 baRisor of Bloomington 55+ | 8131 34th Ave S,
Minneapolis, MN 55425 - SPECIAL OFFERPET FRIENDLY
- PET FRIENDLY
- SPECIAL OFFERSENIOR HOUSINGPET FRIENDLYINCOME RESTRICTED
- PET FRIENDLYINCOME RESTRICTEDTotal price$1,285 - $2,309/mo1-2 bd1-2 baReNew West Bloomington | 9900 Briar Rd,
Minneapolis, MN 55437 - SPECIAL OFFERPET FRIENDLY
- PET FRIENDLY
- SPECIAL OFFERPET FRIENDLY
- SPECIAL OFFERPET FRIENDLY$1,815 - $2,175/mo2-3 bd2 baGeorgetown Park of Bloomington | 8162 Bloomington Ave S,
Minneapolis, MN 55425
Explore by feature - Outdoor Space
 APPLY INSTANTLYPET FRIENDLY
 APPLY INSTANTLYPET FRIENDLY
 NEW - 6 HRS AGO
 PET FRIENDLY
 PET FRIENDLY
 PET FRIENDLY
 PET FRIENDLY
 NEW - 16 HRS AGOAPPLY INSTANTLY
 APPLY INSTANTLYPET FRIENDLY
 APPLY INSTANTLYPET FRIENDLY
Homes for sale near 10432 Xylon Rd
 0.28 ACRESColdwell Banker Realty - Southwest Regional
 See more homes for sale inBloomington


Off Market Homes Near 10432 Xylon Rd
 SOLDJUL 31, 2026Edina Realty, Inc.
 SOLDJUL 31, 2026Lakes Sotheby's International Realty
 SOLDJUL 31, 2026Edina Realty, Inc.
 SOLDJUL 31, 2026Edina Realty, Inc.
 SOLDJUL 31, 2026Edina Realty, Inc.
- See more homes for sale inBloomington


Based on information submitted to the MLS GRID as of 2026-08-03 16:48:24 PDT. All data is obtained from various sources and may not have been verified by broker or MLS GRID. Supplied Open House Information is subject to change without notice. All information should be independently reviewed and verified for accuracy. Properties may or may not be listed by the office/agent presenting the information. Some IDX listings have been excluded from this website. Click here for more information
By searching NorthstarMLS listings you agree to the NorthstarMLS End User License Agreement
By searching NorthstarMLS listings you agree to the NorthstarMLS End User License Agreement