


$285,335
Original price: $285,335
 3 Beds
 2 Baths
 1,415 sqft
10429 Neptune Ct, Waco, TX 76708
Est. Mortgage $1,938/mo*
Get Pre-QualifiedWe estimate this home will sell faster than 81% nearby.
Home Highlights

Single-Family Home

Built in 2026

$202/sqft

2 Car Garage

HOA $30/mo
Local Information
- Map ViewExplore the area around 10429 Neptune Ct.

- Schools2 Elementary Schools1 Middle School1 High School

- Shop & Eat

-- mins to
About this House
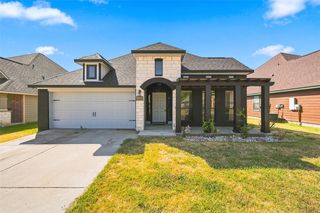
Our Bellvue is one of our one-story floorplans feature in our Eagles Landing community in China Spring, Texas. This comfortable 3 bedroom and 2-bathroom home is the perfect fit for you.
Inside this home, you’ll find approximately 1,415 square feet and has an open-concept layout designed to fit your needs. This home has beautiful features that create a welcoming ambiance, and the 2-car garage ensures plenty of space for vehicles and storage.
The beautiful kitchen with flat panel birch cabinetry and granite countertops. It is set off from the living area by a kitchen island with a built-in sink. End your day by relaxing under the covered patio, where you can enjoy the nature from the backyard.
The primary bedroom will make you feel right at home. With an attached primary bathroom, starting your day or winding down will be a breeze. A large walk-in closet ensures plenty of storage space. The spacious secondary bedrooms are carpeted and have easy access to the laundry room and secondary bathroom.
Every D.R. Horton home has smart home technology built in. Feel connected as you control and secure your home through the Qolsys smart panel, through your phone, or even with your voice.
(Prices, plans, dimensions, specifications, features, incentives, and availability are subject to change without notice obligation. Images used are digital renderings and subject to have variations)
Inside this home, you’ll find approximately 1,415 square feet and has an open-concept layout designed to fit your needs. This home has beautiful features that create a welcoming ambiance, and the 2-car garage ensures plenty of space for vehicles and storage.
The beautiful kitchen with flat panel birch cabinetry and granite countertops. It is set off from the living area by a kitchen island with a built-in sink. End your day by relaxing under the covered patio, where you can enjoy the nature from the backyard.
The primary bedroom will make you feel right at home. With an attached primary bathroom, starting your day or winding down will be a breeze. A large walk-in closet ensures plenty of storage space. The spacious secondary bedrooms are carpeted and have easy access to the laundry room and secondary bathroom.
Every D.R. Horton home has smart home technology built in. Feel connected as you control and secure your home through the Qolsys smart panel, through your phone, or even with your voice.
(Prices, plans, dimensions, specifications, features, incentives, and availability are subject to change without notice obligation. Images used are digital renderings and subject to have variations)
Contact this Building
Last check for updates: about 12 hours ago
Listing courtesy of Amanda LaRue 0543380, (254) 315-0138
Keller Williams Realty, Waco, 254-315-0138
Source: NTREIS, MLS#21357922
Also Listed on DR Horton, NTREIS.
We estimate this home will sell faster than 81% nearby.
Home Details for 10429 Neptune Ct

|
|---|
Heating & Cooling Heating: ElectricAir ConditioningCooling System: Central Air, ElectricHeating Fuel: Electric |
Levels, Entrance, & Accessibility Stories: 1Floors: Vinyl |
Interior Details Number of Rooms: 7Types of Rooms: Master Bedroom, Bedroom, Master Bathroom, Dining Room, Full Bath, Living Room |
Appliances & Utilities DishwasherMicrowave |

|
|---|
Exterior Home Features Roof: CompositionFoundation Type: Slab |
Parking & Garage GarageParking Spaces: 2Parking: Driveway Garage |

|
|---|
Year Built Year Built: 2026 |
Property Type / Style Property Type: Single Family HomeArchitecture: Detached |

|
|---|
Price Price Per Sqft: $202 |

|
|---|

|
|---|
Listing Agent MLS/Source ID: 21357922 |

|
|---|
HOA Fee: $360/Yearly |

|
|---|
Lot Area: 8363.52 sqft |
All New Homes in Eagles Landing
Quick Move-in Homes (18)
| 10113 Neptune Ct | 3bd 2ba 1,263 sqft | $265,215 | |
| 10209 Neptune Ct | 3bd 2ba 1,263 sqft | $266,470 | |
| 10429 Neptune Ct | 3bd 2ba 1,415 sqft | $285,335 | |
| 10412 Altair Dr | 3bd 2ba 1,415 sqft | $286,175 | |
| 10413 Altair Dr | 4bd 2ba 1,665 sqft | $288,530 | |
| 10108 Altair Dr | 4bd 2ba 1,665 sqft | $295,240 | |
| 10420 Neptune Ct | 3bd 2.5ba 1,691 sqft | $296,465 | |
| 10304 Altair Dr | 4bd 2ba 1,612 sqft | $296,485 | |
| 10112 Altair Dr | 4bd 2ba 1,612 sqft | $298,430 | |
| 10405 Altair Dr | 4bd 2ba 1,796 sqft | $303,530 | |
| 10416 Altair Dr | 4bd 2ba 1,796 sqft | $310,585 | |
| 10408 Altair Dr | 4bd 2.5ba 2,076 sqft | $326,870 | |
| 10220 Altair Dr | 4bd 2ba 2,032 sqft | $327,810 | |
| 10400 Altair Dr | 4bd 2.5ba 2,076 sqft | $327,870 | |
| 10109 Altair Dr | 5bd 3ba 2,346 sqft | $337,465 | |
| 10404 Altair Dr | 5bd 3ba 2,346 sqft | $343,870 | |
| 10101 Neptune Ct | 5bd 3ba 2,346 sqft | $352,060 | |
| 10325 Altair Dr | 4bd 2ba 1,665 sqft | $288,530 |
Quick Move-In Homes provided by NTREIS,DR Horton
Buildable Plans (9)
| Ashburn Plan | 3bd 2ba 1,263 sqft | $263,990+ | |
| Bellvue Plan | 3bd 2ba 1,415 sqft | $273,990+ | |
| Elgin Plan | 4bd 2ba 1,612 sqft | $283,990+ | |
| Fargo Plan | 4bd 2ba 1,665 sqft | $288,990+ | |
| Emma Plan | 3bd 2.5ba 1,691 sqft | $294,990+ | |
| Texas Cali Plan | 4bd 2ba 1,796 sqft | $300,990+ | |
| Kingston Plan | 4bd 2ba 2,032 sqft | $313,990+ | |
| Madison Plan | 4bd 2.5ba 2,076 sqft | $316,990+ | |
| Prosper Plan | 5bd 3ba 2,366 sqft | $333,990+ |
Buildable Plans provided by D.R. Horton
Community Description
Welcome to Eagles Landing, a vibrant new home community in the charming town of China Spring, just 12 miles from downtown Waco. Here, you'll find nine thoughtfully designed floorplans ranging from 1,263 to 2,366 sq. ft., with classic masonry exteriors and spacious one- and two-story layouts. Choose from 3 to 5 bedrooms, 2 to 3 bathrooms, and attached 2-car garages-perfect for growing families or anyone looking for extra space.
Our modern elevations and beautifully landscaped front yards create an inviting neighborhood atmosphere. Step inside to experience open-concept living areas ideal for entertaining and everyday life. Each home features stylish flat-panel birch cabinets, granite countertops, vaulted ceilings, and laminate wood flooring for a blend of comfort and elegance.
Stay connected and in control with built-in smart home technology that lets you manage your thermostat, lighting, and front door locks-all from your smartphone.
Living in Eagles Landing means enjoying the peace of small-town living with the convenience of city access. Take a quick drive to Waco for shopping, dining, entertainment, and career opportunities. Families will also appreciate the proximity to the highly rated China Spring ISD schools, including China Spring Elementary, Intermediate, Middle, and High School.
Whether you're buying your first home, upgrading, or settling into your forever home, our dedicated team is here to guide you every step of the way.
Schedule your personal tour of Eagles Landing today and find the home that's right for you!
Our modern elevations and beautifully landscaped front yards create an inviting neighborhood atmosphere. Step inside to experience open-concept living areas ideal for entertaining and everyday life. Each home features stylish flat-panel birch cabinets, granite countertops, vaulted ceilings, and laminate wood flooring for a blend of comfort and elegance.
Stay connected and in control with built-in smart home technology that lets you manage your thermostat, lighting, and front door locks-all from your smartphone.
Living in Eagles Landing means enjoying the peace of small-town living with the convenience of city access. Take a quick drive to Waco for shopping, dining, entertainment, and career opportunities. Families will also appreciate the proximity to the highly rated China Spring ISD schools, including China Spring Elementary, Intermediate, Middle, and High School.
Whether you're buying your first home, upgrading, or settling into your forever home, our dedicated team is here to guide you every step of the way.
Schedule your personal tour of Eagles Landing today and find the home that's right for you!
Contact this Building
Office Hours
Sales Office
10304 Bethlehem Court
Waco, TX 76708
Around this home
Neighborhood Overview

Neighborhood stats provided by third party data sources.
What Locals Say about North Lake Waco
At least 52 Trulia users voted on each feature.

90 % Say car is needed

86 % Say people would walk alone at night

85 % Say it's dog friendly

83 % Say yards are well-kept

79 % Say parking is easy

77 % Say it's quiet

77 % Say there's holiday spirit

70 % Say kids play outside

54 % Say neighbors are friendly

53 % Say they plan to stay for at least 5 years

48 % Say there's wildlife

40 % Say streets are well-lit

27 % Say there are sidewalks

21 % Say there are community events

13 % Say it's walkable to grocery stores

11 % Say it's walkable to restaurants
Sourced by Trulia users. Learn more about our methodology.
Market trends in Waco
Last updated August 2026
Avg. sale price
$235K
$2.43KMoM
Sale-to-List Price
98.0%
Price per sq ft
$158
$1MoM
Available listings
726
16MoM
Home Value
Trulia Estimate
$284KSince last month
Increased$13K (+4.6%)Since last year
Increased$13K (+4.6%)Learn more about this home's value by checking out its Trulia Estimate, the value of nearby homes, and how much similar homes have sold for.
Trulia Estimate
The of this home's value increased by +5% in the last 10 years
| Month | Estimated value |
|---|---|
2026 | |
| September 2026 | $284K |
| August 2026 | $272K |
Comparable sales
These are recently sold homes that have a similar location or other similar features to this home, like bedrooms, bathrooms, and square footage. Get a sense of the expected prices in the area by viewing these homes.Address | Distance | Property Type | Sold Price | Sold Date | Bed | Bath | Sqft |
|---|---|---|---|---|---|---|---|
0.15 | Single-Family Home | - | 10/29/25 | 3 | 2 | 1,370 | |
0.21 | Single-Family Home | - | 09/10/26 | 3 | 2 | 1,370 | |
0.19 | Single-Family Home | - | 07/29/26 | 3 | 2 | 1,590 | |
0.19 | Single-Family Home | - | 05/20/26 | 3 | 2 | 1,415 | |
0.05 | Single-Family Home | - | 07/30/26 | 3 | 2.5 | 1,691 | |
0.11 | Single-Family Home | - | 07/30/26 | 4 | 2 | 1,612 | |
0.21 | Single-Family Home | - | 01/08/26 | 3 | 2 | 1,851 | |
0.26 | Single-Family Home | - | 06/30/26 | 3 | 2 | 1,517 | |
0.16 | Single-Family Home | - | 06/17/26 | 3 | 2.5 | 1,691 | |
0.25 | Single-Family Home | - | 12/19/25 | 3 | 2 | 2,150 |
Nearby home prices
Get a sense of expected prices in the area by checking the value of nearby homes.Address | Distance | Price | Bed | Bath | Sqft | Status |
|---|---|---|---|---|---|---|
0.05 | - | 3 | 2.5 | 1,691 | Recently Sold | |
0.06 | $288,530 | 4 | 2 | 1,665 | For Sale | |
0.07 | $284,530 | 4 | 2 | 1,612 | For Sale | |
0.02 | $314,700 | 4 | 2 | 1,783 | Off Market | |
0.02 | $329,500 | 3 | 2 | 2,024 | Off Market | |
0.05 | $315,200 | 4 | 2 | 1,783 | Off Market | |
0.06 | $328,200 | 4 | 2 | 2,150 | Off Market | |
0.03 | $337,300 | 4 | 3 | 1,953 | Off Market | |
0.09 | $310,585 | 4 | 2 | 1,796 | For Sale | |
0.05 | $339,100 | 3 | 2 | 2,024 | Off Market | |
0.05 | $291,400 | 4 | 2 | 1,568 | Off Market |
Price and Tax history
| Date | Event | Price |
|---|---|---|
Sep 10, 2026 Source: DR Horton | PriceChange | $287,335 Price increased by 1% |
Sep 9, 2026 Source: NTREIS #21357922 | PriceChange | $285,335 Price increased by 5% |
Aug 12, 2026 Source: NTREIS #21357922 | PriceChange | $272,835 Price decreased by 4% |
Jul 29, 2026 Source: DR Horton | Listed For Sale | $285,335 |
LGBTQ Local Legal Protections
LGBTQ Local Legal Protections



Agent Phone: (254) 315-0138
IDX information is provided exclusively for personal, non-commercial use, and may not be used for any purpose other than to identify prospective properties consumers may be interested in purchasing. Information is deemed reliable but not guaranteed.
Similar Homes You May Like
 NEW CONSTRUCTION
 NEW CONSTRUCTION
 NEW CONSTRUCTION
 NEW CONSTRUCTION
 NEW CONSTRUCTION
 NEW CONSTRUCTION
 NEW CONSTRUCTION
 NEW CONSTRUCTION
 NEW CONSTRUCTION
- NEW CONSTRUCTION
- NEW CONSTRUCTION
 NEW CONSTRUCTION
 NEW CONSTRUCTION
 NEW CONSTRUCTION
- NEW CONSTRUCTION
- NEW CONSTRUCTION
 NEW CONSTRUCTION
 NEW CONSTRUCTION
- NEW CONSTRUCTION
 NEW CONSTRUCTION
 NEW CONSTRUCTION
 NEW CONSTRUCTION
 NEW CONSTRUCTION
 NEW CONSTRUCTION
 NEW CONSTRUCTION
- NEW CONSTRUCTION

 NEW CONSTRUCTION
 NEW CONSTRUCTION
 NEW CONSTRUCTION
 NEW CONSTRUCTION
 NEW CONSTRUCTION
 NEW CONSTRUCTION
 NEW CONSTRUCTION
 NEW CONSTRUCTION
- NEW CONSTRUCTION
 NEW CONSTRUCTION
 0.5 ACRES
 See more homes for sale inWaco
New Listings near 10429 Neptune Ct
 0.25 ACRES
 0.77 ACRES
 NEW - 1 DAY AGO

 0.56 ACRES
 0.88 ACRES


 NEW CONSTRUCTION
- NEW CONSTRUCTION
- See more homes for sale inWaco

Frequently asked questions about 10429 Neptune Ct
- What is the estimated monthly payment for 10429 Neptune Ct?Based on a $285,335 list price with 20% down at today's rates, the estimated monthly payment for 10429 Neptune Ct in Waco, TX is approximately $1,947 (about $1,539 principal & interest, $333 property taxes, and $75 homeowner's insurance). This is an estimate. Actual payment depends on your loan terms.
- How does the list price for 10429 Neptune Ct compare to homes in Waco?10429 Neptune Ct in Waco, TX is listed at $285,335, about 21% above the $235K median sale price in Waco.
- What do residents say about the North Lake Waco neighborhood?Residents describe the North Lake Waco neighborhood in Waco, TX as dog-friendly, well-kept, and easy to park in. Most residents say you need a car. See homes for sale in North Lake Waco, Waco.
- What are the closest schools to 10429 Neptune Ct?The closest schools to 10429 Neptune Ct in Waco, TX are China Spring Elementary School (rated 8/10), China Spring High School (rated 8/10), China Spring Intermediate School (Elementary, rated 7/10).
- Does 10429 Neptune Ct have air conditioning?Yes, 10429 Neptune Ct in Waco, TX has air conditioning.
- How big is the lot at 10429 Neptune Ct?The lot at 10429 Neptune Ct in Waco, TX is about 0.19 acres (8,364 sq ft).
10429 Neptune Ct, Waco, TX 76708 is a 3 bedroom, 2 bathroom, 1,415 sqft single-family home built in 2026. 10429 Neptune Ct is located in North Lake Waco, Waco. This property is currently available for sale and was listed by NTREIS on Aug 12, 2026. The MLS # for this home is MLS# 21357922.