

$992,300
 3 Beds
 2 Baths
 1,624 sqft (on 0.36 acres)
1042 Kaski Ln, Concord, CA 94518
Est. Refi. Payment $6,275/mo*
Refinance Your HomeCurrently Off Market - Sold May 17, 2024 for $1,025,000
Home Value
Trulia Estimate
$992KSince last month
Decreased$20K (-2%)Since last year
Decreased$41K (-4%)Since last sale
Decreased$55K (-5.4%)Learn more about this home's value by checking out its Trulia Estimate, the value of nearby homes, and how much similar homes have sold for.
Trulia Estimate
The of this home's value increased by +60% in the last 10 years
| Month | Estimated value |
|---|---|
2026 | |
| September 2026 | $970K |
| August 2026 | $980K |
| July 2026 | $990K |
| June 2026 | $1M |
| May 2026 | $1.01M |
| April 2026 | $1.01M |
| March 2026 | $1.02M |
| February 2026 | $1.01M |
| January 2026 | $974K |
2025 | |
2024 | |
2023 | |
2022 | |
2021 | |
2020 | |
2019 | |
2018 | |
2017 | |
2016 | |
Comparable sales
These are recently sold homes that have a similar location or other similar features to this home, like bedrooms, bathrooms, and square footage. Get a sense of the expected prices in the area by viewing these homes.Address | Distance | Property Type | Sold Price | Sold Date | Bed | Bath | Sqft |
|---|---|---|---|---|---|---|---|
0.06 | Single-Family Home | $1,000,000 | 12/02/25 | 4 | 2.5 | 1,956 | |
0.23 | Single-Family Home | $850,000 | 05/19/26 | 3 | 2 | 2,220 | |
0.14 | Single-Family Home | $998,000 | 03/31/26 | 4 | 3 | 2,568 | |
0.40 | Single-Family Home | $925,000 | 04/14/26 | 4 | 2 | 1,860 | |
0.23 | Single-Family Home | $870,000 | 10/27/25 | 4 | 3 | 1,970 | |
0.50 | Single-Family Home | $965,000 | 11/21/25 | 3 | 2 | 1,560 | |
0.50 | Single-Family Home | $1,258,500 | 06/11/26 | 3 | 2 | 1,739 | |
0.25 | Single-Family Home | $910,000 | 03/16/26 | 4 | 3 | 2,359 | |
0.36 | Single-Family Home | $1,250,000 | 06/10/26 | 4 | 3 | 3,085 | |
0.52 | Single-Family Home | $870,000 | 04/16/26 | 3 | 2 | 1,200 |
Nearby home prices
Get a sense of expected prices in the area by checking the value of nearby homes.Address | Distance | Price | Bed | Bath | Sqft | Status |
|---|---|---|---|---|---|---|
0.06 | $1,000,000 | 4 | 2.5 | 1,956 | Recently Sold | |
0.04 | $1,031,700 | 4 | 2 | 2,144 | Off Market | |
0.09 | $1,681,700 | 4 | 3 | 3,185 | Off Market | |
0.11 | $1,295,000 | 4 | 3 | 3,062 | Off Market | |
0.11 | $1,018,000 | 4 | 2 | 2,304 | Off Market | |
0.13 | $1,349,100 | 4 | 2 | 3,008 | Off Market | |
0.11 | $850,000 | - | - | - | For Sale | |
0.14 | $1,695,000 | 5 | 4 | 3,625 | For Sale | |
0.15 | $1,197,300 | 4 | 3 | 2,421 | Off Market | |
0.14 | $998,000 | 4 | 3 | 2,568 | Recently Sold | |
0.16 | $1,553,200 | 4 | 3 | 3,020 | Off Market |
Local Information
- Map ViewExplore the area around 1042 Kaski Ln.

- Schools1 Elementary School1 Middle School1 High School

- Shop & Eat

-- mins to
Home Highlights

Single-Family Home

Built in 1954

0.36 acre lot

1,624 sqft

$611/sqft

Garage
About this House
This exquisite spacious 3 bedroom 2 bath single story home was extensively renovated in 2020. It is nestled on a generous .36 acre parcel (per assessor's record) at the end of a cul-de-sac, mere steps from Lime Ridge Open Space. The contemporary residence is bathed in natural light and features an open floorplan with high ceilings. With direct access to the professionally landscaped external yards, it is perfect for effortless indoor/outdoor living. The home features premium hardwood flooring, recessed lighting, and high-quality stylish kitchen and bathrooms. The expansive primary suite features a sumptuous walk-in shower and an ample walk-in closet. The gated lengthy driveway offers plentiful parking on the premises, complemented by two storage sheds. This stunning home presents an open layout, superior finishes, and convenient outdoor access, while the Lime Ridge Open Space contributes to the peaceful setting of this exceptional rare find. The proximity of Lime Ridge Open Space, renowned for its scenic trails, enhances the serene ambiance of this unique property. Its convenient location near shopping centers, educational institutions, parks, and BART further increases its appeal.
1042 Kaski Ln, Concord, CA 94518 is a 3 bedroom, 2 bathroom, 1,624 sqft single-family home in Lime Ridge, built in 1954. It last sold for $1,025,000 on May 17, 2024 (3% above the $995,000 asking price). This property is not currently displayed as for sale or rent on Trulia. The Trulia Estimate is $992,300, with a rent estimate of $3,680/month.
Last check for updates: about 12 hours ago
Listed by Lily Yuen Wu DRE #00845433, (650) 291-8282
Coldwell Banker Infiniti Group, (650) 246-8800
Bought with: Cameron Chatterton DRE #02147088, (925) 876-6240, Twin Oaks Real Estate, (707) 746-8700
Originating MLS: San Francisco Association of REALTORS
Source: SFAR, MLS#424023027
Home Details for 1042 Kaski Ln

|
|---|
Interior Details Number of Rooms: 6Types of Rooms: Master Bedroom, Bedroom 1, Bedroom 2, Bedroom 3, Bedroom 4, Master Bathroom, Bathroom, Dining Room, Family Room, Kitchen, Living Room |
Beds & Baths Number of Bedrooms: 3Number of Bathrooms: 2Number of Bathrooms (full): 2 |
Dimensions and Layout Living Area: 1624 Square Feet |
Appliances & Utilities Appliances: Dishwasher, Free-Standing Gas Oven, Free-Standing Refrigerator, Range HoodDishwasherLaundry: Laundry Closet |
Heating & Cooling Heating: Central,GasHas CoolingAir Conditioning: Central AirHas HeatingHeating Fuel: Central |
Fireplace & Spa Number of Fireplaces: 1Fireplace: Living RoomHas a Fireplace |
Windows, Doors, Floors & Walls Window: Skylight(s)Flooring: Tile, Wood |
Levels, Entrance, & Accessibility Stories: 1Floors: Tile, Wood |
View Has a ViewView: Garden |
Security Security: Smoke Detector(s) |

|
|---|
Exterior Home Features Patio / Porch: Front Porch, Uncovered Deck, Uncovered PatioFencing: Gate, Fenced, Full, Metal, WoodOther Structures: Shed(s), StorageFoundation: SlabNo Private Pool |
Parking & Garage Number of Carport Spaces: 2Number of Covered Spaces: 2Has a CarportHas a GarageNo Attached GarageHas Open ParkingParking Spaces: 2Parking: Driveway,Detached,Side By Side,On Site (Single Family Only) |
Water & Sewer Sewer: Public Sewer |
Farm & Range Not Allowed to Raise HorsesDoes Not Include Irrigation Water Rights |
Surface & Elevation Elevation Units: Feet |

|
|---|
Cumulative Days on Market: 35 |

|
|---|
Year Built Year Built: 1954 |
Property Type / Style Property Type: ResidentialProperty Subtype: Single Family ResidenceArchitecture: Ranch |
Building Not a New ConstructionNot Attached PropertyDoes Not Include Home Warranty |
Property Information Condition: Updated/RemodeledParcel Number: 1302100027 |

|
|---|
Price List Price: $995,000 |
Status Change & Dates Possession Timing: Close Of Escrow |

|
|---|
MLS Status: Closed |

|
|---|

|
|---|
Direction & Address City: Concord |

|
|---|
Building Area Building Area: 1624 Square Feet |

|
|---|
Not Senior Community |

|
|---|
Association for this Listing: San Francisco Association of REALTORSNo HOA |

|
|---|
Lot Area: 0.36 acres |

|
|---|
Special Conditions: Offer As Is |

|
|---|
Mobile Home Park Mobile Home Units: Feet |

|
|---|
Mls Number: 424023027 |
Price and Tax history
| Date | Event | Price |
|---|---|---|
May 17, 2024 Source: SFAR #424023027 | Sold | $1,025,000 |
May 17, 2024 Source: SFAR #424023027 | Pending | $995,000 |
Apr 27, 2024 Source: SFAR #424023027 | Contingent | $995,000 |
Apr 11, 2024 Source: SFAR #424023027 | Listed For Sale | $995,000 |
Nov 5, 2020 Source: CCAR #40924893 | Sold | $800,000 |
Oct 29, 2020 Source: Agent Provided | Pending | $775,000 |
Oct 11, 2020 Source: Agent Provided | Listed For Sale | $775,000 |
Jan 8, 2020 Source: CCAR #40891039 | Sold | $540,000 |
Dec 25, 2019 Source: Agent Provided | Pending | $500,000 |
Dec 20, 2019 Source: Agent Provided | Listed For Sale | $500,000 |
Mar 10, 2012 Source: Agent Provided | ListingRemoved | $205,900 |
Mar 1, 2012 Source: Agent Provided | Listed For Sale | $205,900 |
Jan 23, 2012 Source: N/A | Sold | $234,000 |
| Year | Property tax | Tax assessment |
|---|---|---|
| 2026 | Unavailable | $541,924 |
Home facts updated by county records
Market trends in Concord
Last updated August 2026
Avg. sale price
$780K
$4.33KMoM
Sale-to-List Price
100.3%
0.4%MoM
Price per sq ft
$509
$7MoM
Available listings
303
7MoM
Around this home
Neighborhood Overview

Neighborhood stats provided by third party data sources.
What Locals Say about Lime Ridge
At least 40 Trulia users voted on each feature.

91 % Say car is needed

90 % Say yards are well-kept

89 % Say it's dog friendly

83 % Say parking is easy

72 % Say there are sidewalks

71 % Say there's holiday spirit

68 % Say people would walk alone at night

67 % Say kids play outside

65 % Say there's wildlife

64 % Say it's quiet

63 % Say neighbors are friendly

62 % Say they plan to stay for at least 5 years

57 % Say streets are well-lit

45 % Say it's walkable to grocery stores

35 % Say there are community events

33 % Say it's walkable to restaurants
Sourced by Trulia users. Learn more about our methodology.
LGBTQ Local Legal Protections
LGBTQ Local Legal Protections



IDX information is provided exclusively for personal, non-commercial use, and may not be used for any purpose other than to identify prospective properties consumers may be interested in purchasing.
Information is deemed reliable but not guaranteed.
Frequently asked questions about 1042 Kaski Ln
- What is 1042 Kaski Ln estimated to be worth?Trulia's estimated value for 1042 Kaski Ln in Concord, CA is $992,300.
- What is the price history for 1042 Kaski Ln?1042 Kaski Ln in Concord, CA last sold for $1,025,000 in May 2024.
- Is Concord a buyer's or seller's market?Concord is currently a buyer's market, based on recent for-sale activity.
- What's the median sale price in Concord?The median sale price in Concord is $780K. That is up $4.33K from the prior month.
- Does 1042 Kaski Ln have air conditioning?Yes, 1042 Kaski Ln in Concord, CA has air conditioning.
- Does 1042 Kaski Ln have laundry facilities?Yes, 1042 Kaski Ln in Concord, CA has laundry facilities.
Explore by feature - Pet Friendly
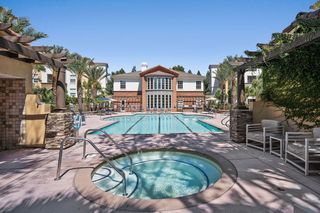 SPECIAL OFFERPET FRIENDLY
 NEW - 1 DAY AGOPET FRIENDLYFURNISHED
 PET FRIENDLY
 SPECIAL OFFERPET FRIENDLY
 PET FRIENDLY
 PET FRIENDLY
 PET FRIENDLY
 SPECIAL OFFERPET FRIENDLY
 PET FRIENDLY
 PET FRIENDLY
Explore by feature - Garage
- PET FRIENDLY
 PET FRIENDLY
 PET FRIENDLYINCOME RESTRICTED
 APPLY INSTANTLYPET FRIENDLYFURNISHED
 APPLY INSTANTLY
 APPLY INSTANTLY
 APPLY INSTANTLY
 APPLY INSTANTLYPET FRIENDLY
 APPLY INSTANTLYPET FRIENDLY
 APPLY INSTANTLYPET FRIENDLY
Explore by feature - Air Conditioning
- SPECIAL OFFERPET FRIENDLY
 NEW - 1 DAY AGOSPECIAL OFFER
- NEW - 1 DAY AGOPET FRIENDLYFURNISHED
 PET FRIENDLY
- PET FRIENDLY
- PET FRIENDLY


 SPECIAL OFFER
- PET FRIENDLY
Explore by feature - Pool
 NEW - 1 DAY AGO$2,205 - $2,955/mo1-3 bd1-2 baPalm Terrace Condominium Rentals | 2925 Monument Blvd,
Concord, CA 94520- NEW - 1 DAY AGOSPECIAL OFFER
- NEW - 1 DAY AGOPET FRIENDLYFURNISHED
- PET FRIENDLY
- PET FRIENDLY
 NEW - 1 DAY AGOPET FRIENDLY
- SPECIAL OFFERPET FRIENDLY
- PET FRIENDLY
- SPECIAL OFFER
Explore by feature - Washer/dryer
- NEW - 1 DAY AGO$2,205 - $2,955/mo1-3 bd1-2 baPalm Terrace Condominium Rentals | 2925 Monument Blvd,
Concord, CA 94520 - NEW - 1 DAY AGOSPECIAL OFFER
- PET FRIENDLY
- SPECIAL OFFERPET FRIENDLY
- PET FRIENDLY
- SPECIAL OFFER
- PET FRIENDLY

- PET FRIENDLY
Explore by feature - Outdoor Space
 PET FRIENDLY
 APPLY INSTANTLYPET FRIENDLY
 APPLY INSTANTLYPET FRIENDLY
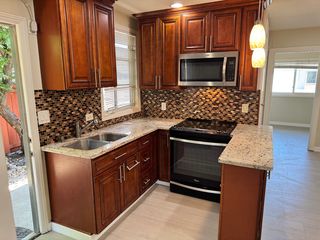 PET FRIENDLY
 NEW - 2 DAYS AGOPET FRIENDLY
 PET FRIENDLY
 PET FRIENDLY
 PET FRIENDLY
 PET FRIENDLY
Apartments for Rent
- PET FRIENDLY
 PET FRIENDLY
 NEW - 1 DAY AGOPET FRIENDLY
- NEW - 1 DAY AGOPET FRIENDLYFURNISHED
- NEW - 1 DAY AGO
- PET FRIENDLY
- PET FRIENDLY
- NEW - 1 DAY AGO$2,205 - $2,955/mo1-3 bd1-2 baPalm Terrace Condominium Rentals | 2925 Monument Blvd,
Concord, CA 94520  PET FRIENDLY
- PET FRIENDLY
- PET FRIENDLY
- PET FRIENDLY
- NEW - 1 DAY AGOPET FRIENDLY
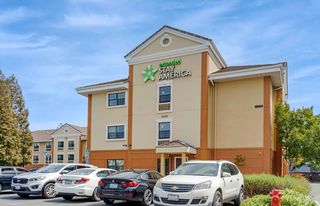 PET FRIENDLYFURNISHED
 See more homes for rent inConcord
Off Market Homes Near 1042 Kaski Ln
 SOLDSEP 16, 2026
 SOLDSEP 16, 2026
 SOLDSEP 16, 2026
 SOLDSEP 15, 2026
 SOLDSEP 15, 2026
 SOLDSEP 15, 2026
 SOLDSEP 15, 2026
 SOLDSEP 15, 2026
 SOLDSEP 15, 2026
- SOLDSEP 15, 2026
 See more homes for sale inConcord
Homes for sale near 1042 Kaski Ln
 NEWOPEN SAT, 1:30-4PM0.49 ACRES
 OPEN SAT, 1-4PM0.28 ACRES
 0.28 ACRES
 0.32 ACRES
 0.61 ACRES
 0.29 ACRES
 OPEN SAT, 12-5PM
 OPEN SUN, 2-4:30PM0.28 ACRES
 OPEN THU, 4-8PM0.35 ACRES
 OPEN SAT, 1-3PM
- See more homes for sale inConcord

- Results are loading