


$699,000
 3 Beds
 3 Baths
 2,393 sqft (on 0.52 acres)
1041 NW 12th Dr, Pendleton, OR 97801
Est. Mortgage $4,041/mo*
Get Pre-QualifiedHome Highlights

Property Type
Single-Family Home

Year Built
1975

Lot Size
0.52 acres

Price/Sqft
$292

Parking
2 Car Garage
Local Information
- Map ViewExplore the area around 1041 NW 12th Dr.

- Schools1 Preschool School2 Elementary Schools1 Middle School1 High School

- Shop & Eat

-- mins to
About this House
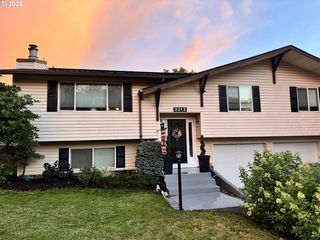
Perched prominently while gracing Pendleton’s Skyline, this three-bedroom, 2.5-bath mid-century modern is a spectacular showstopper. Featuring dramatic cathedral windows that frame sweeping, million-dollar views - this gem is set to impress. Drive up to striking front-yard curb appeal, complete with $50k of beautifully tiered landscaping. This approximately 2400 sqft single level home has been meticulously transformed, boasting a fashionable mid-century kitchen. This culinary space highlights subtle, veined quartz counters, custom refaced cabinetry bathed in a warm neutral hue, premium appliances, and a dedicated coffee bar alongside a built-in pantry. Elegant finishes continue with luxury lighting and rich flooring, embracing a curated approach to architectural design. The main bathroom shines with a four-thousand-dollar custom glass door, designer fixtures, and a continuation of the kitchen stone to provide a seamless feel. The primary suite is exceptionally vast - offering a versatile bonus area and functional office space, and includes triple wall closets and an additional walk-in unit providing “limitless” storage.But this dwelling is not just aesthetically pleasing; critical infrastructure has been upgraded to include a “newer” roof, water heater and HVAC system, modern windows, designer interior/exterior paint, and vibrant Smart Color soffit lights. The expansive half-acre lot serves as a peaceful oasis, complete with mature greenery, a sheltered patio, and a separate irrigation meter. This home represents an unrivaled real estate opportunity. See List of impressive Ammenities and Upgrades. Luxury! Views! Sensational!
Last check for updates: about 8 hours ago
Listing courtesy of Matthew Vogler, (541) 377-9470
Realty First
Source: RMLS (OR), MLS#176025012
Home Details for 1041 NW 12th Dr

|
|---|
MLS Status: Active |

|
|---|
Interior Details Number of Rooms: 1Types of Rooms: Master Bedroom |
Beds & Baths Number of Bedrooms: 3Number of Bathrooms: 3Number of Bathrooms (full): 2Number of Bathrooms (partial): 1Number of Bathrooms (main level): 3 |
Dimensions and Layout Living Area: 2393 Square Feet |
Appliances & Utilities Appliances: Dishwasher, Free-Standing Range, Free-Standing RefrigeratorDishwasher |
Heating & Cooling Heating: Forced AirHas CoolingAir Conditioning: Central AirHas HeatingHeating Fuel: Forced Air |
Fireplace & Spa Fireplace: Gas |
Gas & Electric Gas: Gas |
Windows, Doors, Floors & Walls Flooring: Luxury Vinyl Plank |
Levels, Entrance, & Accessibility Stories: 1Floors: Luxury Vinyl Plank |
View Has a ViewView: City, Mountain(s) |

|
|---|
Exterior Home Features Patio / Porch: Covered PatioFencing: Fenced |
Parking & Garage Number of Garage Spaces: 2Number of Covered Spaces: 2No CarportHas a GarageHas an Attached GarageParking Spaces: 2Parking: Attached |
Frontage Road Surface Type: Paved |
Water & Sewer Sewer: Public Sewer |

|
|---|
Days on Market: 46 |

|
|---|
Year Built Year Built: 1975 |
Property Type / Style Property Type: ResidentialProperty Subtype: Residential, Single Family ResidenceArchitecture: Mid Century Modern |
Building Construction Materials: Wood SidingNot a New ConstructionNot Attached Property |
Property Information Condition: Updated/RemodeledParcel Number: 103190 |

|
|---|
Price List Price: $699,000Price Per Sqft: $292 |

|
|---|
Direction & Address City: Pendleton |
School Information Elementary School: OtherJr High / Middle School: SunridgeHigh School: Pendleton |

|
|---|
Listing Agent Listing ID: 176025012 |

|
|---|
Building Area Building Area: 2393 Square Feet |

|
|---|
Not Senior Community |

|
|---|
No HOA |

|
|---|
Lot Area: 0.52 acres |

|
|---|
Listing Terms: Cash, Conventional |

|
|---|
Mls Number: 176025012Attribution Contact: 541-377-9470 |
Around this home
The GreatSchools Rating compares schools on a variety of school quality indicators including test scores, college readiness, equity and more. Learn more.

What Locals Say about Pendleton
At least 95 Trulia users voted on each feature.

82 % Say car is needed

80 % Say yards are well-kept

77 % Say it's dog friendly

75 % Say parking is easy

69 % Say there's holiday spirit

67 % Say kids play outside

62 % Say there are sidewalks

58 % Say people would walk alone at night

56 % Say there's wildlife

54 % Say it's walkable to restaurants

53 % Say neighbors are friendly

51 % Say it's quiet

44 % Say they plan to stay for at least 5 years

39 % Say streets are well-lit

29 % Say it's walkable to grocery stores

23 % Say there are community events
Sourced by Trulia users. Learn more about our methodology.
Market trends in Pendleton
Last updated July 2026
Avg. sale price
—
Sale-to-List Price
—
Price per sq ft
—
Available listings
76
6MoM
Home Value
Trulia Estimate
$674KSince last month
Decreased$10K (-1.5%)Since last year
Increased$186K (+37.9%)Since last sale
Increased$364K (+116.5%)Learn more about this home's value by checking out its Trulia Estimate, the value of nearby homes, and how much similar homes have sold for.
Trulia Estimate
The of this home's value increased by +151% in the last 10 years
| Month | Estimated value |
|---|---|
2026 | |
| August 2026 | $677K |
| August 2026 | $674K |
| July 2026 | $687K |
| June 2026 | $511K |
| May 2026 | $497K |
| April 2026 | $494K |
| March 2026 | $478K |
| February 2026 | $481K |
| January 2026 | $476K |
2025 | |
2024 | |
2023 | |
2022 | |
2021 | |
2020 | |
2019 | |
2018 | |
2017 | |
2016 | |
Comparable sales
These are recently sold homes that have a similar location or other similar features to this home, like bedrooms, bathrooms, and square footage. Get a sense of the expected prices in the area by viewing these homes.Address | Distance | Property Type | Sold Price | Sold Date | Bed | Bath | Sqft |
|---|---|---|---|---|---|---|---|
0.17 | Single-Family Home | $400,000 | 09/30/25 | 3 | 3 | 2,826 | |
0.13 | Single-Family Home | $357,000 | 09/01/26 | 2 | 2 | 2,660 | |
0.17 | Single-Family Home | $325,000 | 07/10/26 | 2 | 2 | 1,797 | |
0.23 | Single-Family Home | $500,000 | 09/19/25 | 4 | 3 | 2,631 | |
0.23 | Single-Family Home | $340,000 | 09/30/25 | 3 | 2 | 1,956 | |
0.61 | Single-Family Home | $400,000 | 05/22/26 | 3 | 3 | 2,145 | |
0.28 | Single-Family Home | $310,000 | 06/10/26 | 4 | 3 | 2,103 | |
0.20 | Single-Family Home | $289,000 | 04/06/26 | 3 | 2 | 1,118 | |
0.49 | Single-Family Home | $381,587 | 03/04/26 | 4 | 3 | 3,458 | |
0.48 | Single-Family Home | $425,000 | 11/24/25 | 3 | 3 | 3,638 |
Nearby home prices
Get a sense of expected prices in the area by checking the value of nearby homes.Address | Distance | Price | Bed | Bath | Sqft | Status |
|---|---|---|---|---|---|---|
0.03 | $442,400 | 3 | 2 | 2,798 | Off Market | |
0.04 | $383,200 | 3 | 2 | 2,161 | Off Market | |
0.13 | $357,000 | 2 | 2 | 2,660 | Recently Sold | |
0.13 | $298,600 | 2 | 1 | 1,248 | Off Market | |
0.13 | $449,200 | 4 | 2 | 2,791 | Off Market | |
0.09 | $599,000 | 4 | 3 | 2,560 | Off Market | |
0.11 | $508,600 | 3 | 3 | 3,365 | Off Market | |
0.11 | $776,400 | 5 | 4 | 5,179 | Off Market | |
0.17 | $411,000 | 3 | 3 | 2,826 | Off Market | |
0.17 | $325,000 | 2 | 2 | 1,797 | Recently Sold | |
0.16 | $389,400 | 3 | 3 | 3,253 | Off Market |
Price and Tax history
| Date | Event | Price |
|---|---|---|
Jul 18, 2026 Source: RMLS (OR) #176025012 | Listed For Sale | $699,000 |
May 24, 2017 Source: N/A | Sold | $312,500 |
| Year | Property tax | Tax assessment |
|---|---|---|
| 2024 | $6,146 | $377,760 |
Home facts updated by county records
LGBTQ Local Legal Protections
LGBTQ Local Legal Protections



Matthew Vogler, Realty First
Agent Phone: (541) 377-9470
The content relating to real estate for sale on this web site comes in part from the IDX program of the RMLS™ of Portland, Oregon. Real estate listings held by brokerage firms other than Zillow, Inc. are marked with the RMLS™ logo, and detailed information about these properties includes the names of the listing brokers. Listing content is copyright © 2026 RMLS™, Portland, Oregon.
This content last updated on 2026-09-01 13:49:01 PDT. Some properties which appear for sale on this web site may subsequently have sold or may no longer be available.
All information provided is deemed reliable but is not guaranteed and should be independently verified.
Similar Homes You May Like
 15.96 ACRESHearthstone Real Estate, Active
 Coldwell Banker Farley Company, Active
 3.5 ACRESColdwell Banker Farley Company, Active
 Coldwell Banker Farley Company, Active
 0.66 ACRESHearthstone Real Estate, Active
 0.31 ACRESColdwell Banker Farley Company, Active
 1.76 ACRESColdwell Banker Farley Company, Active
 NEW CONSTRUCTIONColdwell Banker Farley Company, Active
 38.07 ACRESColdwell Banker Farley Company, Active
 0.33 ACRESColdwell Banker Farley Company, Active
 0.31 ACRESClark Jennings & Asso. OR, LLC, Active
 NEW CONSTRUCTION
 3.62 ACRESPreferred Realty Inc., Active
 NEW CONSTRUCTION
 NEW CONSTRUCTION
 NEW CONSTRUCTION
 NEW CONSTRUCTIONJohn L. Scott Portland South, Active
 NEW CONSTRUCTIONJohn L. Scott Portland South, Active
 See more homes for sale inPendleton


New Listings near 1041 NW 12th Dr
- 3.62 ACRESPreferred Realty Inc., Active
- 3.5 ACRESColdwell Banker Farley Company, Active
- 1.76 ACRESColdwell Banker Farley Company, Active
- NEW CONSTRUCTIONColdwell Banker Farley Company, Active
- Coldwell Banker Farley Company, Active
- 0.66 ACRESHearthstone Real Estate, Active
- 0.33 ACRESColdwell Banker Farley Company, Active
- Coldwell Banker Farley Company, Active
- See more homes for sale inPendleton


Frequently asked questions about 1041 NW 12th Dr
- What is the estimated monthly payment for 1041 NW 12th Dr?Based on a $699,000 list price with 20% down at today's rates, the estimated monthly payment for 1041 NW 12th Dr in Pendleton, OR is approximately $4,208 (about $3,679 principal & interest, $454 property taxes, and $75 homeowner's insurance). This is an estimate. Actual payment depends on your loan terms.
- What do residents say about Pendleton?Residents describe Pendleton, OR as well-kept, dog-friendly, and easy to park in. Most residents say you need a car. See homes for sale in Pendleton, OR.
- What are the closest schools to 1041 NW 12th Dr?The closest schools to 1041 NW 12th Dr in Pendleton, OR are Pendleton Early Learning Center (Pre-K/Elementary), Pendleton High School (rated 5/10), Sunridge Middle School (rated 5/10).
- What is 1041 NW 12th Dr estimated to be worth?Trulia's estimated value for 1041 NW 12th Dr in Pendleton, OR is $674,000.
- Does 1041 NW 12th Dr have air conditioning?Yes, 1041 NW 12th Dr in Pendleton, OR has air conditioning.
- Does 1041 NW 12th Dr have a yard?Yes, 1041 NW 12th Dr in Pendleton, OR has a yard.
1041 NW 12th Dr, Pendleton, OR 97801 is a 3 bedroom, 3 bathroom, 2,393 sqft single-family home built in 1975. This property is currently available for sale and was listed by RMLS (OR) on Jul 18, 2026. The MLS # for this home is MLS# 176025012.