


$275,000
 3 Beds
 2 Baths
 1,648 sqft
523 NW 6th St, Pendleton, OR 97801
Est. Mortgage $1,731/mo*
Get Pre-QualifiedWe estimate this home will sell faster than 99% nearby.
Home Highlights

Single-Family Home

Built in 1947

$167/sqft

1 Car Garage
Local Information
- Map ViewExplore the area around 523 NW 6th St.

- Schools1 Preschool School2 Elementary Schools1 Middle School1 High School

- Shop & Eat

-- mins to
About this House
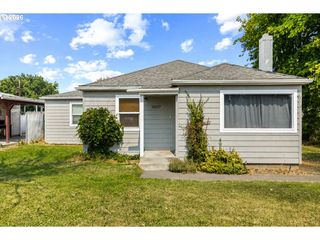
What's unique:Spacious back deckAdditional bathroomVersatile bonus areaSpacious third bedroomRecently exposed hardwood floorsInviting curb appeal
North Hill living with fresh updates, functional space, and plenty of potential! From the moment you arrive, you’ll appreciate the inviting curb appeal of this 3-bedroom, 2-bath home. Step inside to discover recently exposed hardwood floors and fresh paint throughout the main level. The living, dining, and kitchen areas flow seamlessly together, with two bedrooms and a full bathroom completing the main floor. Downstairs has undergone a transformation of its own, featuring fresh flooring in the spacious third bedroom, an additional bathroom, and a versatile bonus area with freshly painted and sealed floors, ready to fit your needs. With its own private entrance, the lower level also offers intriguing possibilities for a separate living arrangement or potential rental setup. Outside, enjoy a spacious back deck overlooking the backyard, now fully enclosed with stylish black chain-link fencing—perfect for relaxing, entertaining, or simply enjoying your own outdoor retreat. Recent improvements, flexible living options, and an affordable price point in Pendleton’s desirable North Hill neighborhood. Come see the possibilities for yourself!
We estimate this home will sell faster than 99% nearby.
Last check for updates: about 18 hours ago
Listing courtesy of Blake Franklin, (208) 615-3640
Hearthstone Real Estate
Source: RMLS (OR), MLS#659249520
Home Details for 523 NW 6th St

|
|---|
Interior Details Basement: FullNumber of Rooms: 3Types of Rooms: Master Bedroom, Bedroom 2, Bedroom 3 |
Beds & Baths Number of Bedrooms: 3Number of Bathrooms: 2Number of Bathrooms (full): 2Number of Bathrooms (main level): 1 |
Dimensions and Layout Living Area: 1648 Square Feet |
Appliances & Utilities Appliances: Electric Water Heater |
Heating & Cooling Heating: Forced AirHas CoolingAir Conditioning: Central AirHas HeatingHeating Fuel: Forced Air |
Windows, Doors, Floors & Walls Window: Double Pane Windows, Vinyl Frames, Wood Frames |
Levels, Entrance, & Accessibility Stories: 2Levels: Two |
View Has a ViewView: City |

|
|---|
Exterior Home Features Roof: ShinglePatio / Porch: DeckFencing: FencedFoundation: Concrete Perimeter |
Parking & Garage Number of Garage Spaces: 1Number of Covered Spaces: 1No CarportHas a GarageHas an Attached GarageParking Spaces: 1Parking: Off Street,Attached |
Frontage Road Surface Type: Paved |
Water & Sewer Sewer: Public Sewer |

|
|---|
Days on Market: 7 |

|
|---|
Year Built Year Built: 1947 |
Property Type / Style Property Type: ResidentialProperty Subtype: Residential, Single Family Residence |
Building Construction Materials: Vinyl SidingNot a New ConstructionNot Attached Property |
Property Information Condition: ResaleParcel Number: 105299 |

|
|---|
Price List Price: $275,000Price Per Sqft: $167 |

|
|---|
MLS Status: Active |

|
|---|
Direction & Address City: Pendleton |
School Information Elementary School: WashingtonJr High / Middle School: SunridgeHigh School: Pendleton |

|
|---|
Listing Agent Listing ID: 659249520 |

|
|---|
Building Area Building Area: 1648 Square Feet |

|
|---|
Not Senior Community |

|
|---|
No HOA |

|
|---|
Lot Area: 5227.2 sqft |

|
|---|
Listing Terms: Cash, Conventional, FHA, USDA Loan, VA Loan |

|
|---|
BasementMls Number: 659249520 |
Around this home
The GreatSchools Rating compares schools on a variety of school quality indicators including test scores, college readiness, equity and more. Learn more.

What Locals Say about Pendleton
This October
Trick-or-Treat Score
Built from what locals say about this neighborhood.- 69% say there's holiday spirit
- 62% say there are sidewalks
- 53% say neighbors are friendly
Trulia Trick or TreatStart Ghost Hunt
At least 95 Trulia users voted on each feature.

82 % Say car is needed

80 % Say yards are well-kept

77 % Say it's dog friendly

75 % Say parking is easy

69 % Say there's holiday spirit

67 % Say kids play outside

62 % Say there are sidewalks

58 % Say people would walk alone at night

56 % Say there's wildlife

54 % Say it's walkable to restaurants

53 % Say neighbors are friendly

51 % Say it's quiet

44 % Say they plan to stay for at least 5 years

39 % Say streets are well-lit

29 % Say it's walkable to grocery stores

23 % Say there are community events
Sourced by Trulia users. Learn more about our methodology.
Market trends in Pendleton
Last updated September 2026
Avg. sale price
—
Sale-to-List Price
—
Price per sq ft
—
Available listings
80
5MoM
Sourced by Trulia Market Trends
Home Value
Learn more about this home's value by checking out the value of nearby homes and how much similar homes have sold for.
Comparable sales
These are recently sold homes that have a similar location or other similar features to this home, like bedrooms, bathrooms, and square footage. Get a sense of the expected prices in the area by viewing these homes.Address | Distance | Property Type | Sold Price | Sold Date | Bed | Bath | Sqft |
|---|---|---|---|---|---|---|---|
0.12 | Single-Family Home | $283,000 | 06/30/26 | 3 | 2 | 1,752 | |
0.09 | Single-Family Home | $325,000 | 01/28/26 | 3 | 2 | 1,632 | |
0.22 | Single-Family Home | $285,000 | 03/20/26 | 3 | 2 | 1,658 | |
0.12 | Single-Family Home | $298,000 | 05/01/26 | 4 | 2 | 1,760 | |
0.07 | Single-Family Home | $207,000 | 07/31/26 | 2 | 2 | 1,196 | |
0.08 | Single-Family Home | $196,100 | 05/08/26 | 2 | 2 | 1,121 | |
0.16 | Single-Family Home | $295,000 | 11/21/25 | 3 | 2 | 2,216 | |
0.20 | Single-Family Home | $235,500 | 08/20/26 | 2 | 2 | 2,204 | |
0.18 | Single-Family Home | $130,000 | 02/13/26 | 4 | 2 | 1,898 |
Nearby home prices
Get a sense of expected prices in the area by checking the value of nearby homes.Address | Distance | Price | Bed | Bath | Sqft | Status |
|---|---|---|---|---|---|---|
0.01 | $275,900 | 3 | 2 | 1,788 | Off Market | |
0.01 | $286,500 | 4 | 1 | 1,717 | Off Market | |
0.02 | $261,300 | 2 | 2 | 1,560 | Off Market | |
0.02 | $279,600 | 5 | 1 | 1,500 | Off Market | |
0.03 | $366,800 | 3 | 3 | 2,094 | Off Market | |
0.03 | $398,500 | 4 | 3 | 3,072 | Off Market | |
0.03 | $214,200 | 2 | 1 | 884 | Off Market | |
0.03 | $237,900 | 2 | 1 | 1,099 | Off Market | |
0.03 | $313,300 | 5 | 2.5 | 1,838 | Off Market | |
0.03 | $264,600 | 3 | 2 | 1,300 | Off Market | |
0.03 | $297,600 | 5 | 1 | 2,188 | Off Market | |
0.03 | - | 2 | 1 | - | Off Market | |
0.04 | $259,000 | 2 | 1 | 2,098 | Off Market | |
0.04 | $308,600 | 4 | 1 | 2,367 | Off Market | |
0.04 | $334,100 | 3 | 2 | 2,356 | Off Market | |
0.04 | $259,800 | 3 | 2 | 1,720 | Off Market | |
0.05 | $281,900 | 3 | 2 | 1,744 | Off Market | |
0.05 | $211,400 | 3 | 1 | 1,752 | Off Market | |
0.05 | $410,700 | 3 | 2 | 2,716 | Off Market | |
0.05 | $223,100 | 3 | 1 | 1,039 | Off Market |
Price and Tax history
| Date | Event | Price |
|---|---|---|
Oct 19, 2026 Source: RMLS (OR) #659249520 | Listed For Sale | $275,000 |
Apr 8, 2025 Source: RMLS (OR) #24484081 | Sold | $224,000 |
Mar 14, 2025 Source: RMLS (OR) #24484081 | Pending | $244,000 |
Mar 10, 2025 Source: RMLS (OR) #24484081 | PriceChange | $244,000 Price decreased by 1% |
Mar 3, 2025 Source: RMLS (OR) #24484081 | PriceChange | $246,000 Price decreased by 0% |
Feb 24, 2025 Source: RMLS (OR) #24484081 | PriceChange | $247,000 Price decreased by 0% |
Feb 20, 2025 Source: RMLS (OR) #24484081 | PriceChange | $248,000 Price decreased by 0% |
Dec 10, 2024 Source: RMLS (OR) #24484081 | PriceChange | $249,000 Price decreased by 1% |
Nov 26, 2024 Source: RMLS (OR) #24484081 | PriceChange | $252,400 Price decreased by 1% |
Nov 6, 2024 Source: RMLS (OR) #24484081 | PriceChange | $254,900 Price decreased by 2% |
Oct 25, 2024 Source: RMLS (OR) #24484081 | Listed For Sale | $259,900 |
Nov 2, 1992 Source: N/A | Sold | $37,000 |
| Year | Property tax | Tax assessment |
|---|---|---|
| 2025 | $2,135 | $249,940 |
Home facts updated by county records
LGBTQ Local Legal Protections
LGBTQ Local Legal Protections


Blake Franklin, Hearthstone Real Estate
Agent Phone: (208) 615-3640
The content relating to real estate for sale on this web site comes in part from the IDX program of the RMLS™ of Portland, Oregon. Real estate listings held by brokerage firms other than Zillow, Inc. are marked with the RMLS™ logo, and detailed information about these properties includes the names of the listing brokers. Listing content is copyright © 2026 RMLS™, Portland, Oregon.
This content last updated on 2026-10-25 02:49:03 PDT. Some properties which appear for sale on this web site may subsequently have sold or may no longer be available.
All information provided is deemed reliable but is not guaranteed and should be independently verified.
Similar Homes You May Like
 1.76 ACRESColdwell Banker Farley Company
 0.33 ACRESColdwell Banker Farley Company
 See more homes for sale inPendleton




New Listings near 523 NW 6th St
 0.27 ACRESColdwell Banker Farley Company
- See more homes for sale inPendleton


Frequently asked questions about 523 NW 6th St
- What is the estimated monthly payment for 523 NW 6th St?Based on a $275,000 list price with 20% down at today's rates, the estimated monthly payment for 523 NW 6th St in Pendleton, OR is approximately $1,764 (about $1,510 principal & interest, $179 property taxes, and $75 homeowner's insurance). This is an estimate. Actual payment depends on your loan terms.
- What do residents say about Pendleton?Residents describe Pendleton, OR as well-kept, dog-friendly, and easy to park in. Most residents say you need a car. See homes for sale in Pendleton, OR.
- What are the closest schools to 523 NW 6th St?The closest schools to 523 NW 6th St in Pendleton, OR are Pendleton Early Learning Center (Pre-K/Elementary), Pendleton High School (rated 5/10), Sunridge Middle School (rated 5/10).
- Does 523 NW 6th St have air conditioning?Yes, 523 NW 6th St in Pendleton, OR has air conditioning.
- Does 523 NW 6th St have a yard?Yes, 523 NW 6th St in Pendleton, OR has a yard.
- How big is the lot at 523 NW 6th St?The lot at 523 NW 6th St in Pendleton, OR is about 0.12 acres (5,227 sq ft).
523 NW 6th St, Pendleton, OR 97801 is a 3 bedroom, 2 bathroom, 1,648 sqft single-family home built in 1947. This property is currently available for sale and was listed by RMLS (OR) on Oct 19, 2026. The MLS # for this home is MLS# 659249520.