

Listed by Jorge Hernandez, UNITED EXECUTIVES, (626) 967-9000 . Bought with REALTY ONE GROUP EMPIRE
10406 Sandstone Ct
Mentone, CA 92359
 4 Beds
 2.5 Baths
 1,960 sqft
4 Beds
2.5 Baths
1,960 sqft
Local Information
- Map ViewExplore the area around 10406 Sandstone Ct.

- Schools1 Elementary School1 Middle School1 High School

- Shop & Eat

-- mins to
Home Highlights

Property Type
Single-Family Home

Year Built
1987
Living Area
1,960 sqft

Price/Sqft
$337/sqft

Parking
3 Car Garage

HOA
$88/Monthly
About this House
Great for entertaining!!! Large plan at end of Cul-De-Sac. This 2-story home includes 4 bedrooms, 2.5 bathrooms, and 3 car garage. BEAUTIFUL POOL, OUTDOOR BBQ ISLAND, BACKYARD GOLF PUTTING GREEN, OUTDOOR FIRE PIT WITH SEATING AREA and MULTIPLE COVERED PATIOS. The floor plan has been upgraded throughout…you must come see for yourself. Upgraded central A/C and Heating, newer water heater. As you enter you will find high ceilings and a beautiful staircase with a living room and formal dining. Next to the kitchen you will find the dining area and the family room with a gas fireplace. The kitchen meets your every need, beautiful countertops, plenty of drawers, and cabinets. Stainless steel appliances. By the kitchen you will find a laundry room, garage entry and a powder room next to the hall. All 4 bedrooms are upstairs, starting with the master suite, it allows for spacious living, high ceilings, upgraded large bathroom with his and her sinks, soaking bathtub, beautiful tile and glass shower, toilet room and a large closet. The other 3 bedrooms with its own closets share a full bathroom. The property is fully landscaped with a variety of greenery and the back yard has shade for dog run. The driveway allows for extra parking…and let’s not forget the 3-car garage.
10406 Sandstone Ct, Mentone, CA 92359 is a 4 bedroom, 3 bathroom, 1,960 sqft single-family home built in 1987. It last sold for the $660,000 asking price on Jul 23, 2026. It is currently off market. The Trulia Estimate is $661,500, with a rent estimate of $3,550/month.
Home Details for 10406 Sandstone Ct

|
|---|
Interior Details Number of Rooms: 7Types of Rooms: Bedroom, Bathroom, Family Room, Kitchen, Laundry, Living Room |
Beds & Baths Number of Bedrooms: 4Number of Bathrooms: 3Number of Bathrooms (full): 2Number of Bathrooms (half): 1Number of Bathrooms (main level): 1 |
Dimensions and Layout Living Area: 1960 Square Feet |
Appliances & Utilities Utilities: Electricity Connected, Natural Gas Connected, Sewer ConnectedAppliances: Barbecue, Dishwasher, Gas Oven, Gas Range, Refrigerator, Range HoodDishwasherLaundry: Electric Dryer Hookup,Gas Dryer Hookup,Inside,Laundry RoomRefrigerator |
Heating & Cooling Heating: Central,Electric,Fireplace(s),Natural GasHas CoolingAir Conditioning: Central Air,ElectricHas HeatingHeating Fuel: Central |
Fireplace & Spa Fireplace: Gas, Living RoomSpa: Association, In GroundHas a FireplaceHas a Spa |
Gas & Electric Electric: Standard |
Windows, Doors, Floors & Walls Flooring: LaminateCommon Walls: No Common Walls |
Levels, Entrance, & Accessibility Stories: 2Number of Stories: 2Levels: TwoEntry Location: 1Accessibility: ParkingFloors: Laminate |
View No ViewView: None |
Security Security: Carbon Monoxide Detector(s), Smoke Detector(s) |

|
|---|
Exterior Home Features Roof: Spanish TilePatio / Porch: Concrete, WoodFencing: VinylOther Structures: Shed(s)Foundation: Concrete PerimeterHas a Private Pool |
Parking & Garage Number of Garage Spaces: 3Number of Covered Spaces: 3Has a GarageHas an Attached GarageParking Spaces: 3Parking: Concrete,Door-Multi,Driveway,Garage |
Pool Pool: Pool Cover, Private, Salt Water, AssociationPool |
Frontage Road Frontage: City StreetRoad Surface Type: PavedNot on Waterfront |
Water & Sewer Sewer: Public Sewer |
Surface & Elevation Elevation Units: Feet |

|
|---|
Cumulative Days on Market: 10 |

|
|---|
Year Built Year Built: 1987 |
Property Type / Style Property Type: ResidentialProperty Subtype: Single Family ResidenceStructure Type: HouseArchitecture: House |
Building Construction Materials: Drywall, Concrete, StuccoNot a New ConstructionNot Attached PropertyNo Additional Parcels |
Property Information Not Included in Sale: Fridge, Washer and DryerIncluded in Sale: Gas Range, Dishwasher, Portable Microwave, ShedParcel Number: 0298372180000 |

|
|---|
Price List Price: $660,000Price Per Sqft: $337/sqft |
Status Change & Dates Off Market Date: Mon Jun 22 2026 |

|
|---|
MLS Status: Closed |

|
|---|
Direction & Address City: Mentone |
School Information Elementary School: CraftonJr High / Middle School: MooreHigh School: Redlands East ValleyHigh School District: Redlands Unified |

|
|---|
Community Features: Biking, Street Lights, SidewalksNot Senior Community |

|
|---|
HOA Name: SunchaseAssociation for this Listing: California Regional MLSHas an HOAHOA Fee: $88/Monthly |

|
|---|
Lot Area: 7811 sqft |

|
|---|
Special Conditions: Standard |

|
|---|
Listing Terms: Cash, Cash to Existing Loan, Cash to New Loan, Conventional, Cal Vet Loan |

|
|---|
Mls Number: CV26127242Living Area Range Units: Square FeetAttribution Contact: myagentjorge@gmail.comActivation Date: Fri Jun 12 2026Common Interest: NoneStart Showing Date: Fri Jun 12 2026Universal Property Id: US-06071-N-0298372180000-R-N |

|
|---|
HOA Amenities: Picnic Area,Pool,Spa/Hot TubSource Internet Entire Listing Display |
Last check for updates: about 2 hours ago
Listed by Jorge Hernandez DRE #01822282
UNITED EXECUTIVES
Bought with: Maribel Juan DRE #02133025, REALTY ONE GROUP EMPIRE
Originating MLS: California Regional MLS
Source: CRMLS, MLS#CV26127242
Price History for 10406 Sandstone Ct
| Date | Price | Event | Source |
|---|---|---|---|
| 07/23/2026 | $660,000 | Sold | CRMLS #CV26127242 |
| 07/11/2026 | $660,000 | Pending | CRMLS #CV26127242 |
| 06/26/2026 | $660,000 | Contingent | CRMLS #CV26127242 |
| 06/12/2026 | $660,000 | Listed For Sale | CRMLS #CV26127242 |
| 05/13/2016 | $350,000 | Sold | N/A |
| 03/23/2016 | $349,000 | Pending | Agent Provided |
| 03/04/2016 | $349,000 | Listed For Sale | Agent Provided |
Market trends in Mentone
Last updated June 2026
Avg. sale price
—
Sale-to-List Price
—
Price per sq ft
—
Available listings
20

- Results are loading
Property Tax and Assessment
| Year | 2025 |
|---|---|
| Tax | $5,995 |
| Assessment | $470,067 |
Home facts updated by county records
Comparable Sales for 10406 Sandstone Ct
Address | Distance | Property Type | Sold Price | Sold Date | Bed | Bath | Sqft |
|---|---|---|---|---|---|---|---|
0.07 | Single-Family Home | $550,000 | 02/18/26 | 4 | 3 | 1,978 | |
0.17 | Single-Family Home | $685,000 | 07/22/26 | 4 | 2.5 | 2,278 | |
0.15 | Single-Family Home | $575,000 | 06/26/26 | 4 | 2.5 | 1,960 | |
0.17 | Single-Family Home | $673,000 | 05/05/26 | 3 | 2 | 1,824 | |
0.17 | Single-Family Home | $585,000 | 06/09/26 | 4 | 3 | 1,978 | |
0.25 | Single-Family Home | $509,950 | 09/23/25 | 3 | 2 | 1,636 | |
0.38 | Single-Family Home | $675,000 | 09/04/25 | 4 | 2.5 | 2,892 | |
0.36 | Single-Family Home | $584,000 | 01/05/26 | 4 | 3 | 1,961 | |
0.25 | Single-Family Home | $575,000 | 03/19/26 | 3 | 2.5 | 1,752 |
Nearby homes
Get a sense of prices in the area by checking nearby homes. OFF MARKETWright Real Property Managemen
 OFF MARKETKELLER WILLIAMS RIVERSIDE CENT
 OFF MARKETBerkshire Hathaway Homeservices California Realty
 SOLDJUL 2, 2026Shaw Real Estate Brokers
 OFF MARKETBerkshire Hathaway Homeservices California Realty
 OFF MARKETKELLER WILLIAMS REALTY


Assigned Schools
These are the assigned schools for 10406 Sandstone Ct.
- Crafton Elementary School
- K-5
- Public
- 694 Students
6/10GreatSchools RatingParent Rating AverageCrafton is amazing and Mr Finley is the best. What a blessing this school has been for our family.Parent Review1y ago - Moore Middle School
- 6-8
- Public
- 988 Students
6/10GreatSchools RatingParent Rating Averagethe principal Mr Cortz and the office staff are amazing including the counselors . teachers varies from outstanding to average like every school . we moved to this area a year ago and my daughter had some issues with some teachers but the way the consoler Mrs Del Campo handled it by set meetings with teachers then change teacher according to my daughters need was really good . the school has a lot of electives and they have completive marching band and color guards and a good music program although my daughter didn't like the music teacher personality and I agree with her but I have to say professionally she is good. they have a lot of after school clubs like debate, drama, jazz band, and much more .over all it was a good experienceParent Review11y ago - Redlands East Valley High School
- 9-12
- Public
- 1845 Students
8/10GreatSchools RatingParent Rating AverageI got bullied and i told the school about it they didn’t do anything i got bullied for 2 years my parents went to the school many times and they didn’t don’t anything at all. So don’t recommend going to this school. They didn’t do anything i had to go to therapy because of that school and again my parents told the school and nothing. Then my boyfriend had to do something about my bullying and after my boyfriend beat my bully up, my bully finally stopped after 2 years also they told the whole school i had ads like what… and the school didn’t do nothing. Anyways i graduated and i am over high school but i still don’t recommend it if you don’t wanna be depressed.Other Review1y ago  Check out schools near 10406 Sandstone Ct.
What Locals Say about Mentone
At least 55 Trulia users voted on each feature.

81 % Say there's holiday spirit

80 % Say car is needed

79 % Say parking is easy

72 % Say there's wildlife

69 % Say yards are well-kept

68 % Say it's dog friendly

58 % Say it's walkable to restaurants

55 % Say it's walkable to grocery stores

55 % Say people would walk alone at night

54 % Say neighbors are friendly

51 % Say kids play outside

49 % Say there are sidewalks

47 % Say it's quiet

42 % Say they plan to stay for at least 5 years

31 % Say streets are well-lit

17 % Say there are community events
Sourced by Trulia users. Learn more about our methodology.
LGBTQ Local Legal Protections
LGBTQ Local Legal Protections



Apartments for Rent
 NEW - 1 DAY AGOPET FRIENDLY
 PET FRIENDLY
 PET FRIENDLY
 PET FRIENDLY
 PET FRIENDLY
 PET FRIENDLY
 PET FRIENDLY
 NEW - 3 HRS AGO
 PET FRIENDLY
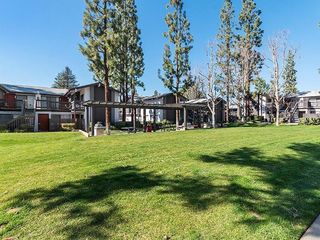 PET FRIENDLY
 PET FRIENDLY
 APPLY INSTANTLYPET FRIENDLY
 PET FRIENDLY
 PET FRIENDLY
 PET FRIENDLY
 See more homes for rent inMentone
Homes for sale near 10406 Sandstone Ct
 NEW CONSTRUCTIONTRI POINTE HOMES HOLDINGS, INC.
 See more homes for sale inMentone


Off Market Homes Near 10406 Sandstone Ct
 SOLDJUL 28, 2026REALTY MASTERS & ASSOCIATES
 SOLDJUL 24, 2026Shaw Real Estate Brokers
 SOLDJUL 24, 2026SELLS & ASSOCIATES
 SOLDJUL 24, 2026CENTURY 21 LOIS LAUER REALTY
 SOLDJUL 24, 2026Meritage Homes of California
 SOLDJUL 23, 2026EXP REALTY OF CALIFORNIA INC.
 SOLDJUL 22, 2026CENTURY 21 LOIS LAUER REALTY
- See more homes for sale inMentone


The multiple listing data appearing on this website, or contained in reports produced therefrom, is owned and copyrighted by California Regional Multiple Listing Service, Inc. ("CRMLS") and is protected by all applicable copyright laws. Information provided is for viewer's personal, non-commercial use and may not be used for any purpose other than to identify prospective properties the viewer may be interested in purchasing. All listing data, including but not limited to square footage and lot size is believed to be accurate, but the listing Agent, listing Broker and CRMLS and its affiliates do not warrant or guarantee such accuracy. The viewer should independently verify the listed data prior to making any decisions based on such information by personal inspection and/or contacting a real estate professional.
Based on information from California Regional Multiple Listing Service, Inc. as of 2026-07-28 18:57:40 PDT and /or other sources. All data, including all measurements and calculations of area, is obtained from various sources and has not been, and will not be, verified by broker or MLS. All information should be independently reviewed and verified for accuracy. Properties may or may not be listed by the office/agent presenting the information
Based on information from California Regional Multiple Listing Service, Inc. as of 2026-07-28 18:57:40 PDT and /or other sources. All data, including all measurements and calculations of area, is obtained from various sources and has not been, and will not be, verified by broker or MLS. All information should be independently reviewed and verified for accuracy. Properties may or may not be listed by the office/agent presenting the information