


104 S Pershing Dr
Arlington, VA 22204
Barcroft 3 Beds
 1 Bath
 1,120 sqft
3 Beds
1 Bath
1,120 sqft
Local Information
- Map ViewExplore the area around 104 S Pershing Dr.

- Schools1 Preschool School1 Elementary School1 Middle School1 High School

- Shop & Eat

-- mins to
Home Highlights

Property Type
Single-Family Home

Year Built
1951
Living Area
1,120 sqft

Price/Sqft
$763

Parking
Open Parking
About this House
House is priced below county assessment. Instant equity$$$. The existing house and shed will be sold AS IS and sellers will make no repairs. This gives the buyers the opportunity to remodel or rebuild according to their personal tastes and preferences. Yes, the house needs updates but it is very livable while the buyers renovate. This 3 level home features 3 bedrooms, 1 full bathroom, cozy living room and spacious dining room, kitchen and a large unfinished basement. The kitchen has a lot of potential to upgrade and modernization. Many possibilities with the unfinished basement – Office, storage, workshop, additional bathroom, exercise room etc. A large backyard for entertaining and relaxation. Alternatively, the house could be demolished to build a brand new custom home. The 0.2 acre lot sits at the end of a quiet street with ample street parking on the side and in front of the house. New construction in the subdivision had sold for more than $1.5 million. This home is in the desirable Barcroft neighborhood and close to everything. Short drive to grocery stores, Seven Corners shopping and dining, Ballston, W&OD trail, the Pentagon and Rosslyn. It is just minutes to DC via Route 50. The information provided herein is for informational purposes only. Listing company and agent make no representation as to the accuracy of the information. Buyer is to verify information provided and related to the property.
104 S Pershing Dr, Arlington, VA 22204 is a 3 bedroom, 1 bathroom, 1,120 sqft single-family home in Barcroft, built in 1951. It last sold for $720,000 on Aug 16, 2023 (6% above the $680,000 asking price). It is currently off market. The Trulia Estimate is $854,300, with a rent estimate of $2,891/month.
Home Details for 104 S Pershing Dr

|
|---|
Interior Details Basement: Full,UnfinishedNumber of Rooms: 1Types of Rooms: Basement |
Beds & Baths Number of Bedrooms: 3Number of Bathrooms: 1Number of Bathrooms (full): 1 |
Dimensions and Layout Living Area: 1120 Square Feet |
Appliances & Utilities Utilities: Above GroundAppliances: Dishwasher, Dryer, Oven, Oven/Range - Gas, Refrigerator, Washer, Gas Water HeaterDishwasherDryerLaundry: In BasementRefrigeratorWasher |
Heating & Cooling Heating: Forced Air,ElectricHas CoolingAir Conditioning: Central Air,ElectricHas HeatingHeating Fuel: Forced Air |
Fireplace & Spa No Fireplace |
Windows, Doors, Floors & Walls Flooring: Carpet |
Levels, Entrance, & Accessibility Stories: 3Levels: ThreeAccessibility: NoneFloors: Carpet |
View Has a ViewView: Trees/Woods |

|
|---|
Exterior Home Features Other Structures: Above Grade, Below GradeFoundation: Concrete PerimeterNo Private Pool |
Parking & Garage No CarportNo GarageNo Attached GarageHas Open ParkingParking: On Street |
Pool Pool: None |
Frontage Not on Waterfront |
Water & Sewer Sewer: Public Sewer |
Finished Area Finished Area (above surface): 1120 Square Feet |

|
|---|
Year Built Year Built: 1951 |
Property Type / Style Property Type: ResidentialProperty Subtype: Single Family ResidenceStructure Type: DetachedArchitecture: Colonial |
Building Construction Materials: Aluminum SidingNot a New Construction |
Property Information Condition: AverageParcel Number: 23004033 |

|
|---|
Price List Price: $680,000 |
Status Change & Dates Off Market Date: Thu Aug 17 2023Possession Timing: 0-30 Days CD, 31-60 Days CD, 61-90 Days CD, Immediate, Negotiable, Close Of Escrow |

|
|---|
MLS Status: CLOSED |

|
|---|
Direction & Address City: ARLINGTONCommunity: Barcroft |
School Information Elementary School: BarcroftElementary School District: Arlington County Public SchoolsJr High / Middle School: KenmoreJr High / Middle School District: Arlington County Public SchoolsHigh School: WakefieldHigh School District: Arlington County Public Schools |

|
|---|
Building Area Building Area: 1120 Square Feet |

|
|---|
Not Senior Community |

|
|---|
No HOA |

|
|---|
Lot Area: 8656 sqft |

|
|---|
Special Conditions: Standard |

|
|---|
Listing Agreement Type: Exclusive Agency |

|
|---|
Business Information Ownership: Fee Simple |

|
|---|
BasementMls Number: VAAR2033518Above Grade Unfinished Area: 1120 |
Last check for updates: about 19 hours ago
Listed by Peggie Shiei, (703) 624-1168
Evergreen Properties
Bought with: Khalil El-Ghoul, (571) 235-4821, Glass House Real Estate
Co-Buyer's Agent: Aria Aliaskari, (703) 851-1560, Glass House Real Estate
Source: Bright MLS, MLS#VAAR2033518
Price History for 104 S Pershing Dr
| Date | Price | Event | Source |
|---|---|---|---|
| 08/16/2023 | $720,000 | Sold | Bright MLS #VAAR2033518 |
| 07/20/2023 | $680,000 | Pending | Bright MLS #VAAR2033518 |
| 07/15/2023 | $680,000 | Listed For Sale | Bright MLS #VAAR2033518 |
Market trends in Arlington
Last updated June 2026
Avg. sale price
$785K
$25.67KMoM
Sale-to-List Price
100.0%
Price per sq ft
$514
$10MoM
Available listings
644
4MoM

- Results are loading
Property Tax and Assessment
| Year | 2025 |
|---|---|
| Tax | $7,857 |
| Assessment | $760,600 |
Home facts updated by county records
Comparable Sales for 104 S Pershing Dr
Address | Distance | Property Type | Sold Price | Sold Date | Bed | Bath | Sqft |
|---|---|---|---|---|---|---|---|
0.30 | Single-Family Home | $650,000 | 06/26/26 | 3 | 1 | 1,144 | |
0.20 | Single-Family Home | $855,000 | 06/03/26 | 2 | 1 | 1,288 | |
0.16 | Single-Family Home | $639,000 | 12/12/25 | 3 | 1 | 2,236 | |
0.30 | Single-Family Home | $730,000 | 07/01/26 | 3 | 1.5 | 1,144 | |
0.27 | Single-Family Home | $840,000 | 11/19/25 | 3 | 2 | 1,270 | |
0.23 | Single-Family Home | $835,000 | 03/27/26 | 3 | 2 | 1,644 | |
0.25 | Single-Family Home | $805,000 | 09/16/25 | 3 | 1 | 1,593 | |
0.55 | Single-Family Home | $750,000 | 07/24/26 | 3 | 1 | 1,241 | |
0.33 | Single-Family Home | $825,000 | 10/28/25 | 3 | 2 | 1,144 |
Nearby homes
Get a sense of prices in the area by checking nearby homes. OFF MARKETLong & Foster Real Estate, Inc.
 COMING SOON 7/290.26 ACRESLong & Foster Real Estate, Inc.
 SOLDMAY 21, 2026CENTURY 21 New Millennium
 OFF MARKETLong & Foster Real Estate, Inc.
 OFF MARKETLong & Foster Real Estate, Inc.





Assigned Schools
These are the assigned schools for 104 S Pershing Dr.
- Barcroft Elementary School
- PK-5
- Public
- 495 Students
3/10GreatSchools RatingParent Rating AverageWe have had a wonderful experience at Barcroft. It has been our experience that small class sizes (in some cases less than 20) and hardworking and motivated teachers and administrators have created a great school culture and learning environment that is inclusive and welcoming and celebrates the diversity of backgrounds of the students. Don’t let the great schools ranking fool you - this is an excellent school.Parent Review6y ago - Kenmore Middle School
- 6-8
- Public
- 1055 Students
5/10GreatSchools RatingParent Rating AverageMy so far time at this school has been miserable I been here for 3 months I’ve been getting bullied since day one my mom came up to the school multiple times and staff has done absolutely nothing students leave you out and are absolutely racists here please parents do not send ur kids here this have been the worst school year of my life so far.Student Review8mo ago - Wakefield High School
- 9-12
- Public
- 2652 Students
4/10GreatSchools RatingParent Rating AverageI loved my time at this school. I graduated in 2015 and I learned so much here. My teachers taught me more than just classes, they prepared me for college and beyond. They were great all-around people and role models. I felt like even when taking AP classes my mental health was still a priority here, and work/ life balance was important. My coaches knew how important sports were to mental and physical health and encouraged us to work thorugh our school challenges on the turf field or on the track etc. Overall, a great school, incredibly diverse, taught me a lot, teachers that care, and a community of warriors.Other Review2y ago  Check out schools near 104 S Pershing Dr.
Neighborhood Overview

Neighborhood stats provided by third party data sources.
What Locals Say about Barcroft
At least 21 Trulia users voted on each feature.

97 % Say there are sidewalks

84 % Say it's dog friendly

79 % Say kids play outside

74 % Say there's holiday spirit

72 % Say streets are well-lit

71 % Say car is needed

69 % Say they plan to stay for at least 5 years

68 % Say it's walkable to restaurants

63 % Say people would walk alone at night

62 % Say yards are well-kept

62 % Say it's walkable to grocery stores

59 % Say parking is easy

58 % Say there are community events

55 % Say it's quiet

53 % Say neighbors are friendly

44 % Say there's wildlife
Sourced by Trulia users. Learn more about our methodology.
LGBTQ Local Legal Protections
LGBTQ Local Legal Protections



Apartments for Rent
 PET FRIENDLYFURNISHED
 PET FRIENDLYTotal price$1,979 - $3,270/mo1-2 bd1-2 baCortland Columbia Pike | 1201 S Ross St,
Arlington, VA 22204 NEW - 1 DAY AGOPET FRIENDLY
 PET FRIENDLYFURNISHED$2,069 - $3,699/moStudio-2 bd1-2 baDelancey at Shirlington Village | 4220 Campbell Ave,
Arlington, VA 22206 PET FRIENDLY
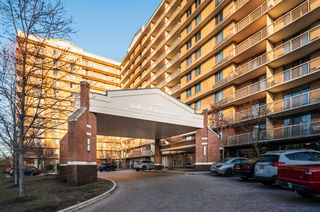
 PET FRIENDLY
 NEW - 1 DAY AGOPET FRIENDLY
 PET FRIENDLY
 NEW - 2 DAYS AGOPET FRIENDLY
 NEW - 1 DAY AGOPET FRIENDLYTotal price$2,770 - $4,088/mo1-2 bd1-2 baCortland Arlington | 1550 Clarendon Blvd,
Arlington, VA 22209 PET FRIENDLY

 See more homes for rent inArlington
Explore by feature - Pet Friendly
- NEW - 1 DAY AGOPET FRIENDLYTotal price$2,770 - $4,088/mo1-2 bd1-2 baCortland Arlington | 1550 Clarendon Blvd,
Arlington, VA 22209  SPECIAL OFFERPET FRIENDLYTotal price$2,513 - $3,660/mo1-2 bd1-2 baCortland on South Eads | 1425 S Eads St,
Arlington, VA 22202- NEW - 1 DAY AGOSPECIAL OFFERPET FRIENDLY
- NEW - 1 DAY AGOPET FRIENDLY
 SPECIAL OFFERPET FRIENDLYTotal price$2,409 - $8,100/moStudio-3 bd1-3 baAzure National Landing | 3130 Potomac Ave,
Arlington, VA 22202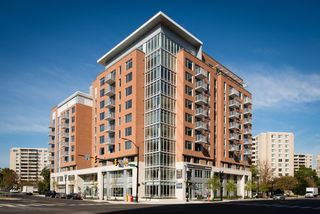 SPECIAL OFFERPET FRIENDLY
 NEW - 1 DAY AGOSPECIAL OFFERPET FRIENDLYTotal price$2,146 - $3,634/moStudio-2 bd1-2 baCortland Pentagon City | 1221 S Eads St,
Arlington, VA 22202- SPECIAL OFFERPET FRIENDLYFURNISHED$2,069 - $3,699/moStudio-2 bd1-2 baDelancey at Shirlington Village | 4220 Campbell Ave,
Arlington, VA 22206  NEW - 4 HRS AGOSPECIAL OFFERPET FRIENDLY
- SPECIAL OFFERPET FRIENDLYTotal price$1,979 - $3,270/mo1-2 bd1-2 baCortland Columbia Pike | 1201 S Ross St,
Arlington, VA 22204
Explore by feature - Garage
- NEW - 1 DAY AGOPET FRIENDLYTotal price$2,770 - $4,088/mo1-2 bd1-2 baCortland Arlington | 1550 Clarendon Blvd,
Arlington, VA 22209 - SPECIAL OFFERPET FRIENDLYTotal price$2,513 - $3,660/mo1-2 bd1-2 baCortland on South Eads | 1425 S Eads St,
Arlington, VA 22202 - NEW - 1 DAY AGOSPECIAL OFFERPET FRIENDLY
- NEW - 2 DAYS AGOSPECIAL OFFERPET FRIENDLY
- SPECIAL OFFERPET FRIENDLY
- NEW - 1 DAY AGOSPECIAL OFFERPET FRIENDLYTotal price$2,146 - $3,634/moStudio-2 bd1-2 baCortland Pentagon City | 1221 S Eads St,
Arlington, VA 22202 - SPECIAL OFFERPET FRIENDLYFURNISHED$2,069 - $3,699/moStudio-2 bd1-2 baDelancey at Shirlington Village | 4220 Campbell Ave,
Arlington, VA 22206 - NEW - 4 HRS AGOSPECIAL OFFERPET FRIENDLY
Explore by feature - Air Conditioning
- NEW - 1 DAY AGOPET FRIENDLYTotal price$2,770 - $4,088/mo1-2 bd1-2 baCortland Arlington | 1550 Clarendon Blvd,
Arlington, VA 22209 - SPECIAL OFFERPET FRIENDLYTotal price$2,513 - $3,660/mo1-2 bd1-2 baCortland on South Eads | 1425 S Eads St,
Arlington, VA 22202 - NEW - 1 DAY AGOSPECIAL OFFERPET FRIENDLY
- NEW - 1 DAY AGOPET FRIENDLY
- NEW - 2 DAYS AGOSPECIAL OFFERPET FRIENDLY
- SPECIAL OFFERPET FRIENDLY
- NEW - 1 DAY AGOSPECIAL OFFERPET FRIENDLYTotal price$2,146 - $3,634/moStudio-2 bd1-2 baCortland Pentagon City | 1221 S Eads St,
Arlington, VA 22202 - SPECIAL OFFERPET FRIENDLYFURNISHED$2,069 - $3,699/moStudio-2 bd1-2 baDelancey at Shirlington Village | 4220 Campbell Ave,
Arlington, VA 22206
Explore by feature - Pool
- NEW - 1 DAY AGOPET FRIENDLYTotal price$2,770 - $4,088/mo1-2 bd1-2 baCortland Arlington | 1550 Clarendon Blvd,
Arlington, VA 22209 - SPECIAL OFFER
- SPECIAL OFFERPET FRIENDLYTotal price$2,409 - $8,100/moStudio-3 bd1-3 baAzure National Landing | 3130 Potomac Ave,
Arlington, VA 22202 - SPECIAL OFFERPET FRIENDLY
- NEW - 1 DAY AGOSPECIAL OFFERPET FRIENDLYTotal price$2,146 - $3,634/moStudio-2 bd1-2 baCortland Pentagon City | 1221 S Eads St,
Arlington, VA 22202 - SPECIAL OFFER
- SPECIAL OFFERPET FRIENDLYFURNISHED$2,069 - $3,699/moStudio-2 bd1-2 baDelancey at Shirlington Village | 4220 Campbell Ave,
Arlington, VA 22206 - NEW - 4 HRS AGOSPECIAL OFFERPET FRIENDLY
- SPECIAL OFFERPET FRIENDLYTotal price$1,979 - $3,270/mo1-2 bd1-2 baCortland Columbia Pike | 1201 S Ross St,
Arlington, VA 22204 - PET FRIENDLY
Explore by feature - Washer/dryer
- NEW - 1 DAY AGOPET FRIENDLYTotal price$2,770 - $4,088/mo1-2 bd1-2 baCortland Arlington | 1550 Clarendon Blvd,
Arlington, VA 22209 - NEW - 1 DAY AGOSPECIAL OFFERPET FRIENDLY
- NEW - 1 DAY AGOPET FRIENDLY
- NEW - 2 DAYS AGOSPECIAL OFFERPET FRIENDLY
- NEW - 1 DAY AGOSPECIAL OFFERPET FRIENDLYTotal price$2,146 - $3,634/moStudio-2 bd1-2 baCortland Pentagon City | 1221 S Eads St,
Arlington, VA 22202 - SPECIAL OFFER
 SPECIAL OFFERPET FRIENDLY$2,577 - $4,576/mo1-2 bd1-3 baThe Point at Falls Church | 2121 N Westmoreland St,
Arlington, VA 22213 PET FRIENDLYTotal price$2,199 - $4,378/moStudio-2 bd1-2 baSedona/Slate | 1510 Clarendon Blvd,
Arlington, VA 22209
Explore by feature - Outdoor Space
 SPECIAL OFFERPET FRIENDLY
 PET FRIENDLY
 NEW - 1 DAY AGOPET FRIENDLY
 APPLY INSTANTLYPET FRIENDLYFURNISHEDROOM FOR RENT
 APPLY INSTANTLY
 APPLY INSTANTLY
 APPLY INSTANTLYPET FRIENDLY
 APPLY INSTANTLYPET FRIENDLY
 APPLY INSTANTLYPET FRIENDLY
 APPLY INSTANTLYPET FRIENDLY

Homes for sale near 104 S Pershing Dr
- COMING SOON 7/290.26 ACRESLong & Foster Real Estate, Inc.
 See more homes for sale inArlington


Off Market Homes Near 104 S Pershing Dr
 SOLDJUL 24, 2026Pearson Smith Realty, LLC
 SOLDJUL 24, 2026KW Metro Center
 SOLDJUL 24, 2026Keller Williams Realty
 SOLDJUL 24, 2026Long & Foster Real Estate, Inc.
 SOLDJUL 24, 2026Corcoran McEnearney
- See more homes for sale inArlington


The data relating to real estate for sale on this website appears in part through the BRIGHT Internet Data Exchange program, a voluntary cooperative exchange of property listing data between licensed real estate brokerage firms, and is provided by BRIGHT through a licensing agreement.
Listing information is from various brokers who participate in the Bright MLS IDX program and not all listings may be visible on the site. The property information being provided on or through the website is for the personal, non-commercial use of consumers and such information may not be used for any purpose other than to identify prospective properties consumers may be interested in purchasing.
Some properties which appear for sale on the website may no longer be available because they are for instance, under contract, sold or are no longer being offered for sale.
Property information displayed is deemed reliable but is not guaranteed.
Copyright 2026 Bright MLS, Inc. Click here for more information