


$549,000
Original price: $559,000
 4 Beds
 3 Baths
 2,457 sqft (on 0.36 acres)
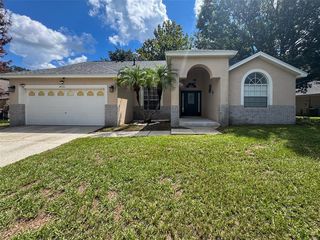
104 JAKE COURT, Ocoee, FL 34761
Est. Mortgage $4,118/mo*
Get Pre-QualifiedWe estimate this home will sell faster than 83% nearby.
Home Highlights

Single-Family Home

Built in 2005

0.36 acre lot

$223/sqft

3 Car Garage

HOA $37/mo
Local Information
- Map ViewExplore the area around 104 JAKE COURT.

- Schools1 Preschool School1 Elementary School1 Middle School1 High School

- Shop & Eat

-- mins to
About this House
What's unique:Beautifully designed kitchenCharming breakfast areaStainless steel appliancesDual vanitiesElegant paver driveway
WELCOME TO 104 JAKE COURT – ELEGANT FLORIDA LIVING IN THE GATED COMMUNITY OF FORRESTBROOKE! Discover this beautiful and spacious single-story residence, offering the perfect combination of comfort, style, and convenience. Featuring an inviting open-concept floor plan, the home is filled with abundant natural light, creating a warm and welcoming atmosphere ideal for everyday living and entertaining. The beautifully appointed kitchen features stainless steel appliances, a charming breakfast area, and a seamless flow into the expansive family room. The generously sized primary suite offers a relaxing private retreat, complete with an en-suite bathroom and dual vanities. MAJOR UPGRADES – ADDED VALUE AND PEACE OF MIND! BRAND-NEW ROOF: Less than 3 months old! A/C SYSTEM: Approximately 3 years old. WATER HEATER: Less than 2 years old. WHOLE-HOUSE WATER SOFTENER: Added comfort and convenience. ELEGANT PAVER DRIVEWAY: Beautifully enhances the home's curb appeal. Enjoy the privacy and convenience of gated community living in a desirable location, just minutes from Orlando's world-famous theme parks, premier shopping, dining, and entertainment. MOTIVATED SELLER – BRING All reasonable offers! Don't miss this wonderful opportunity to own a beautiful Florida home in the sought-after Forrestbrooke community. YOUR FLORIDA DREAM HOME AWAITS!
Last check for updates: about 21 hours ago
Listing Provided by: John Santos, (954) 605-2954
AGENT PLUS REALTY, (954) 605-2954
Originating MLS: Orlando Regional
Source: Stellar MLS, MLS#O6452649
IDX information is provided exclusively for personal, non-commercial use, and may not be used for any purpose other than to identify prospective properties consumers may be interested in purchasing. Information is deemed reliable but not guaranteed. Some IDX listings have been excluded from this website.
Listing Information presented by local MLS brokerage: Zillow, Inc - (407) 904-3511
Listing Information presented by local MLS brokerage: Zillow, Inc - (407) 904-3511
We estimate this home will sell faster than 83% nearby.
Home Details for 104 JAKE COURT

|
|---|
Interior Details Number of Rooms: 9Types of Rooms: Primary Bedroom, Bedroom 2, Bedroom 3, Bedroom 4, Dinette, Dining Room, Family Room, Kitchen, Living Room |
Beds & Baths Number of Bedrooms: 4Number of Bathrooms: 3Number of Bathrooms (full): 3 |
Dimensions and Layout Living Area: 2457 Square Feet |
Appliances & Utilities Utilities: Cable Available, Cable Connected, Electricity Available, Electricity Connected, Fire Hydrant, Phone Available, Public, Sewer Available, Sewer Connected, Street Lights, Water Available, Water ConnectedAppliances: Dishwasher, Disposal, Electric Water Heater, Exhaust FanDishwasherDisposalLaundry: Electric Dryer Hookup,Laundry Room,Sink,Washer Hookup |
Heating & Cooling Heating: Baseboard,Central,Electric,Heat PumpHas CoolingAir Conditioning: Central AirHas HeatingHeating Fuel: Baseboard |
Fireplace & Spa No FireplaceNo Spa |
Gas & Electric Has Electric on Property |
Windows, Doors, Floors & Walls Door: Sliding Doors, Sliding DoorsFlooring: Carpet, Hardwood |
Levels, Entrance, & Accessibility Stories: 1Number of Stories: 1Levels: OneFloors: Carpet, Hardwood |
View No View |
Security Security: Gated Community, Key Card Entry, Security System, Smoke Detector(s) |

|
|---|
Exterior Home Features Roof: ShinglePatio / Porch: Porch, ScreenedVegetation: Fruit Trees, Mature Landscaping, Trees/LandscapedExterior: Garden, Irrigation System, Lighting, Permeable Paving, Private Mailbox, Private Yard, Rain Gutters, SidewalkFoundation: Block, SlabGardenNo Private Pool |
Parking & Garage Number of Garage Spaces: 3Number of Carport Spaces: 3Number of Covered Spaces: 6No CarportHas a GarageHas an Attached GarageHas Open ParkingParking Spaces: 6Parking: Curb Parking,Driveway,Garage Door Opener,Ground Level,On Street,Oversized |
Frontage Road Frontage: Street Dead-EndResponsible for Road Maintenance: Public Maintained RoadRoad Surface Type: Paved, AsphaltNot on Waterfront |
Water & Sewer Sewer: Public Sewer |

|
|---|
Cumulative Days on Market: 14Days on Market: 22 |

|
|---|
Year Built Year Built: 2005 |
Property Type / Style Property Type: ResidentialProperty Subtype: Single Family ResidenceArchitecture: Mid-Century Modern |
Building Construction Materials: Block, StuccoNot a New ConstructionNot Attached PropertyNo Additional Parcels |
Property Information Condition: CompletedParcel Number: 312128285501080 |

|
|---|
Price List Price: $549,000Price Per Sqft: $223 |

|
|---|
MLS Status: Active |

|
|---|

|
|---|
Direction & Address City: OCOEECommunity: FORESTBROOKE PH 01 Q |
School Information Elementary School: Prairie Lake ElementaryJr High / Middle School: Lakeview MiddleHigh School: Ocoee High |

|
|---|
Listing Agent Listing ID: O6452649 |

|
|---|
Building Area Building Area: 3339 Square Feet |

|
|---|
Community Features: ClubhouseNot Senior Community |

|
|---|
HOA Fee Includes: Community Pool, Pool MaintenanceHOA Name: Sentry ManagementHOA Phone: 352-253-4595Association for this Listing: Orlando RegionalHas an HOAHOA Fee: $37/Monthly |

|
|---|
Lot Area: 0.36 acres |

|
|---|
Special Conditions: None |

|
|---|
Listing Terms: Cash, Conventional, FHA, VA Loan |

|
|---|
Energy Efficiency Features: HVAC, Thermostat, Water Heater |

|
|---|
Business Information Ownership: Fee Simple |

|
|---|
Mls Number: O6452649Showing Requirements: Appointment Only, Call Before Showing, Combination Lock Box, Lockbox - Coded, Locked Gate, See RemarksUniversal Property Id: US-12095-N-312128285501080-R-N |

|
|---|
HOA Amenities: Clubhouse,Gated,Maintenance,Pool,Tennis Court(s) |
Price and Tax history
| Date | Event | Price |
|---|---|---|
Nov 4, 2026 Source: Stellar MLS #O6452649 | PriceChange | $549,000 Price decreased by 2% |
Oct 25, 2026 Source: Stellar MLS #O6452649 | Listed For Sale | $559,000 |
May 9, 2005 Source: N/A | Sold | $261,200 |
| Year | Property tax | Tax assessment |
|---|---|---|
| 2024 | $2,501 | $407,562 |
Home facts updated by county records
Around this home
What Locals Say about Ocoee
At least 342 Trulia users voted on each feature.

89 % Say there are sidewalks

88 % Say it's dog friendly

86 % Say car is needed

79 % Say parking is easy

78 % Say yards are well-kept

77 % Say there's holiday spirit

71 % Say kids play outside

70 % Say it's quiet

69 % Say streets are well-lit

65 % Say people would walk alone at night

51 % Say neighbors are friendly

51 % Say it's walkable to grocery stores

49 % Say they plan to stay for at least 5 years

40 % Say there's wildlife

34 % Say it's walkable to restaurants

30 % Say there are community events
Sourced by Trulia users. Learn more about our methodology.
Market trends in Ocoee
Last updated October 2026
Avg. sale price
$418K
$6.33KMoM
Sale-to-List Price
98.4%
0.1%MoM
Price per sq ft
$214
$0MoM
Available listings
171
3MoM
Sourced by Trulia Market Trends
Home Value
Trulia Estimate
$539KSince last month
Decreased$14K (-2.5%)Since last year
Increased$74K (+15.9%)Since last sale
Increased$278K (+106.4%)Learn more about this home's value by checking out its Trulia Estimate, the value of nearby homes, and how much similar homes have sold for.
Trulia Estimate
The of this home's value increased by +102% in the last 10 years
| Month | Estimated value |
|---|---|
2026 | |
| November 2026 | $539K |
| October 2026 | $553K |
| September 2026 | $473K |
| August 2026 | $473K |
| July 2026 | $473K |
| June 2026 | $471K |
| May 2026 | $468K |
| April 2026 | $470K |
| March 2026 | $470K |
| February 2026 | $469K |
| January 2026 | $459K |
2025 | |
2024 | |
2023 | |
2022 | |
2021 | |
2020 | |
2019 | |
2018 | |
2017 | |
2016 | |
Comparable sales
These are recently sold homes that have a similar location or other similar features to this home, like bedrooms, bathrooms, and square footage. Get a sense of the expected prices in the area by viewing these homes.Address | Distance | Property Type | Sold Price | Sold Date | Bed | Bath | Sqft |
|---|---|---|---|---|---|---|---|
0.23 | Single-Family Home | $560,000 | 12/23/25 | 4 | 3 | 2,626 | |
0.03 | Single-Family Home | $530,000 | 09/30/26 | 5 | 3.5 | 4,104 | |
0.17 | Single-Family Home | $465,000 | 11/06/26 | 3 | 2 | 2,142 | |
0.16 | Single-Family Home | $575,000 | 06/18/26 | 5 | 4 | 3,424 | |
0.27 | Single-Family Home | $524,900 | 08/11/26 | 4 | 3.5 | 2,765 | |
0.47 | Single-Family Home | $475,000 | 04/03/26 | 4 | 3 | 2,204 | |
0.33 | Single-Family Home | $697,500 | 10/23/26 | 4 | 4 | 3,045 | |
0.24 | Single-Family Home | $596,000 | 07/02/26 | 6 | 3 | 3,672 | |
0.52 | Single-Family Home | $520,000 | 04/01/26 | 4 | 3.5 | 2,908 | |
0.16 | Single-Family Home | $645,000 | 07/14/26 | 6 | 4 | 3,852 |
Nearby home prices
Get a sense of expected prices in the area by checking the value of nearby homes.Address | Distance | Price | Bed | Bath | Sqft | Status |
|---|---|---|---|---|---|---|
0.02 | $508,300 | 4 | 3 | 2,487 | Off Market | |
0.03 | $532,400 | 5 | 3 | 3,012 | Off Market | |
0.03 | $525,300 | 4 | 3 | 2,855 | Off Market | |
0.03 | $598,200 | 4 | 4 | 3,288 | Off Market | |
0.03 | $440,100 | 4 | 3 | 2,415 | Off Market | |
0.03 | $530,000 | 5 | 3.5 | 4,104 | Recently Sold | |
0.04 | $557,700 | 5 | 3.5 | 3,233 | Off Market | |
0.05 | $601,200 | 5 | 4 | 3,549 | Off Market | |
0.05 | $542,900 | 4 | 3 | 3,510 | Off Market | |
0.05 | $546,000 | 5 | 3 | 3,012 | Off Market | |
0.06 | $596,800 | 5 | 3 | 3,436 | Off Market | |
0.06 | $495,800 | 4 | 3 | 2,450 | Off Market | |
0.06 | $628,500 | Studio | - | - | Off Market | |
0.06 | - | - | - | - | Off Market | |
0.06 | $472,300 | 4 | 3 | 2,366 | Off Market | |
0.07 | - | 4 | 4 | 3,722 | Off Market | |
0.07 | $641,700 | 5 | 4 | 3,784 | Off Market | |
0.07 | $501,400 | 4 | 4 | 3,264 | Off Market | |
0.07 | $549,200 | 5 | 3 | 3,132 | Off Market | |
0.07 | $537,300 | 5 | 3 | 2,862 | Off Market |
LGBTQ Local Legal Protections
LGBTQ Local Legal Protections


John Santos, AGENT PLUS REALTY, (954) 605-2954
Agent Phone: (954) 605-2954
Similar Homes You May Like
 CHARLES RUTENBERG REALTY ORLANDO
 0.27 ACRESWATSON REALTY CORP., REALTORS
 0.28 ACRESWATSON REALTY CORP., REALTORS
 PREMIUM PROPERTIES R.E SERVICE
 CALL IT CLOSED INTL REALTY
 OPEN SAT, 12-3PMWATSON REALTY CORP
 0.3 ACRESHARRISON REAL PROPERTY GROUP
 0.25 ACRESSUNCASTLES R.E. OF FL., INC.
 0.31 ACRESHAMPTON WINDSOR REALTY LLC
 OPEN TUE, 9-7PM0.42 ACRESOPENDOOR BROKERAGE LLC
 See more homes for sale inOcoee


New Listings near 104 JAKE COURT
 NEW CONSTRUCTION18.58 ACRESCOMPASS FLORIDA LLC
 NEW - 12 HRS AGOPREFERRED RE BROKERS III
 NEWOPEN SAT, 11-1PMRE/MAX PRIME PROPERTIES
 NEW CONSTRUCTION0.29 ACRESPRISTINE INTERNATIONAL REALTY LLC
- See more homes for sale inOcoee


Frequently asked questions about 104 JAKE COURT
- What is the estimated monthly payment for 104 JAKE COURT?Based on a $549,000 list price with 20% down at today's rates, the estimated monthly payment for 104 JAKE COURT in Ocoee, FL is approximately $4,109 (about $3,060 principal & interest, $974 property taxes, and $75 homeowner's insurance). This is an estimate. Actual payment depends on your loan terms.
- How does the list price for 104 JAKE COURT compare to homes in Ocoee?104 JAKE COURT in Ocoee, FL is listed at $549,000, about 31% above the $418K median sale price in Ocoee.
- What do residents say about Ocoee?Residents describe Ocoee, FL as pedestrian-friendly, dog-friendly, and easy to park in. See homes for sale in Ocoee, FL.
- What are the closest schools to 104 JAKE COURT?The closest schools to 104 JAKE COURT in Ocoee, FL are Lakeview Middle School (rated 4/10), Ocoee High School (rated 4/10), Prairie Lake Elementary (Pre-K, rated 8/10).
- Does 104 JAKE COURT have air conditioning?Yes, 104 JAKE COURT in Ocoee, FL has air conditioning.
- Does 104 JAKE COURT have a pool?Yes, 104 JAKE COURT in Ocoee, FL has a pool.
104 JAKE COURT, Ocoee, FL 34761 is a 4 bedroom, 3 bathroom, 2,457 sqft single-family home built in 2005. This property is currently available for sale and was listed by Stellar MLS on Oct 25, 2026. The MLS # for this home is MLS# O6452649.