

$382,700
 2 Beds
 2.5 Baths
 1,770 sqft
104 East Sutton PLACE #D, Waukesha, WI 53188
Currently Off Market - Sold Mar 31, 2026 for $380,100 (1% above list price)
Home Value
Trulia Estimate
$383KSince last month
Decreased$4K (-0.9%)Since last year
Increased$4K (+1.2%)Since last sale
Increased$3K (+0.8%)Learn more about this home's value by checking out its Trulia Estimate, the value of nearby homes, and how much similar homes have sold for.
Trulia Estimate
The of this home's value increased by +1% in the last 10 years
| Month | Estimated value |
|---|---|
2026 | |
| August 2026 | $383K |
| August 2026 | $383K |
| July 2026 | $387K |
| June 2026 | $386K |
| May 2026 | $387K |
| April 2026 | $384K |
| March 2026 | $380K |
| February 2026 | $379K |
Comparable sales
These are recently sold homes that have a similar location or other similar features to this home, like bedrooms, bathrooms, and square footage. Get a sense of the expected prices in the area by viewing these homes.Address | Distance | Property Type | Sold Price | Sold Date | Bed | Bath | Sqft |
|---|---|---|---|---|---|---|---|
0.00 | Condo | $380,000 | 11/24/25 | 2 | 2.5 | 1,952 | |
0.00 | Condo | $325,000 | 01/09/26 | 2 | 2.5 | 1,532 | |
0.06 | Condo | $304,900 | 06/11/26 | 2 | 1.5 | 1,783 | |
0.06 | Condo | $294,900 | 03/23/26 | 2 | 2 | 1,524 | |
0.17 | Condo | $320,000 | 09/30/25 | 2 | 2 | 1,754 |
Nearby home prices
Get a sense of expected prices in the area by checking the value of nearby homes.Address | Distance | Price | Bed | Bath | Sqft | Status |
|---|---|---|---|---|---|---|
0.00 | $358,500 | 2 | 2 | 1,560 | Off Market | |
0.00 | $317,900 | 2 | 2.5 | 1,560 | Off Market | |
0.00 | $348,000 | 2 | 2.5 | 1,617 | Off Market | |
0.00 | $325,000 | 2 | 2.5 | 1,532 | Recently Sold | |
0.00 | $380,000 | 2 | 2.5 | 1,952 | Recently Sold | |
0.00 | $345,800 | 2 | 2.5 | 1,532 | Off Market | |
0.00 | $328,300 | 2 | 1.5 | 1,812 | Off Market | |
0.06 | $325,100 | 2 | 2 | 1,647 | Off Market | |
0.06 | $313,900 | 2 | 2 | 1,524 | Off Market | |
0.06 | $258,700 | 2 | 2 | 1,068 | Off Market | |
0.06 | $300,400 | 2 | 2 | 1,749 | Off Market |
Local Information
- Map ViewExplore the area around 104 East Sutton PLACE #D.

- Schools1 Preschool School1 Elementary School1 Middle School1 High School

- Shop & Eat

-- mins to
Home Highlights

Condo

Built in 1988

1,770 sqft

$215/sqft

2.5 Car Garage

HOA $500/mo
About this House
Enjoy peaceful waterfront living on private Brookshire Lake, where deer roam & great blue herons grace the shore! A scenic trail also winds through meadow and woods along Pebble Creek. Filled with natural light and updated woodwork, this home features a Great Room with cathedral ceiling, walls of windows, lake views, gas fireplace with marble surround and deck access. Elegant Formal Dining Room opening to Kitchen with stainless appliances and large pantry. Main-level Primary Suite with cathedral ceiling, walk-in closet and Sensational remodeled private bath with dual vanity and soaking tub. Finished lower includes Family Room, 2nd Bedroom, and 2nd full Bath. New Lennox furnace and central air in 2025. Friendly condo association with numerous volunteer opportunities!
104 East Sutton PLACE #D, Waukesha, WI 53188 is a 2 bedroom, 3 bathroom, 1,770 sqft condo built in 1988. It last sold for $380,100 on Mar 31, 2026 (1% above the $374,800 asking price). This property is not currently displayed as for sale or rent on Trulia. The Trulia Estimate is $382,700, with a rent estimate of $2,251/month.
Last check for updates: about 2 hours ago
Listed by The Roth Team*
Shorewest Realtors, Inc.
Bought with: Terese M Jacobi
Originating MLS: Metro MLS
Source: WIREX MLS, MLS#1951405
Home Details for 104 East Sutton PLACE #D

|
|---|
MLS Status: Closed |

|
|---|
Interior Details Basement: Finished,Full,Full Size Windows,Sump Pump,Walk-Out AccessNumber of Rooms: 7Types of Rooms: Master Bedroom, Bedroom 2, Bathroom, Dining Room, Family Room, Kitchen, Living Room |
Beds & Baths Number of Bedrooms: 2Main Level Bedrooms: 2Number of Bathrooms: 3Number of Bathrooms (full): 2Number of Bathrooms (half): 1 |
Dimensions and Layout Living Area: 1770 Square Feet |
Appliances & Utilities Utilities: Cable AvailableAppliances: Dryer, Oven, Range, Refrigerator, WasherDryerLaundry: In UnitRefrigeratorWasher |
Heating & Cooling Heating: Natural Gas,Forced AirHas CoolingAir Conditioning: Central AirHas HeatingHeating Fuel: Natural Gas |
Levels, Entrance, & Accessibility Stories: 1Levels: One, 1 Story |
View Has a ViewView: Water |

|
|---|
Exterior Home Features Exterior: Balcony, Private Entrance |
Parking & Garage Number of Garage Spaces: 2.5Number of Covered Spaces: 2.5No CarportHas a GarageHas an Attached GarageParking Spaces: 2.5Parking: Attached,2 Car |
Frontage WaterfrontWaterfront: Lake, WaterfrontOn Waterfront |
Water & Sewer Sewer: Public SewerWater Body: Brookshire Lake |
Finished Area Finished Area (above surface): 1770 Square Feet |

|
|---|
Year Built Year Built: 1988 |
Property Type / Style Property Type: ResidentialProperty Subtype: Condominium |
Building Building Name: East SuttonConstruction Materials: Aluminum Siding, Aluminum/Steel, Brick, Brick/StoneNot a New Construction |
Property Information Condition: 21+ YearsIncluded in Sale: Oven/Range, Refrigerator, 4-Detached Cabinets In Garage, Washer, Dryer, Wood Shelving In Basement, Folding Table In Laundry Room, Kitchen IslandParcel Number: 2911314140 |

|
|---|
Price List Price: $374,800Price Per Sqft: $215/sqft |

|
|---|
Direction & Address City: Waukesha |
School Information Elementary School District: WaukeshaJr High / Middle School District: WaukeshaHigh School District: Waukesha |

|
|---|
Building Area Building Area: 1770 Square Feet |

|
|---|
Units in Building: 52 |

|
|---|
Association for this Listing: Metro MLSHas an HOAHOA Fee: $500/Monthly |

|
|---|
BasementMls Number: 1951405Living Area Range: 1751-2000Living Area Range Units: Square FeetMunicipality: WaukeshaWater ViewWater View: WaterAttribution Contact: PropertyInfo@shorewest.comAbove Grade Unfinished Area: 1770 |

|
|---|
Source Internet Entire Listing Display |
Price and Tax history
| Date | Event | Price |
|---|---|---|
Mar 31, 2026 Source: WIREX MLS #1951405 | Sold | $380,100 |
Feb 26, 2026 Source: WIREX MLS #1951405 | Pending | $374,800 |
Feb 24, 2026 Source: WIREX MLS #1951405 | Listed For Sale | $374,800 |
Market trends in Waukesha
Last updated July 2026
Avg. sale price
$366K
$13.83KMoM
Sale-to-List Price
102.2%
0.6%MoM
Price per sq ft
$222
$6MoM
Available listings
226
1MoM
Around this home
What Locals Say about Waukesha
At least 365 Trulia users voted on each feature.

92 % Say it's dog friendly

88 % Say car is needed

85 % Say parking is easy

84 % Say there are sidewalks

76 % Say yards are well-kept

75 % Say kids play outside

73 % Say there's holiday spirit

70 % Say people would walk alone at night

66 % Say streets are well-lit

65 % Say there's wildlife

61 % Say it's quiet

52 % Say neighbors are friendly

48 % Say they plan to stay for at least 5 years

46 % Say it's walkable to restaurants

45 % Say it's walkable to grocery stores

28 % Say there are community events
Sourced by Trulia users. Learn more about our methodology.
LGBTQ Local Legal Protections
LGBTQ Local Legal Protections



Information is supplied by seller and other third parties and has not been verified. Copyright 2026 – WiREx – All Rights Reserved
Frequently asked questions about 104 East Sutton PLACE #D
- What is 104 East Sutton PLACE #D estimated to be worth?Trulia's estimated value for 104 East Sutton PLACE #D in Waukesha, WI is $382,700.
- What is the price history for 104 East Sutton PLACE #D?104 East Sutton PLACE #D in Waukesha, WI last sold for $380,100 in March 2026.
- Is Waukesha a buyer's or seller's market?Waukesha is currently a seller's market, based on recent for-sale activity.
- What's the median sale price in Waukesha?The median sale price in Waukesha is $366K. That is up $13.83K from the prior month.
- Does 104 East Sutton PLACE #D have air conditioning?Yes, 104 East Sutton PLACE #D in Waukesha, WI has air conditioning.
- Does 104 East Sutton PLACE #D have laundry facilities?Yes, 104 East Sutton PLACE #D in Waukesha, WI has in-unit laundry.
Explore by feature - Pet Friendly
 SPECIAL OFFERPET FRIENDLY
 SPECIAL OFFERPET FRIENDLY
 SPECIAL OFFERPET FRIENDLY
 PET FRIENDLY
 PET FRIENDLY
 PET FRIENDLY
 PET FRIENDLY
 PET FRIENDLYFURNISHED
 NEW - 1 DAY AGOPET FRIENDLY
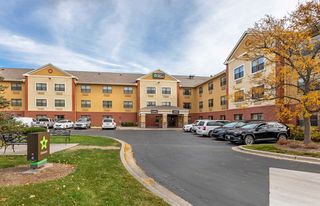
 SENIOR HOUSINGPET FRIENDLY$1,435 - $2,021/mo1-2 bd1-2 baBrookfield Highlands Apartments 55+ | 20825 George Hunt Cir,
Waukesha, WI 53186
Explore by feature - Garage
- SPECIAL OFFERPET FRIENDLY
- SPECIAL OFFERPET FRIENDLY
- SPECIAL OFFERPET FRIENDLY
- PET FRIENDLY
- PET FRIENDLY
- PET FRIENDLYFURNISHED
 PET FRIENDLY
 PET FRIENDLY
- NEW - 1 DAY AGOPET FRIENDLY

Explore by feature - Air Conditioning
- SPECIAL OFFERPET FRIENDLY
- SPECIAL OFFERPET FRIENDLY
- PET FRIENDLY
- PET FRIENDLYFURNISHED
- PET FRIENDLY
- PET FRIENDLY
- NEW - 1 DAY AGOPET FRIENDLY
- SENIOR HOUSINGPET FRIENDLY$1,435 - $2,021/mo1-2 bd1-2 baBrookfield Highlands Apartments 55+ | 20825 George Hunt Cir,
Waukesha, WI 53186  PET FRIENDLY
Explore by feature - Pool
- SPECIAL OFFERPET FRIENDLY
- NEW - 1 DAY AGOPET FRIENDLY
 $1,150 - $1,250/mo1-2 bd1-2 baMorningside Hills Apartments-Waukesha | 305-409 Sheffield Rd,
Waukesha, WI 53186 APPLY INSTANTLY
Explore by feature - Washer/dryer
- SPECIAL OFFERPET FRIENDLY
- SPECIAL OFFERPET FRIENDLY
- PET FRIENDLY
- PET FRIENDLY
- NEW - 1 DAY AGOPET FRIENDLY
- SENIOR HOUSINGPET FRIENDLY$1,435 - $2,021/mo1-2 bd1-2 baBrookfield Highlands Apartments 55+ | 20825 George Hunt Cir,
Waukesha, WI 53186 
 PET FRIENDLY
 SPECIAL OFFERPET FRIENDLY
Apartments for Rent
 PET FRIENDLY
- PET FRIENDLY
- PET FRIENDLY
- PET FRIENDLY
 PET FRIENDLY
- PET FRIENDLY
- PET FRIENDLY
- PET FRIENDLY
- PET FRIENDLY
- PET FRIENDLY
- PET FRIENDLY
- PET FRIENDLY

 APPLY INSTANTLYPET FRIENDLY
 See more homes for rent inWaukesha
Off Market Homes Near 104 East Sutton PLACE #D


Homes for sale near 104 East Sutton PLACE #D


- Results are loading